

A free site visit, a check of what your lot allows and a written, line-item price.
Get your free estimateFast, Reliable Room Addition Contractor Across Foster City
A room addition in Foster City typically runs $180,000 to $420,000 depending on size, foundation conditions, and whether your lot sits on the lagoon side or the hillside. Most projects take 4 to 7 months from permit submittal to final inspection, and the single biggest cost variable in this city is floodplain elevation. Benson ADU San Francisco coordinates scheduling from our Bay Area office, with crews serving Foster City directly and a live person answering at (424) 328-5746 around the clock.
Foster City is not like Palo Alto or Redwood City. The lagoon-side tracts, the levee district rules, the 1960s and 1970s wood-frame stock on concrete slabs, the HOA design review boards, and the wind coming off San Francisco Bay all shape what a room addition costs and how it gets built here. If you live in Dolphin Bay, Port Royal, or the Islands neighborhood, you already know the paperwork is heavier than it is a mile inland.
Why Benson ADU San Francisco Is Foster City’s Preferred Room Addition Contractor Company

Our Room Addition Contractor team shows up with a written price before any work starts. That is not a verbal range with a shrug; it is a line-item quote you can keep. Every Foster City project carries the 365-Day Done Right Promise, which means if something is not right within a full year, we make it right. That promise is stamped in writing, not implied.
We work regularly with the Foster City Building Division and with lagoon-side HOA architectural review boards, so when a Dolphin Bay committee flags a roof pitch or window glazing percentage, we are not surprised. We already accounted for it in the design. Our techs are background-checked and arrive in uniform, and Troy Eastman, who leads Benson ADU San Francisco, has built the team around one idea: the homeowner should never wonder what happens next.
Foster City homeowners call us because we answer. A live person picks up at (424) 328-5746, every day, every shift. No phone tag. No voicemail loop until Monday. If you have a question about a permit note from the city at 9 p.m., someone answers and tells you what it means.
Sunroom Builders in Foster City
Sunroom Builders in Foster City face a problem that sunroom contractors in most of the Bay Area never see: bay-mud soils and wind exposure. A sunroom addition here is not just glass and framing. On lagoon-side lots, the finished floor must clear the FEMA 100-year floodplain line, which in practical terms means building the sunroom on a raised foundation or engineered piers, not flush with the original 1960s slab.
In Foster City, a basic three-season sunroom of about 200 square feet starts around $85,000 when the lot allows slab-on-grade. The same footprint on a lagoon-side tract can run $115,000 to $150,000 because of added crawlspace height, helical piers, and floodplain documentation. Full four-season sunrooms with insulated glass, HVAC tie-ins, and engineered foundations land between $170,000 and $260,000.
HOA Review and Sunroom Design
Before a sunroom permit gets filed, we check the specific HOA design guidelines for your tract. Some Foster City neighborhoods restrict roof pitch. Others cap the percentage of glazing or prohibit certain aluminum frame profiles. We submit to the architectural review committee ahead of the city permit, so the design is not rejected after you already paid for drawings.
Wind and Glazing Choices
Bay winds here are real, and a sunroom with cheap single-pane windows will rattle and leak within two winters. We specify laminated, impact-rated glazing and frame details that meet Foster City’s exposure coefficients. James Hardie siding and trim on the exterior knee walls holds up far better than raw stucco in this climate.
Room Additions in Foster City

Room Additions in Foster City split into two very different projects: hillside lots where standard concrete footings work, and lagoon-side lots where the levee district and FEMA elevation rules drive foundation design. On the interior hillside side of town near Edgewater or portions of the 94404 zip, a ground-floor family room addition of 300 square feet typically runs $165,000 to $240,000. Same square footage on a lagoon-side tract in Dolphin Bay or the Islands can push $210,000 to $310,000 once pier height, floodplain engineering, and drainage reviews are added.
A second-story bedroom addition over an existing 1970s ranch runs higher, usually $260,000 to $380,000 in Foster City. The existing slab and framing were never designed for vertical load, so the project often includes seismic retrofit of shear walls on the lower level. We pull the permits, pass the inspections, and never bill change orders after the written price is set.
Floodplain Elevation and Foundation Work
The single biggest local cost factor: Foster City’s lagoon-side tracts require a room addition’s finished floor to sit above the 100-year floodplain line. That often means 2 to 3 feet of added crawlspace or pier height compared to what an identical addition needs on a hillside lot. This one requirement can add $30,000 or more to an attached room addition that a contractor in San Mateo or Belmont would never design for.
Working Around Builder Warranties
Foster City’s housing stock is overwhelmingly single-family detached homes built in the 1960s and 1970s, and many still have original builder-grade framing and slab work. If your home has any remaining structural warranty, we sequence the addition so fastening to the existing exterior wall does not void it, and we keep the intersection detail documented for the warranty file.
Trusted Brands We Service in Foster City
We build with materials Foster City homeowners can research themselves before signing anything. For room additions and sunrooms on bay-mud lots, we often specify Plant Prefab panels for speed and precision, Boxabl where a compact prefab room shell makes sense on tight lagoon-side lots, and James Hardie siding for exterior skin that stands up to wind and salt air. Because we also build prefab ADUs, we keep local familiarity with these systems that a stick-built-only contractor lacks. That means real pricing, real lead times, and no “we will figure it out on site” surprises.
Common Room Addition Contractor Problems We See in Foster City Homes
- Slab elevations below floodplain: We regularly see room additions in lagoon-side tracts where the finished floor matches the original 1960s slab, which is 12 to 18 inches below current base flood elevation. Final inspection fails, and the homeowner is left choosing between tearing out concrete or lifting the whole addition. Checking FEMA panels and city elevation certificates before design avoids this entirely.
- HOA design rejections after permit drawings are done: Some Foster City HOAs prohibit specific roof pitches, cap window glazing ratios, or restrict siding materials. Homeowners who skip the architectural review step lose weeks and thousands in redesign fees. We run the HOA review before the city permit submittal.
- Liquefaction ignored on bay-mud lots: A standard 12-inch footing that works fine on hillside fill can settle or crack within two years on Foster City’s bay-mud and liquefaction-zone soils. Engineered piers or a raft foundation are not optional on many lagoon-side parcels, and the geotech report is non-negotiable.
- Wind damage on poorly flashed additions: The wind off San Francisco Bay hits south- and west-facing additions hard, and we frequently see water intrusion at the roof-to-wall connection on older bump-outs built with minimal flashing. We detail the intersection with the existing roofline using overlapping metal flashing, not just tape and caulk.
Pricing for Room Addition Contractor in Foster City, CA
Here are straight numbers for Foster City. A 200-square-foot sunroom on a standard slab lot runs $85,000 to $150,000. A 300-square-foot ground-floor room addition runs $165,000 to $240,000 on hillside lots and $210,000 to $310,000 on lagoon-side lots. A second-story addition runs $260,000 to $380,000. These ranges include permits, engineering, construction, and finish work, but exclude major utility relocations like gas service moves or panel upgrades.
What moves the price: floodplain elevation, liquefaction-zone foundation requirements, HOA-mandated design changes, and window glazing specs for bay-wind exposure. We give a written line-item quote before any work starts. Call (424) 328-5746 for a free estimate and we will walk the lot with you and name real numbers.
We Also Serve Cities Near Foster City
Our Foster City clients often ask us to handle projects for family in nearby towns. We serve San Francisco, Berkeley, Vallejo, and Piedmont with the same written-price guarantee, the same 365-Day Done Right Promise, and the same background-checked crews. Same process, no surprises, just a different city’s building department on the permit line.
Serving Foster City, CA - Our Local Coverage Area
We’re based in the Foster City area and know this community well. Use the map below to see our service coverage - if you’re nearby, we can almost certainly help.
FAQs About Room Addition Contractor in Foster City
Yes. On lagoon-side tracts, the finished floor of a room addition must clear the FEMA 100-year floodplain elevation, which typically means 2 to 3 feet of added crawlspace or pier height above the original slab. That requirement alone usually adds $30,000 to $50,000 to the project cost. Call (424) 328-5746 and we will pull your parcel’s elevation certificate and give you an exact figure before any drawings are ordered.
Every Foster City HOA has its own design review rules, and some are strict about roof pitch, window glazing percentages, exterior materials, and even the color of trim on a sunroom or second-story addition. We submit plans to the architectural review committee before the city permit, so the design is approved once and built once. We have done this in Dolphin Bay, Port Royal, and the Islands neighborhoods, and each review board has its own quirks.
Hillside lots can often support a standard reinforced slab or footings on native fill. Lagoon-side lots sit on bay mud and mapped liquefaction zones, so the foundation has to be engineered differently: helical piers, raised wood floors on pier-and-beam, or a stiffened raft slab. The geotech report tells us which one your parcel needs, and we do not guess on bay mud. Call (424) 328-5746 to get a foundation scope written out for your specific lot.
Sometimes. A standalone sunroom on its own foundation with a code-compliant separation joint at the existing wall usually does not trigger a full retrofit of the original house. If the sunroom is attached and opens wide to the existing structure, Foster City’s current building code may require shear wall upgrades on the connected wall. We will tell you in the first visit which path your project falls on, and the written quote will reflect it.
Laminated, impact-rated windows and fiber cement siding like James Hardie hold up far better in Foster City’s wind corridor than single-pane glass and wood lap siding. We specify wind-rated flashing details at every roof-to-wall intersection, which is where most local additions leak after two or three winters. For a sunroom on the bay side, plan on spending $8,000 to $20,000 more for proper glazing and cladding over builder-grade materials. Call (424) 328-5746 for a written material line item.
Contact Benson ADU San Francisco for Your Foster City Room Addition
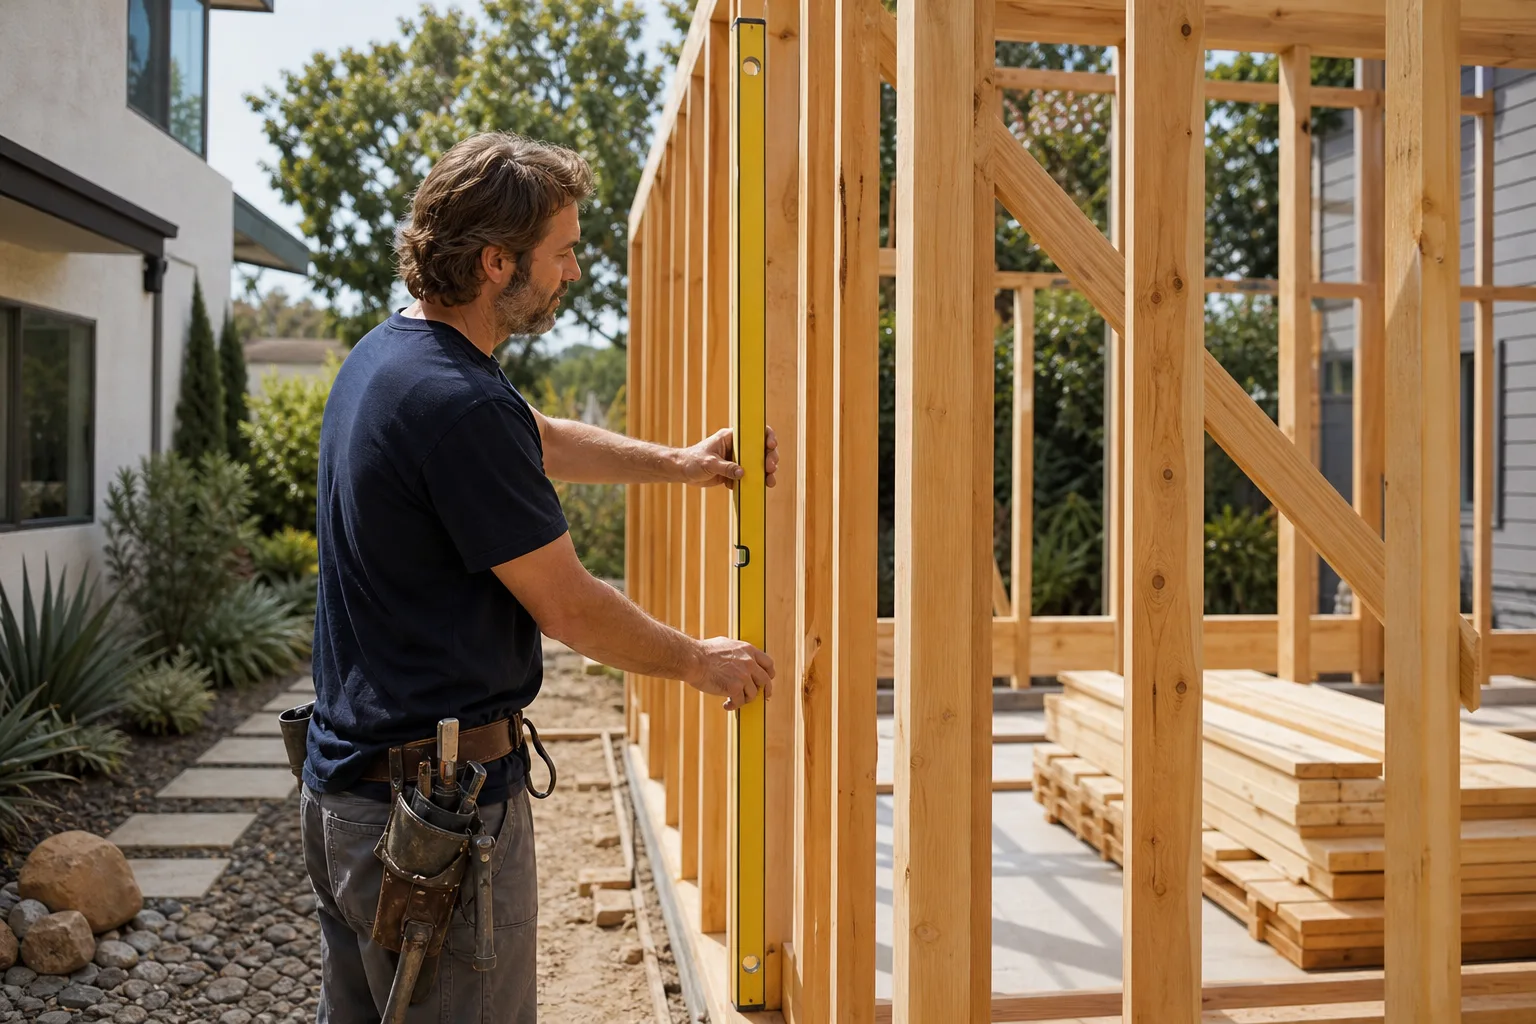
You want a written price, a plan that passes Foster City’s floodplain and HOA reviews the first time, and a crew that answers the phone. That is what we do. Call (424) 328-5746 to schedule a free on-site estimate, and Troy Eastman or one of our project leads will walk your lot, pull the relevant elevation and zoning notes, and give you a number in writing before any commitment. No pressure, no vague ranges, no change orders after the fact.
Written by Troy Eastman, Owner at Benson ADU San Francisco, serving Foster City homeowners with written-price room additions and prefab construction under the 365-Day Done Right Promise.