





A free site visit, a check of what your lot allows and a written, line-item price.
Get your free estimateTrusted ADU Builders for San Francisco Homeowners
Adding an accessory dwelling unit in San Francisco typically costs between $250,000 and $550,000 for a site-built project, while premium prefab options from brands like Abodu and Dvele land in the $280,000 to $500,000 range depending on site conditions and finish level. Most projects take 8 to 14 months from first sketch to final inspection, with prefab paths often cutting that timeline by 4 to 6 months. Benson ADU San Francisco, led by Troy Eastman and part of the Relay Home Co. family founded in 2006, brings written pricing, real-time project tracking, and a 365-Day Done Right Promise to every build. Call (424) 328-5746 to talk through your property before you spend a dime.
We built this page for San Francisco homeowners who want straight answers about cost, timeline, and process. No vague estimates. No disappearing contractors. Just the information you need to decide whether an ADU makes sense on your lot, and a phone number that connects you to a real person when you’re ready.
Key Takeaways:
- San Francisco ADU projects run $250k to $550k for site-built; prefab options from Abodu, Dvele, and Boxabl start around $280k.
- Benson ADU San Francisco provides a written price before any work starts. No verbal estimates that shift later.
- Every project carries a 365-Day Done Right Promise, backed in writing.
- We build with prefab brands you can research independently: Abodu, Cover, Dvele, Mighty Buildings, Boxabl, Plant Prefab, and Tuff Shed.
- Call (424) 328-5746 for a free estimate and a real conversation about your property.
ADU Construction
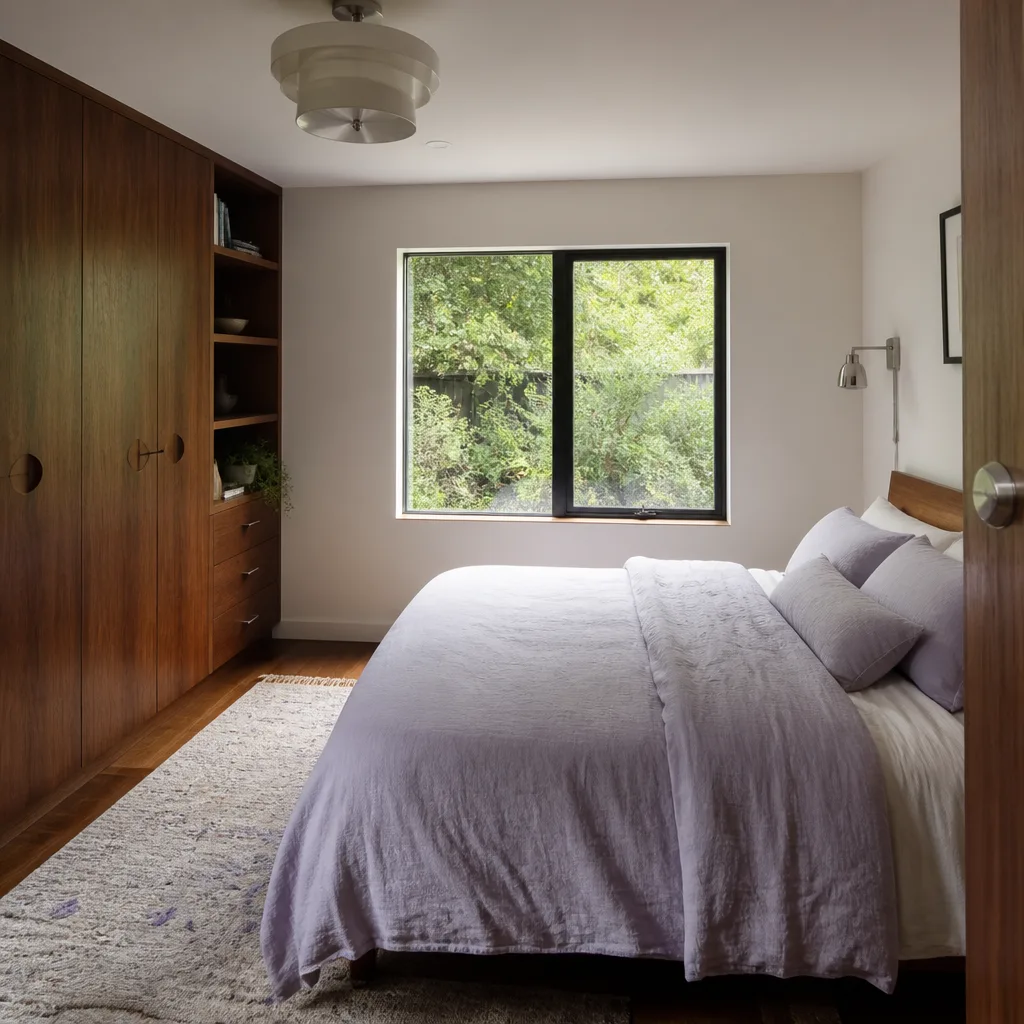
ADU Construction is the full process of building a legal accessory dwelling unit on your property, from initial feasibility and permitting through foundation, framing, systems, finishes, and final inspection. In San Francisco, this typically runs $250,000 to $550,000 for a custom site-built unit, with the final number driven by soil conditions, foundation type, utility connections, and your finish selections. Benson ADU San Francisco handles the entire sequence under one written contract so you never juggle separate bids from architects, engineers, and subs. Troy Eastman and his team have guided homeowners through ADU Construction across the Bay Area since 2006, and every project starts with a line-item written price before any work begins.
Site-Built vs. Prefab Construction
Site-built means we frame, sheath, and finish the unit on your lot, giving you full control over every dimension and material. Prefab construction uses factory-built panels or modules from brands like Plant Prefab and Boxabl, which arrive on a truck and get assembled on site in weeks rather than months. Both paths qualify as legal ADU Construction in San Francisco, and we’ll walk you through the cost and timeline trade-offs of each.
Permitting and Utility Connections
San Francisco requires building permits, and most projects need new or upgraded electrical and sewer connections. We pull permits, schedule inspections, and coordinate with utility providers so you don’t have to decode city requirements yourself. A written price means the permit fees and connection costs are in your contract before the first inspection is scheduled.
Detached ADU
A Detached ADU is a standalone accessory dwelling unit built separately from your primary home, usually in the rear yard or where a garage once stood. Detached ADUs in San Francisco typically cost $280,000 to $550,000 depending on square footage, foundation work, and how far utility lines need to run from the main house. They’re the right choice when you want maximum privacy for renters, a separate workspace, or a layout that doesn’t touch the existing structure. Benson ADU San Francisco has built detached units across San Francisco, ADU Builders in Berkeley territory, and the wider Bay Area, and every single one starts with a written price you can take to your lender.
Setback Requirements Explained
A setback is the minimum distance a structure must sit from property lines, and San Francisco’s rules for detached units are more forgiving than many homeowners expect. The city typically allows a four-foot side and rear setback for detached ADUs up to certain heights, but corner lots and sloped parcels change the math. We survey your lot, confirm the setback envelope, and design within it so your unit sails through plan check.
Foundation and Utility Runs
Detached units need their own foundation, and in San Francisco that often means pier and grade beam work on sloped or sandy soil. Long utility runs from the main house can add $15,000 to $40,000 depending on distance and whether the existing panel can carry the added load. Our written estimate includes every trench, conduit, and connection from day one.
JADU

A JADU, or Junior Accessory Dwelling Unit, is a smaller living unit carved out of the existing footprint of your home, typically a converted garage, basement, or underused wing, with a 500-square-foot maximum by California law. JADU construction in San Francisco commonly runs $120,000 to $200,000 because there’s no new foundation or separate utility drop, which makes it the most affordable legal way to add rentable square footage. You’d pick a JADU when you want rental income with a lower upfront cost, or when your lot is too tight for a detached structure. Benson ADU San Francisco builds JADUs across San Francisco and ADU Builders in Vallejo service areas with the same written-price guarantee we put on full detached units.
Interior Conversion vs. Attached Addition
A JADU conversion means finishing an existing interior space like a garage or storage room into a small apartment with its own entrance, kitchenette, and bath. An attached addition extends your home’s footprint to house a JADU, which costs more but gives you design freedom. Both require a separate entrance and a small efficiency kitchen, and we handle the plumbing, electrical, and egress details that trip up DIY attempts.
Owner-Occupancy Rules
San Francisco requires that either the primary home or the JADU be owner-occupied, which matters for your rental strategy. This rule applies at the time of permitting and continues after the JADU is built, so we walk through your plans before you commit. It’s a common dealbreaker for out-of-town investors, and we’d rather surface it upfront than watch a project stall at planning.
ADU Plans
ADU Plans are the architectural drawings, engineering calculations, and permit documents required to legally build an accessory dwelling unit in San Francisco. Professional ADU plans for a city-standard project typically run $15,000 to $35,000 when contracted separately, but Benson ADU San Francisco bundles design, engineering, and permitting into your written construction price so there’s no separate architect invoice to chase. You need ADU plans the moment you’re serious about building, because San Francisco’s planning department won’t review a permit application without a complete drawing set. Troy Eastman’s team has produced hundreds of plan sets for projects across the Bay Area, and we can also adapt plans from prefab manufacturers like Abodu and Plant Prefab to your specific lot.
What a Full Plan Set Includes
A complete ADU plan set covers site plans, floor plans, elevations, electrical and plumbing layouts, structural details, and Title 24 energy calculations. We also include a soils report where needed and coordinate with a structural engineer for hillside or soft-story conditions. Every page gets stamped and submitted to the city as one package, which is why our timeline estimates hold up.
Prefab Plan Integration
When you build with a prefab brand, the manufacturer supplies the core design and engineering, and we handle the site-specific drawings like foundation, utility corridors, and grading. That’s faster and often cheaper than fully custom plans, and you can review the factory drawings before we submit anything to the city. Brands like Boxabl and Dvele maintain current California code compliance, so plan check typically moves quicker than a ground-up custom set.
ADU Contractor

An ADU Contractor is the licensed general contractor who takes your project from approved plans to a finished, inspected unit, managing every trade and schedule item in between. Hiring an ADU contractor in San Francisco typically means paying $250,000 to $550,000 for the construction scope depending on size, site access, and finish level, which is why the choice matters more than any other decision in the process. Benson ADU San Francisco operates as a single-point ADU contractor, so you get one contract, one schedule, one point of contact, and a written price before work starts. Our technicians arrive background-checked and in uniform, and a live person answers our phone around the clock if something comes up mid-build.
One Contract, One Point of Contact
Many projects stall because the homeowner is stuck coordinating between a designer, an engineer, and three separate trade crews. As your ADU contractor, we carry that coordination burden so you don’t have to. One written contract covers plans, permits, construction, and the 365-Day Done Right Promise.
How We Handle Change Orders
A change order is a written amendment to your contract when you decide to add or alter scope after work begins. We price changes in writing before proceeding, and we don’t bill for anything you didn’t approve in advance. Our no surprise pricing commitment means you’ll never open an invoice for work you didn’t explicitly sign off on.
Whether you’re exploring a detached unit in ADU Builders in San Francisco or planning a JADU in a nearby community, the contractor you choose determines whether the experience feels controlled or chaotic. We’ve built our process around the former.
ADU Design
ADU Design is the creative and technical phase where your unit’s floor plan, elevation, materials, and interior finish are decided before a single permit is filed. Design fees in San Francisco typically run $10,000 to $30,000 when hired separately, but Benson ADU San Francisco includes design as part of your written construction contract, so you’re never paying twice for a drawing that then has to be re-engineered for buildability. You need ADU design when you know you want to build but haven’t settled on layout, size, or whether to go site-built or prefab. We’ve designed units in styles ranging from modern shed-roof studios to gabled two-bedroom cottages, and our familiarity with San Francisco’s specific planning standards means fewer revision cycles at the city.
Design Constraints and Trade-offs
San Francisco lots are narrow, sloped, or both, and good ADU design works within those realities instead of fighting them. Building height limits, daylight planes, and neighbor privacy rules all shape what you can build. We start every design conversation with a feasibility check on your specific parcel, then sketch options that fit within code rather than showing you a pretty picture that can’t get permitted.
Prefab Design vs. Custom Design
Prefab manufacturers offer design templates that are already engineered and code-compliant, and we can customize finishes, cladding, and interior layout within those templates. Fully custom design gives you complete freedom but adds time and cost to the front end. We’ll show you examples from both paths, including James Hardie cladding options that hold up to San Francisco’s fog and salt air, so you can compare real numbers instead of abstract promises.
Backyard ADU
A Backyard ADU is a detached or attached unit built in the rear yard of your San Francisco property, typically on the footprint of an old garage or in underused yard space behind the main house. Backyard ADU projects in San Francisco generally land between $280,000 and $520,000 depending on soil conditions, utility trenching distance, and whether a garage demolition is required. You’d choose a backyard ADU when you want separation from the main house, a dedicated rental property, or a quiet workspace away from family life. Benson ADU San Francisco builds backyard units from the foundation up, and we’ll tell you in the first conversation whether your lot has the right clearance, slope, and access for a smooth build.
Garage Conversions vs. New Construction
If you have a detached garage, converting it to a backyard ADU often saves $30,000 to $60,000 compared to new construction because the foundation and some framing are already in place. New construction costs more but gives you full control over ceiling height, insulation, and layout. We assess the existing concrete before recommending either path, because some older San Francisco garages need so much structural work that new construction pencils out the same.
Yard Access and Site Logistics
Tight access is the hidden cost driver for backyard ADUs. If a truck can’t reach the rear yard, excavation and material delivery slow down, and costs climb. We plan the site logistics before we price the job, so your written estimate already accounts for access limitations instead of surprising you with a change order halfway through.
As home improvement projects go, a backyard unit delivers the strongest return per square foot of any addition in the Bay Area. The key is building it right the first time with a contractor who puts the full scope in writing.
Brands We Service
Benson ADU San Francisco is authorized to build with Boxabl, and we’ve guided multiple homeowners through the process of siting, permitting, and finishing Boxabl’s foldable Casita units on San Francisco lots. Boxabl’s factory precision means fewer on-site surprises, and we handle the foundation, utility hookups, and finish work that turn a delivered module into a permitted, livable home. We also work extensively with Plant Prefab, whose panelized construction system suits the irregular lot shapes and narrow access common across San Francisco neighborhoods. Plant Prefab units arrive as flat-packed panels we assemble on site, which means we can build on parcels where a full modular unit could never be delivered.
For homeowners who want a simpler, faster path, we build with Tuff Shed structures and finish them into fully permitted ADUs with proper insulation, electrical, plumbing, and James Hardie cladding. James Hardie fiber cement siding is our recommended exterior for San Francisco’s damp, foggy climate because it resists rot and holds paint far longer than wood. Whether you have a Boxabl unit, a Plant Prefab design, a Tuff Shed structure, or any other make, our team can assess it, price it, and bring it to code under one written contract.
Signs You Need a Pro Right Now
- Your permit application came back with corrections. San Francisco’s planning department often returns plan sets with requests for revisions, and each round of corrections adds weeks and filing fees. A contractor who handles permits daily can turn a dense correction letter into a resubmitted plan set before your momentum fades.
- You got three bids and they’re wildly different. A $180,000 spread between bids usually means each contractor is pricing a different scope, not that one is ripping you off. We normalize the scopes and show you exactly what’s included so you can compare line by line, not just bottom line.
- Your property has sloped or sandy soil. Much of San Francisco sits on hillside fill or dune sand, and the wrong foundation detail can crack walls within a few years. A soils report and a contractor who reads one carefully are the difference between a 30-year unit and a structural headache.
- You’re trying to convert a garage and aren’t sure if it’s legal. Garage conversions trigger JADU and ADU rules that depend on your lot’s zoning, the garage’s age, and whether you’re adding square footage or finishing existing space. Misreading one requirement can stall your permit for months.
- You want rental income but don’t know what the unit will actually cost to build and operate. A written construction price is step one, but you also need realistic numbers for utility upgrades, landscaping, and ongoing maintenance. We build estimates that reflect what San Francisco projects actually cost, not what looks good on a sales call.
Our Process, Step by Step
- 1
Phone consultation and property review. You call (424) 328-5746 and speak with a real person, not a voicemail tree. We pull your property records, check zoning and overlay districts, and give you a rough feasibility read within the first conversation. If your lot has obvious dealbreakers, we tell you before you spend money on design.
- 2
Site visit and written scope. We walk your property, measure access, check the existing panel and sewer lateral where visible, and identify site-specific constraints. Then we produce a written scope and line-item price, not a verbal ballpark, so you can review every cost category before committing. This step is free.
- 3
Design and engineering. Whether you choose prefab or custom, we move your project through architectural drawings, structural engineering, and Title 24 energy modeling. You’ll see the plans before they’re submitted, and we’ll explain every sheet in plain English. Changes at this stage are cheap; changes during construction are not.
- 4
Permitting and pre-construction. We submit the plan set to the city, track it through review, and respond to any corrections. Once permits are issued, we order materials, schedule inspections, and confirm every trade on the calendar before demolition starts. You’ll know what’s happening on site before it happens.
- 5
Construction, tracking, and the 365-Day Done Right Promise. Our background-checked, uniformed crews build your unit while you follow progress with real-time tracking and before-and-after photos. Every invoice is digital and payable by link, and when the project passes final inspection, you’re covered by a written 365-Day Done Right Promise. If something isn’t right within a year, we come back and make it right.
How Much Does ADU Builders Cost in San Francisco?
A typical site-built ADU in San Francisco runs $250,000 to $550,000 depending on size, site conditions, and finishes, while a prefab unit from Abodu, Dvele, or Boxabl generally lands between $280,000 and $500,000. A JADU conversion costs less, usually $120,000 to $200,000, because you’re finishing existing square footage rather than building new. The factors that swing your number: soil conditions and foundation type, utility trenching distance from the main house, whether you’re converting an existing structure or building new, finish level, and how much site access constraints slow the build. To avoid overpaying, get a written line-item estimate so you can see exactly where the money goes, and be wary of bids that come in dramatically below market for your neighborhood because something is almost certainly missing from the scope. Our free estimate includes a full written scope, a realistic timeline, and prices for every phase from plans to final inspection. Call (424) 328-5746 and we’ll walk your property and put the numbers in writing.
Our Service Area Near San Francisco
Benson ADU San Francisco serves homeowners across the Bay Area, including Berkeley, Vallejo, Piedmont, Burlingame, Castro Valley, Mill Valley, Danville, Albany, Foster City, Lafayette, and Tamalpais-Homestead Valley. We schedule site visits based on your availability, and our team brings the same written-price guarantee to every project regardless of city. If you’re weighing a build in the East Bay but aren’t sure how local rules differ, check out our dedicated pages for ADU Builders in Berkeley and ADU Builders in Vallejo for market-specific guidance.
Serving San Francisco, CA - Our Local Coverage Area
We’re based in the San Francisco area and know this community well. Use the map below to see our service coverage - if you’re nearby, we can almost certainly help.
Frequently Asked Questions About ADU Builders in San Francisco
An ADU builder is a licensed contractor who specializes in designing, permitting, and constructing accessory dwelling units on residential properties. Unlike a general contractor who occasionally builds additions, an ADU builder handles the specific code, setback, and utility requirements unique to accessory units. Benson ADU San Francisco has focused on ADU construction and home additions since the company’s founding in 2006.
Most ADU projects in San Francisco take 8 to 14 months from initial design to final inspection, with prefab paths from brands like Plant Prefab and Boxabl often finishing 4 to 6 months faster. Permitting alone typically consumes 2 to 5 months depending on plan check volume and whether corrections are needed. We’ll give you a written timeline with your written price so you know what to expect before you commit.
Site-built ADUs in San Francisco run $250,000 to $550,000, prefab units from Abodu, Dvele, or Boxabl land between $280,000 and $500,000, and JADU conversions cost $120,000 to $200,000. Your specific number depends on soil, access, utility runs, and finishes. Call (424) 328-5746 for a free estimate that spells out every line item in writing.
Yes, Benson ADU San Francisco is authorized to build with Boxabl, Plant Prefab, and Tuff Shed, and we finish units with James Hardie cladding for San Francisco’s damp climate. We handle foundations, utility connections, and all finish work required to take a delivered or assembled structure from shell to permitted ADU. Our team can also service and complete units from other manufacturers.
We can schedule a site visit and start the feasibility and design phase right away, but every San Francisco ADU requires permits before construction begins, and that process takes time. What we won’t do is start unpermitted work or promise a construction start date that ignores the city’s review timeline. We’ll give you a realistic schedule in writing so you can plan around it honestly.
Our 365-Day Done Right Promise states that if any covered work isn’t done right within one full year of completion, Benson ADU San Francisco will make it right at no additional cost. Every project also includes a written guarantee, and if a covered repair fails, we’ll return for a free second visit. The promise is stamped on your contract before work begins, not buried in fine print after the fact.
Start by locating your property line information, any past survey records, and your current electrical panel size, then call us to schedule a free site visit. We’ll handle the zoning check, soil assessment, and feasibility read, but having your documents ready speeds up the first conversation. The best preparation is simply making the call and asking questions before you spend money on plans.
Schedule Your ADU Builders Service in San Francisco Today
Ready to see real numbers for your San Francisco property? Call (424) 328-5746 and we’ll schedule a free site visit, walk your lot, and put a written price in your hands before you commit to anything. No pressure, no vague estimates, and no surprise invoices. Troy Eastman and the Benson ADU San Francisco team are ready to talk about your project whenever you are.
Written by Troy Eastman, Owner at Benson ADU San Francisco, serving San Francisco since 2006.