

A free site visit, a check of what your lot allows and a written, line-item price.
Get your free estimateTrusted Room Addition Contractor for San Francisco Homeowners
Adding a room in San Francisco is rarely a simple framing job. Between setback rules, neighborhood notification requirements, and a planning department that demands precise drawings before you touch a wall, most homeowners discover quickly that this is not a weekend project. We’ve been building room additions since 2006, and the same questions come up on nearly every call: What will it actually cost? How long before I can use the room? Will the price change once you start digging? At Benson ADU San Francisco, led by Troy Eastman, your Room Addition Contractor - San Francisco, we answer all three in writing before any work begins. Call (424) 328-5746 and you’ll get a live person, a straight answer, and a written price, not a rough ballpark.
Key Takeaways
- Written price before any work starts, backed by The Relay Visibility Guarantee.
- 365-Day Done Right Promise: if it’s not right within a full year, we make it right.
- Access to leading prefab brands including Plant Prefab, Boxabl, and Tuff Shed, plus James Hardie cladding.
- Background-checked, uniformed technicians on every San Francisco job site.
- Live person answers every call, around the clock.
Sunroom Builders

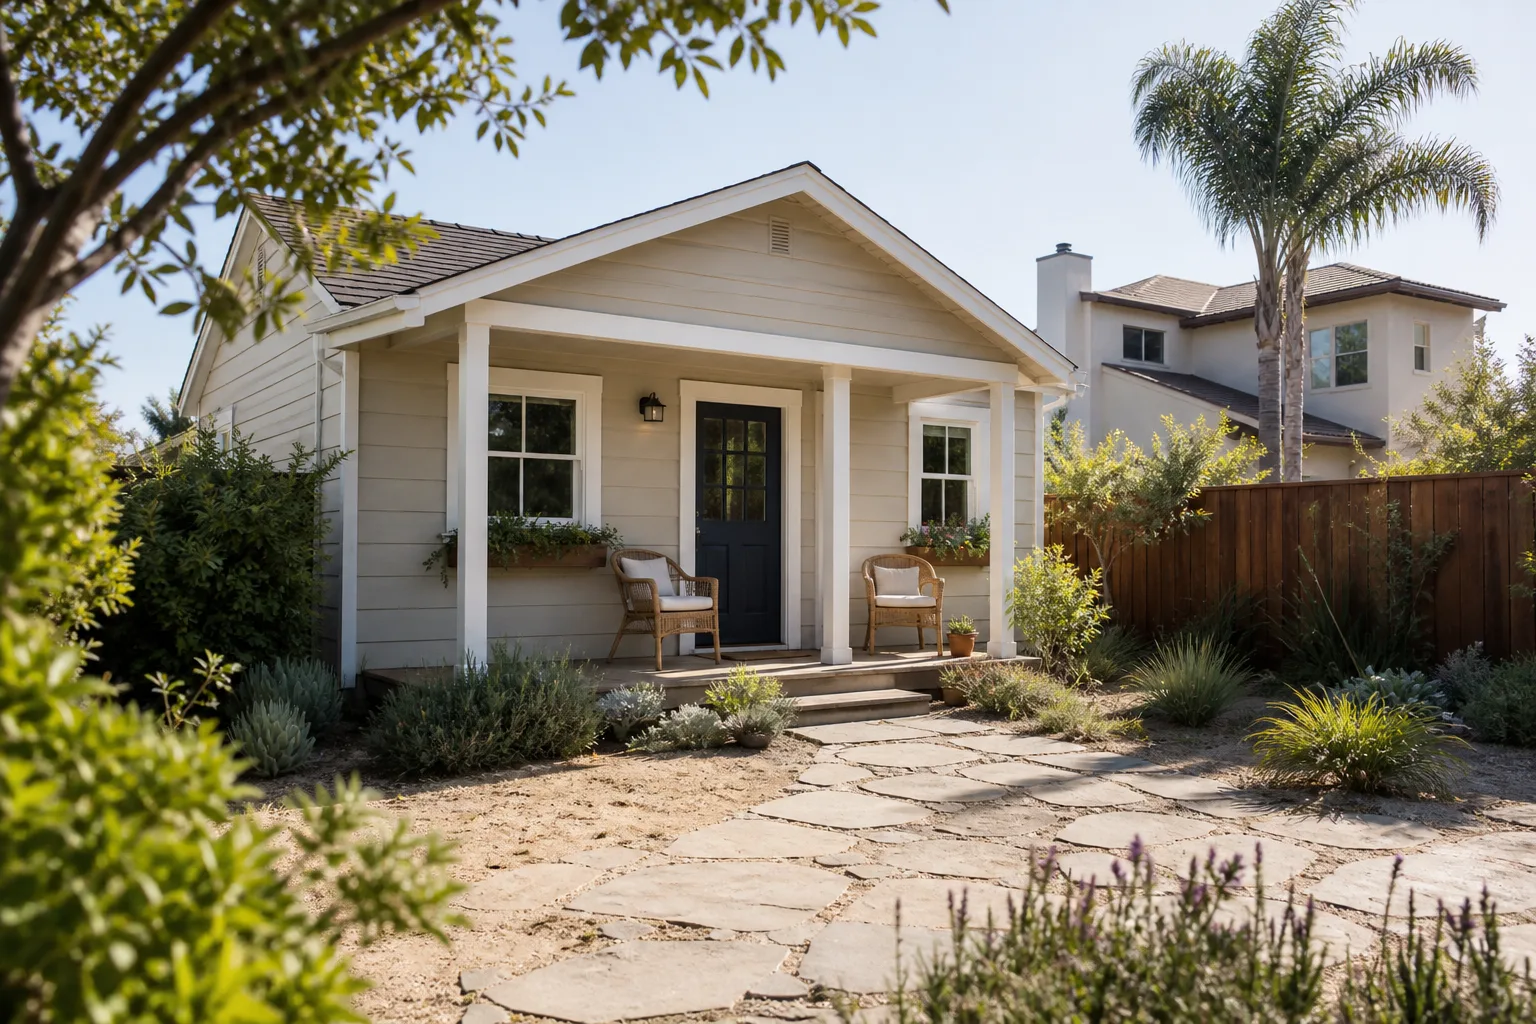
Sunroom Builders design and construct glass-forward living spaces that connect your home to the outdoors without exposing you to San Francisco fog and wind. A sunroom is the right call when you want a bright reading room, a plant-filled lounge, or a breakfast space that feels like a patio but works year-round. Benson ADU San Francisco builds sunrooms as either site-built additions or prefab panel assemblies, with the price written down before the first panel arrives. Most sunroom projects in San Francisco run $45,000 to $110,000 depending on glazing, foundation work, and whether you choose a site-built or prefab approach.
Prefab Sunroom Panels vs Site-Built Framing
Prefab sunroom panels from brands like Plant Prefab arrive pre-cut and pre-glazed, which cuts on-site framing time dramatically. Site-built framing gives you more flexibility with odd lot shapes and view corridors. We walk you through both options with real numbers attached so you’re not guessing which one fits your budget.
Glass Selection and Fog Belt Performance
A sunroom in the Sunset or Richmond districts deals with marine layer condensation that a sunroom in Noe Valley never sees. We spec low-emissivity glass with proper weep systems and flashing details that handle damp air without fogging or leaks. The glass package you pick changes the price by $6,000 to $18,000, and we’ll show you exactly where that money goes.
Room Additions
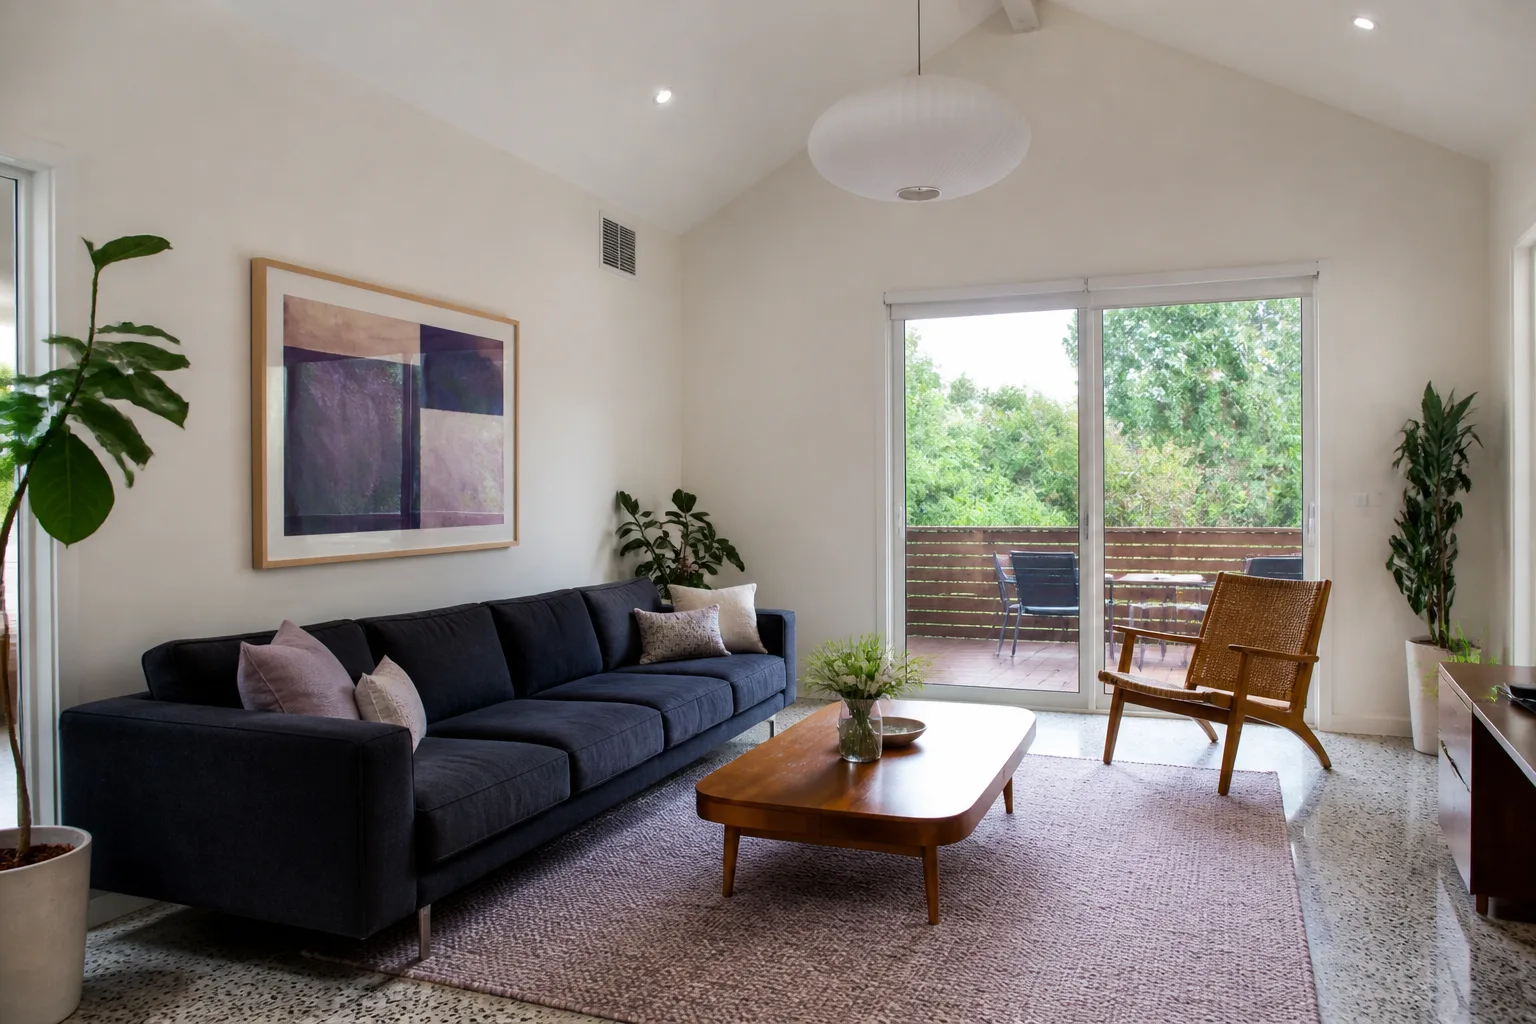
Room Additions expand the heated square footage of your home with a permitted, foundation-anchored structure: think a new bedroom, an office with a door, a dining room bump-out, or a ground-floor family room. You need this service when your San Francisco house no longer fits your life but you don’t want to move - and a Room Addition Contractor - Berkeley can help if you’re just across the bay. Benson ADU San Francisco handles the full scope from architectural drawings through foundation, framing, electrical, drywall, and paint. A typical room addition in San Francisco runs $85,000 to $220,000, with the final number driven by foundation type, roofline changes, and finish level.
Foundation Work on San Francisco Slopes
Many San Francisco lots slope, which means your addition may need a stepped foundation or pier-and-grade-beam system rather than a simple slab. We bring in a soils engineer when the grade exceeds what standard prescriptive codes allow. The foundation line item is usually $18,000 to $45,000 on a typical city lot, and you’ll see it itemized in your written estimate.
Matching Rooflines and Exterior Details
A Piedmont Room Addition Contractor knows your addition should look like it was always there. We match roof pitch, eave depth, siding profile, and window trim to your existing house rather than dropping a box onto the side. When you choose James Hardie siding and trim, we order the exact profile and color so the seam between old and new disappears over time.
Modular Home Addition

Modular Home Addition refers to adding finished living space using prefabricated modules built in a climate-controlled factory and assembled on your San Francisco site. This approach works well when you want a shorter on-site construction window or when access to your backyard is too tight for conventional framing crews and material deliveries. Benson ADU San Francisco is authorized to build with Plant Prefab, Boxabl, and Tuff Shed modules, and we handle site prep, foundation, utility connections, and final assembly. Modular additions in San Francisco typically land between $70,000 and $180,000 depending on module size and site complexity.
Boxabl and Plant Prefab Options
Boxabl’s folding modules arrive as compact units that expand on site, which solves the narrow-lot access problem common in the Richmond, Sunset, and Glen Park. Plant Prefab offers panelized and modular systems with a higher level of architectural finish. We’ll show you pricing sheets from both so you can compare specs directly, not through a sales rep’s summary.
Crane Access and Site Logistics
Some modular additions need a crane to lift modules over the house, and some lots have enough side access to roll them in on dollies. We scout the site early and give you a written logistics plan with the crane cost, the street-use permit cost, and the assembly timeline. No surprises on delivery day because the plan was in writing weeks earlier.
Home Addition Plans
Home Addition Plans are the architectural drawings, structural calculations, and permit documents required before any San Francisco room addition can legally break ground. You need them when you’re adding conditioned square footage, moving load-bearing walls, or changing your roofline. Benson ADU San Francisco produces full plan sets with an architect and structural engineer, then submits them to the city with all required forms. Plan and permit costs in San Francisco typically run $8,000 to $25,000 depending on project scope and whether you need zoning variances.
What a Full Plan Set Includes
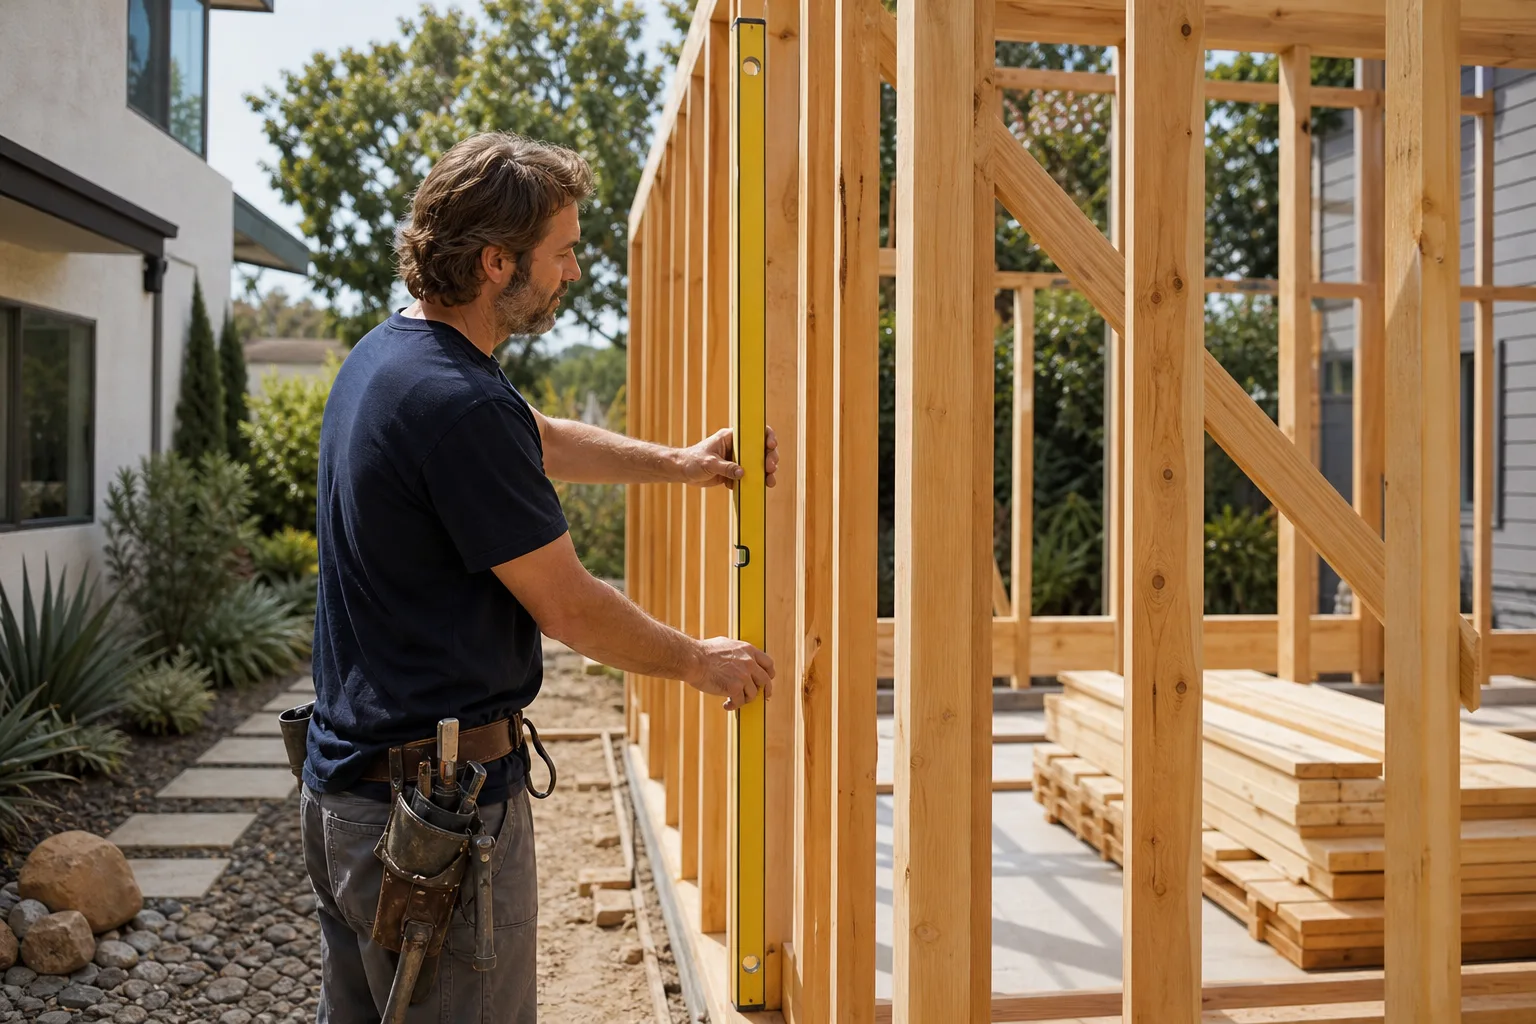
Your plan set includes site plan, floor plan, elevations, foundation details, electrical layout, and a structural sheet stamped by a California-licensed engineer. The city will not issue a permit without these, and a contractor who suggests skipping plans is asking you to build an unpermitted structure that will cause problems when you sell. We never start a room addition without approved plans.
Setback and Zoning Review
San Francisco zoning sets minimum setback distances from property lines, which directly affects how wide your addition can be. Our design team checks your lot against current zoning maps and tells you early if your plan is realistic. If a variance is needed, we explain the process, the timeline, and the added cost before you commit.
In Law Suite Builders
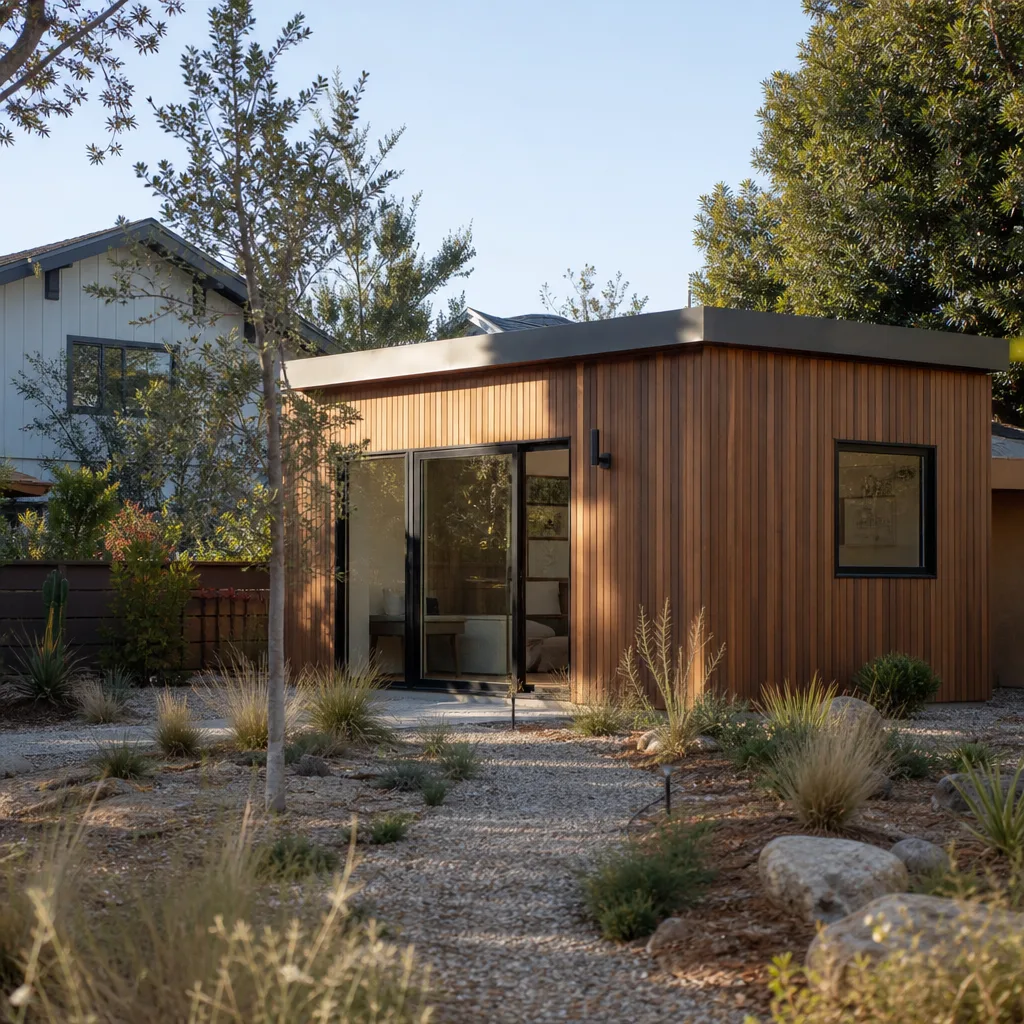
In Law Suite Builders create self-contained living quarters attached to or inside your home: a bedroom, bathroom, small kitchen or kitchenette, and often a private entrance. You need this when an aging parent moves in, when an adult child boomerangs home, or when you want a rentable space without losing your own privacy. Benson ADU San Francisco builds in-law suites that meet California ADU code, including JADU conversions inside existing home walls. In-law suite projects in San Francisco generally run $95,000 to $250,000, with attached suites on the lower end and detached units with full kitchens on the higher end.
JADU vs Detached In-Law Suite
A JADU, or junior accessory dwelling unit, converts existing interior space into a small suite, usually under 500 square feet, and rarely requires a separate utility connection. A detached in-law suite gives your parent or tenant true separation with their own foundation and entrance. We’ll show you the cost difference and the rental math for each, in writing.
Private Entrances and Utility Separation
An in-law suite that shares a kitchen with the main house is not an in-law suite; it’s a spare bedroom. We design private entrances with separate door hardware, dedicated electrical subpanels where code requires, and sound insulation between units so your household and theirs stay separate. Every decision gets a line item in your estimate.
ADU Conversion
ADU Conversion transforms underused existing space, like a garage, basement, or storage shed, into a permitted accessory dwelling unit with its own kitchen, bathroom, and entrance. San Francisco homeowners pursue this when they want rental income or housing for family without the full cost of a new foundation. Benson ADU San Francisco handles garage conversions, basement conversions, and detached structure conversions, including utility upgrades and egress requirements. ADU conversions in San Francisco typically cost $60,000 to $180,000 depending on the existing structure’s condition and how much mechanical work is required.
Garage Conversions and Setback Considerations
Garage conversions are the most common ADU project we handle in San Francisco. The existing slab often requires structural reinforcement, and the city may require you to preserve off-street parking or apply for an exception. We handle that paperwork and give you a written scope that includes seismic upgrades if the building department flags them during review.
Wet Wall and Plumbing Placement
Converting a garage into an ADU means adding a bathroom and kitchen where plumbing may not exist. Running new drain lines across a slab can add $10,000 to $30,000 to the project, depending on distance to the main sewer line. We locate the existing cleanout and give you the plumbing cost in your written price before demolition starts.
Brands We Service
We build with and source from the industry’s leading prefab and materials brands because homeowners should be able to research the product independently. When we quote a Plant Prefab addition, you can look up their factory specs, their build quality, and their reputation. The same goes for Boxabl, whose folding module system is one of the most innovative approaches to space-efficient construction we’ve seen reach the California market.
For site-built additions that require durable exterior cladding, we use James Hardie siding and trim, which handles San Francisco’s damp marine air better than wood and holds paint longer. Tuff Shed structures work well for home offices and storage-to-ADU starter projects where the foundation and site work are straightforward. Whether you have a specific brand in mind or want us to recommend the right system for your lot, we can help you compare options with real pricing attached to each.
Signs You Need a Pro Right Now
- You’re running out of functional space and considering moving. Moving costs in San Francisco regularly exceed $50,000 when you factor in agent fees, transfer taxes, and the price difference between your current home and the next one. A room addition often pencils out cheaper, and you keep your rate, your neighborhood, and your commute.
- Your garage is full of furniture that used to be in a room you don’t have. That storage scramble is a signal that your home’s square footage no longer matches your life. An ADU conversion or room addition turns dead storage into usable, permitted living space.
- A family member is moving in and you have no private space for them. Sharing a single bathroom and hearing every conversation through thin walls will strain the relationship within months. An in-law suite or ADU conversion gives everyone a door that closes.
- You’ve gotten verbal estimates that keep changing. If a contractor can’t put a price in writing before work starts, walk away. We give you a written price with line items, and that number is what we build to unless you change the scope.
- Your home’s floor plan doesn’t work but you love your location. In San Francisco, location is the one thing you can’t remodel. If you love your street, your school zone, or your view, adding space where you already live is often the smartest move.
Our Process, Step by Step
- 1
Phone consultation and lot review. You call (424) 328-5746 and talk to a live person. We pull your lot’s zoning, setback requirements, and any recent permitting history so the conversation starts with facts, not assumptions.
- 2
On-site walkthrough and scope definition. Troy Eastman or a senior project manager visits your home, measures the existing conditions, and walks you through what’s possible on your lot. You’ll get a written scope of work that defines exactly what we’re building.
- 3
Written price and plan review. We present a fixed price with line items for foundation, framing, electrical, plumbing, finishes, and permitting. You’ll see the number before you sign anything, and that number is the number we build to.
- 4
Permit submission and material ordering. We submit your plan set to San Francisco’s building department and order materials as soon as permits clear. For prefab projects with brands like Plant Prefab or Boxabl, we confirm factory lead times so your schedule is realistic from day one.
- 5
Construction, daily updates, and final walkthrough. You get real-time tracking, before-and-after photos, and a digital invoice payable by link. When the job is done, your 365-Day Done Right Promise begins, and if anything isn’t right within a full year, we make it right.
How Much Does Room Addition Contractor Cost in San Francisco?
A typical room addition in San Francisco runs $85,000 to $220,000 for a permitted, foundation-anchored addition of 200 to 500 square feet. Sunrooms land between $45,000 and $110,000. Modular additions start around $70,000 and can reach $180,000 for larger modules with custom finishes. In-law suites generally run $95,000 to $250,000, and ADU conversions range from $60,000 to $180,000 depending on the condition of the existing structure.
Several factors move the price. Foundation type is the biggest one: a flat lot with a simple slab costs less than a sloping lot requiring a stepped foundation or retaining wall. Finish level matters too: builder-grade flooring and stock windows cost far less than hardwood, custom glazing, and James Hardie cladding with architectural trim. Utility work is the third driver, particularly on ADU conversions where new plumbing lines must be run across an existing slab or through finished walls.
To avoid overpaying, get a written price with line items, not a verbal number. Ask what’s included in the foundation line, whether the electrical line covers panel upgrades, and what happens if the city requires changes during plan review. Our free estimate includes a written scope, a fixed price, and a walkthrough of every line item. Call (424) 328-5746 to schedule yours.
Our Service Area Near San Francisco
Benson ADU San Francisco serves homeowners across the Bay Area, including Berkeley, Room Addition Contractor in Berkeley, Room Addition Contractor in Vallejo, Piedmont, Burlingame, Castro Valley, Mill Valley, Danville, Albany, Foster City, Lafayette, and Tamalpais-Homestead Valley. Typical scheduling runs one to three weeks out depending on permit status and material lead times. If you’re outside these areas, call us anyway and we’ll point you to the right Benson location.
Serving San Francisco, CA - Our Local Coverage Area
We’re based in the San Francisco area and know this community well. Use the map below to see our service coverage - if you’re nearby, we can almost certainly help.
Frequently Asked Questions About Room Addition Contractor in San Francisco
A Room Addition Contractor - Albany is a licensed builder who handles the design, permitting, foundation work, framing, and finishes for adding new conditioned square footage to your home. We manage the entire process from first drawing to final inspection. Our written price covers all of it, and our 365-Day Done Right Promise backs the work for a full year. Call (424) 328-5746 to discuss your project.
Most room additions in San Francisco take four to eight months from plan approval to final inspection. Permit review and plan preparation often add two to four months before construction starts. The timeline depends on foundation complexity, custom finishes, and prefab factory lead times, and we’ll give you a written schedule with milestones before you sign.
A room addition in San Francisco typically costs $85,000 to $220,000. Smaller sunrooms and modular units start lower, while in-law suites and attached additions with custom finishes run higher. Your free estimate includes a line-item written price so you know exactly where every dollar goes. Call (424) 328-5746 for exact numbers on your lot.
Yes, we’re authorized to build with Plant Prefab and Boxabl modular systems and we install James Hardie siding and trim on site-built additions. We also work with Tuff Shed structures for home office and storage-to-ADU projects. If you already have a brand in mind, we’ll show you real pricing sheets so you can compare options directly.
While room additions are planned construction projects rather than emergency repairs, our live phone support is available around the clock if something urgent comes up during your build. If a tarp fails during a storm or a temporary wall shifts, call us any time and a real person will answer. We’ll dispatch a uniformed technician to stabilize the situation.
Every project includes our 365-Day Done Right Promise: if the work isn’t right within a full year, we make it right. We also provide a written guarantee on every project and a free second visit if any covered repair fails. The guarantee is stamped on your paperwork, not promised verbally.
Start by gathering your property’s deed, any existing surveys, and a sense of your budget range. Clear the area where the addition will go and make a list of must-haves versus nice-to-haves. Then call (424) 328-5746 for a free estimate and we’ll handle the rest, from plan set to final inspection.
Schedule Your Room Addition Contractor Service in San Francisco Today
Ready to add space to your San Francisco home? Call (424) 328-5746 and you’ll reach a live person who can schedule your free, no-obligation estimate. You’ll get a written price before any work starts, a plan that makes sense for your lot, and a 365-Day Done Right Promise in writing. We’re available around the clock, and the estimate costs you nothing.
Written by Troy Eastman, Owner at Benson ADU San Francisco, serving San Francisco since 2006.