

A free site visit, a check of what your lot allows and a written, line-item price.
Get your free estimateFast, Reliable Room Addition Contractor Across Danville
A room addition in Danville typically runs $180,000 to $420,000 for a permitted, architect-drawn build, and the schedule is usually set by lead times on custom millwork and glass, not framing labor. We’re Room Addition Contractor specialists serving Danville homeowners who want the price and the plan locked in writing before a single permit drawing is ordered. Call (424) 328-5746 and you’ll get a real person, a straight answer, and a fixed price quote on your project, not a verbal ballpark that drifts once the first invoice lands.
If you live near the Iron Horse Trail, over by Sycamore Valley Road, or up in the hills behind Blackhawk, we know what your addition is up against. Danville’s design review board, slope geotech requirements, and scenic corridor rules don’t reward shortcuts, and neither do we.
Why Benson ADU San Francisco Is Danville’s Preferred Room Addition Contractor Company

Danville homeowners hire us for one reason more than any other: we write the price down before we order a single stick of lumber. The home addition market in Danville is full of builders who quote labor and materials, then stall when the custom mahogany windows take twenty weeks to arrive. We flip that. We pre-order long-lead items the week your fixed-price contract is signed, and we tell you which line items are driving your calendar. No phone tag, no vague “it’s in production” updates, no scope creep billed after the fact.
Our crews show up background-checked and in uniform. Our office is coordinated from the San Francisco Bay Area, but the crew that builds your addition is local to Danville and the Diablo Valley. They know the difference between a Blackhawk hillside lot and a flat parcel near Green Valley Elementary, and they plan drainage and access accordingly. When a Danville homeowner calls with a question mid-build, a live person answers. Day or night. That’s the Relay Visibility Guarantee backing every project.
Troy Eastman leads our Danville projects. He’s the one who walks your lot, reviews the geotech report with you, and explains why your addition needs a retaining wall before the framing crew ever shows up. You’ll know exactly who is accountable on your job, from the first site visit to the 365-Day Done Right Promise inspection at the end.
ADU Conversion in Danville
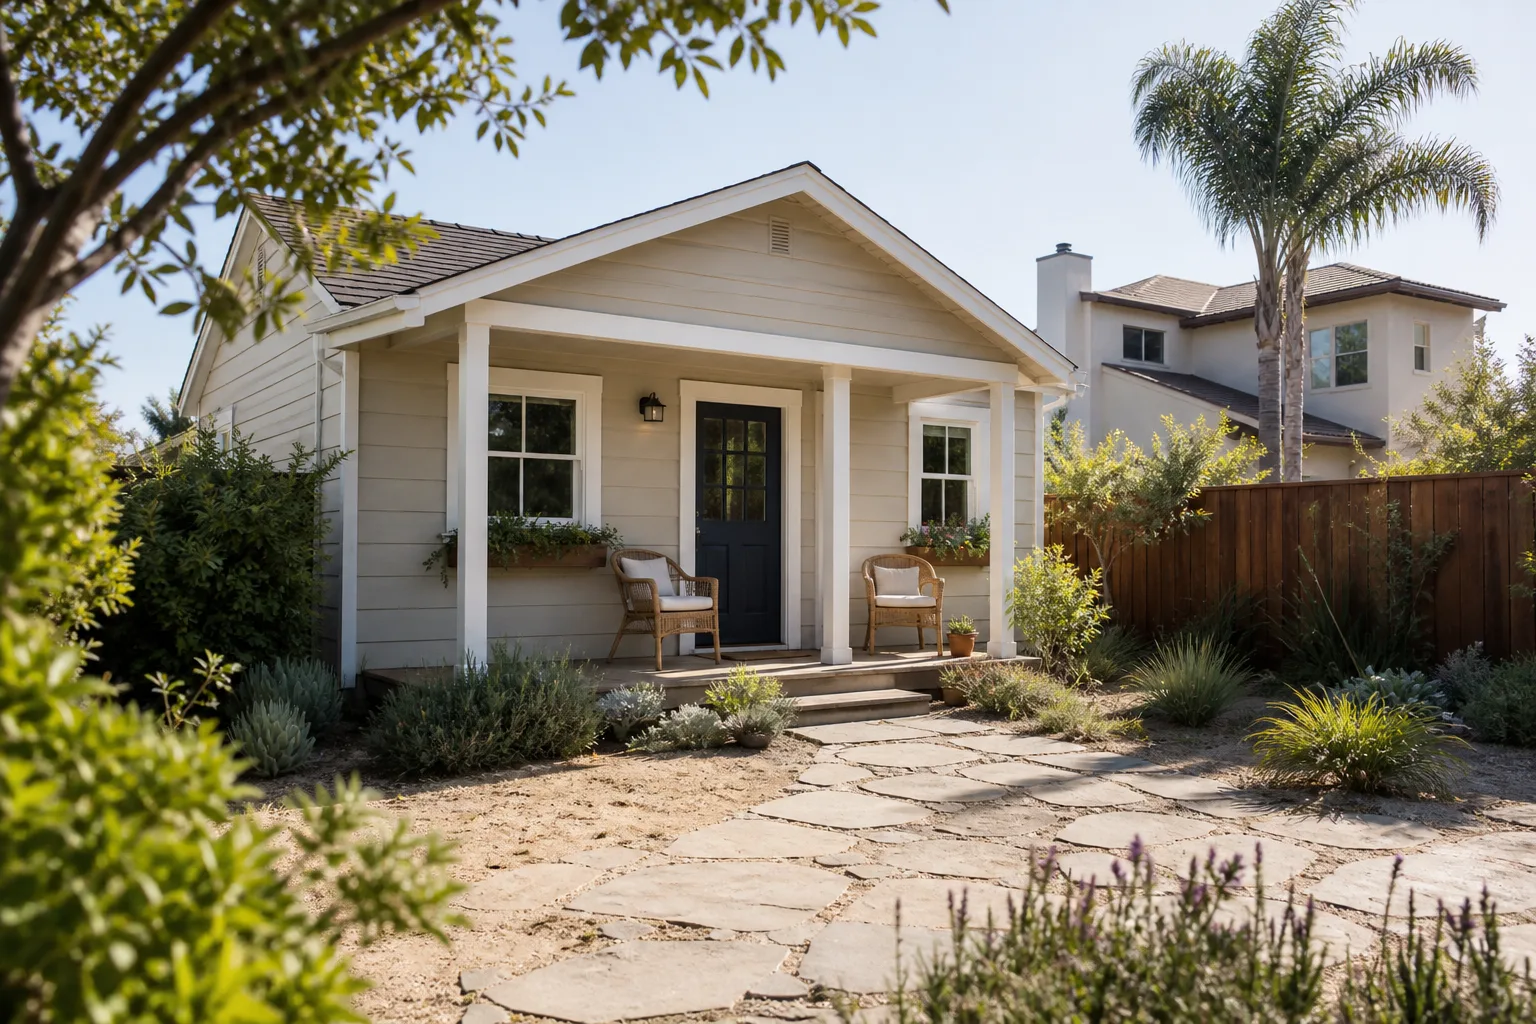
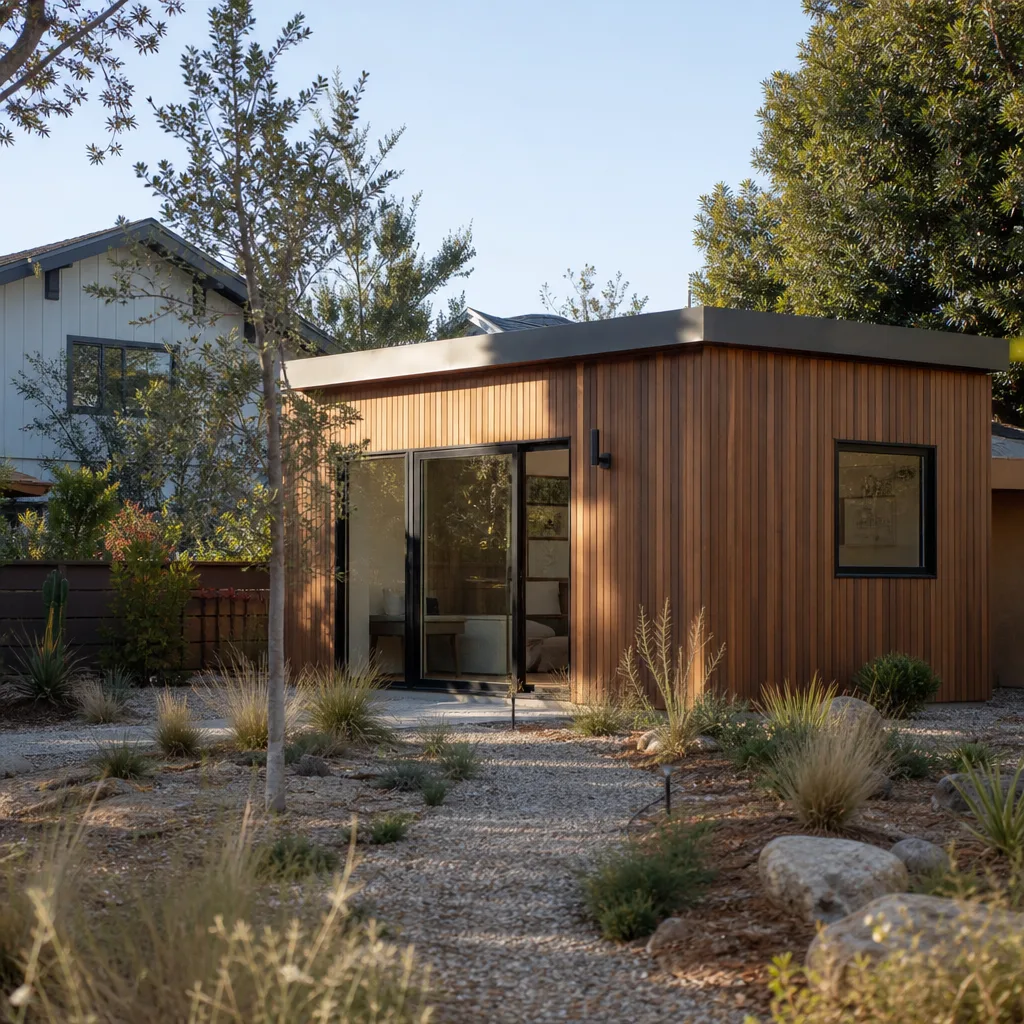
ADU Conversion in Danville is one of the most common ways we expand living space on a generous lot without changing the home’s footprint or fighting the town’s scenic corridor review. Danville’s housing stock tilts heavily toward spacious 1960s – 1990s single-family homes, and many have oversized garages, detached workshops, or storage buildings that convert cleanly into a one- or two-bedroom accessory unit. A finished garage conversion in Danville typically runs $95,000 to $180,000, depending on whether we’re adding a bathroom, upgrading the electrical panel, and trenching new drainage lines across a sloped rear yard. On steeper lots, expect to add $12,000 to $28,000 for retaining work and foundation reinforcement.
Detached Garage-to-ADU Conversions
The detached garage is the most Danville-shaped conversion candidate we see. Setback requirements often make a rear-lot garage the only realistic ADU location, but drainage and fire-resistant cladding become the real cost drivers. We specify James Hardie siding and defensible-space-friendly materials as standard on hillside conversions, not as an upcharge.
Unfinished Space and Workshop Conversions
If you’ve got a conditioned workshop or an older in-law suite that never got permitted, we can bring it up to current code and tie it into the main house’s systems. The permit path here usually requires a design review package that matches the main home’s roofline and trim, and we handle that paperwork as part of the fixed price.
Sunroom Builders in Danville

Sunroom Builders in Danville work within a tighter rule set than most people expect. Danville’s accessory structure rules let you add a sunroom under a different review path than a full conditioned addition, but only if the room is unheated, unpermitted as living space, and visually compatible with the main home. A site-built sunroom on a Danville lot typically runs $65,000 to $140,000 depending on glazing, foundation type, and whether the site needs a retaining wall or drainage swale. Prefab sunroom systems from brands like Tuff Shed can cut that to $40,000 to $75,000 for simpler flat-lot projects.
Site-Built Sunrooms on Sloped Lots
When the ground drops more than a few feet across the build area, we pair the sunroom with a low retaining wall and subsurface drainage that moves water away from the downhill neighbor’s property line. Danville’s stormwater rules are strict about concentrated runoff, and a sunroom without proper swales becomes a winter liability.
Prefab Sunroom Systems
For homeowners who want a faster, tighter-priced build, we quote Plant Prefab and Tuff Shed sunroom systems with a fixed install price from day one. The advantage isn’t just cost, it’s certainty: the panels are made offsite, the lead time is quoted in writing, and the Danville design review package goes in with the product drawings already attached.
Trusted Brands We Service in Danville
We’re authorized to build with Boxabl, Plant Prefab, Tuff Shed, and James Hardie, and we maintain local relationships with their Danville-area suppliers so order revisions and warranty claims don’t stall. That matters on a Danville addition, where the town’s design review board wants to see exact material specifications, not generic placeholders. When your plan set calls for a specific James Hardie cladding profile or a Plant Prefab panel spec, we order from the same distributors our crews have worked with on Diablo foothills projects. If a backorder hits, a live person tells you the moment we know, and we adjust the schedule in writing. No silent delays.
Common Room Addition Contractor Problems We See in Danville Homes
- Bounced permit sets for missing geotech reports. On hillside lots near Blackhawk or Diablo, a streamlined permit application without a slope-stability geotech report gets sent back. That adds eight to twelve weeks before design even begins. We pull the geotech report first, then draw.
- Labor-only timelines that ignore long-lead materials. A builder quotes twelve weeks for framing and drywall, then waits silently while the custom mahogany windows take twenty weeks to arrive. We name lead times on every custom item in the fixed-price contract and tell you which ones drive your move-in date.
- Value engineering that triggers re-review. Swapping a specified stucco color or roof tile to “save money” during construction can trigger a scenic corridor re-review and even a stop-work order in Danville. We lock materials at contract signing and don’t substitute without your written sign-off.
- Drainage failures on sloped rear yards. Danville’s wet winters hit hard on hillside additions. Poorly planned swales and retaining walls wash out within a season. We grade and trench for concentrated stormwater as part of the base scope, not as a change order when the rain shows up.
Pricing for Room Addition Contractor in Danville, CA
Here’s the honest Danville pricing picture. A conditioned room addition with foundation, framing, finishes, and permits runs $180 to $350 per square foot, so a 400-square-foot addition lands around $135,000 to $160,000 on a flat lot. On a sloped Blackhawk or Diablo foothills lot, add $25,000 to $55,000 for geotech, retaining, and drainage. Sunrooms run $40,000 to $140,000 depending on glazing and site prep. ADU conversions run $95,000 to $180,000. Every quote we write in Danville includes the permit set, design review drawings, long-lead materials, and labor in one fixed number, and that number doesn’t move unless you change the scope in writing. Call (424) 328-5746 for a free estimate that names real numbers, not ranges.
We Also Serve Cities Near Danville
Our Room Addition Contractor in Danville team also covers Lafayette, Castro Valley, Piedmont, and Berkeley. If you’re on the border of the Danville planning area or your project straddles a school district line, call us and we’ll confirm coverage and review requirements for your specific address.
Serving Danville, CA - Our Local Coverage Area
We’re based in the Danville area and know this community well. Use the map below to see our service coverage - if you’re nearby, we can almost certainly help.
FAQs About Room Addition Contractor in Danville
Danville’s design review board requires your addition to match the main home’s roof pitch, stucco texture, and trim profiles, and hillside lots need a slope-stability geotech report before design review even opens your file. That means an eight-to-twelve-week front-end delay if the geotech report isn’t ordered first, and a possible re-review if any specified material gets swapped later. We order the geotech report before we draw and we submit a design package built around your home’s existing materials. Call (424) 328-5746 to start with the right paperwork.
Because lead times, not labor, drive the calendar on a Danville addition, and a price that shifts after you’ve ordered twenty weeks of custom cabinetry is a price you can’t walk away from. We lock the number in writing before any long-lead item is ordered, and if a supplier raises a price mid-build, that’s our risk, not yours. Call (424) 328-5746 and we’ll walk you through a fixed-price contract line by line.
Most sloped Danville lots need a low retaining wall, subsurface drainage swales, and sometimes a dry well or tie-in to the existing stormwater system. The goal is to keep concentrated runoff from washing downhill toward the neighbor’s property line, and Danville’s stormwater rules are specific about how that water gets managed. We include drainage in the base scope, with a written line item, so you’re not hit with a surprise change order in January. Call (424) 328-5746 for an exact drainage scope on your lot.
Yes, if the sunroom is unheated and unpermitted as living space, it can go through a lighter accessory structure review, but Danville still demands visual compatibility with the main home’s roofline and materials. On a sloped lot, you’ll still need the geotech and drainage work. A prefab sunroom from Plant Prefab or Tuff Shed can shorten the permit path and the build calendar, but the design review package has to be done right the first time. Call (424) 328-5746 and we’ll tell you which path fits your property.
After you have a design review package that’s already been through one round of town comments, a fixed-price bid is realistic. Before design review, any bid is a guess, because Danville’s board may require changes to roofline, stucco texture, or window placement that alter the material scope. We quote the design and permit phase separately, then lock the construction price once the drawings are past the first review cycle. Call (424) 328-5746 to start with a written design-phase quote.
On a sloped lot in the Diablo foothills near Blackhawk, we coordinated a room addition that required a retaining wall, custom drainage swales, and fire-resistant James Hardie siding to match the existing hacienda-style tile roof. Our crew worked directly with the project architect and the town’s design review board through three iterations, while pre-ordering custom millwork and architectural glass as soon as the fixed-price contract was signed. That kept the calendar driven by lead times, not labor, and the homeowner saw the schedule in writing every week.
Danville’s hot, dry summers and cool, wet winters shape how we build here. High-efficiency cooling, fire-resistant cladding, and drainage that handles concentrated stormwater on sloped sites aren’t upgrades in Danville, they’re the baseline. We spec them from the first conversation, and we write them into the price.
If you’re planning a room addition in Danville, start with a call. You’ll get a fixed price in writing, a named lead time for every custom item, and a builder who answers the phone. Call (424) 328-5746 to schedule your free estimate.
Written by Troy Eastman, Owner at Benson ADU San Francisco, serving Danville and the Diablo Valley.