

A free site visit, a check of what your lot allows and a written, line-item price.
Get your free estimateFast, Reliable Room Addition Contractor Across Lafayette
Adding a room to your Lafayette home is a serious investment, and the quote you get should reflect the real conditions on your lot, not a generic square-footage estimate from a contractor who’s never driven up your street. We’re Room Addition Contractor specialists serving Lafayette, and we scope every job against the things that actually move the price here: slope, soil, protected oaks, and whether your parcel falls under city or county permitting. Whether you’re in Happy Valley, Burton Valley, or up near the ridge off Acalanes Road, we’ll give you a written price before any work starts. Call (424) 328-5746 for a free estimate.
Why Benson ADU San Francisco Is Lafayette’s Preferred Room Addition Contractor Company

Lafayette homeowners don’t have time for vague estimates or contractors who ghost after demo day. Our reputation here is built on the boring stuff done well: a written price before we start, background-checked crews in uniform, and a live person answering the phone 24/7. The Lafayette projects we take on tend to involve hillside lots, older ranch homes, and county-level permitting questions that flatland contractors fumble. We know the difference between a city of Lafayette permit and an unincorporated Contra Costa County septic review, and we flag that before you spend a dollar on design.
Every project Benson ADU San Francisco completes falls under the 365-Day Done Right Promise. If something isn’t right within a full year, we make it right, in writing, on every single contract. That matters more in Lafayette than in most places, because hillside additions with retaining walls and drainage systems fail gradually. You’ll see the crack six months later, not on demo day. We come back.
Troy Eastman leads our Lafayette work. He’s walked more sloped lots in this area than most contractors see in a decade, and he’ll tell you upfront if a room addition on your parcel needs a geotechnical report before you even ask.
ADU Conversion in Lafayette
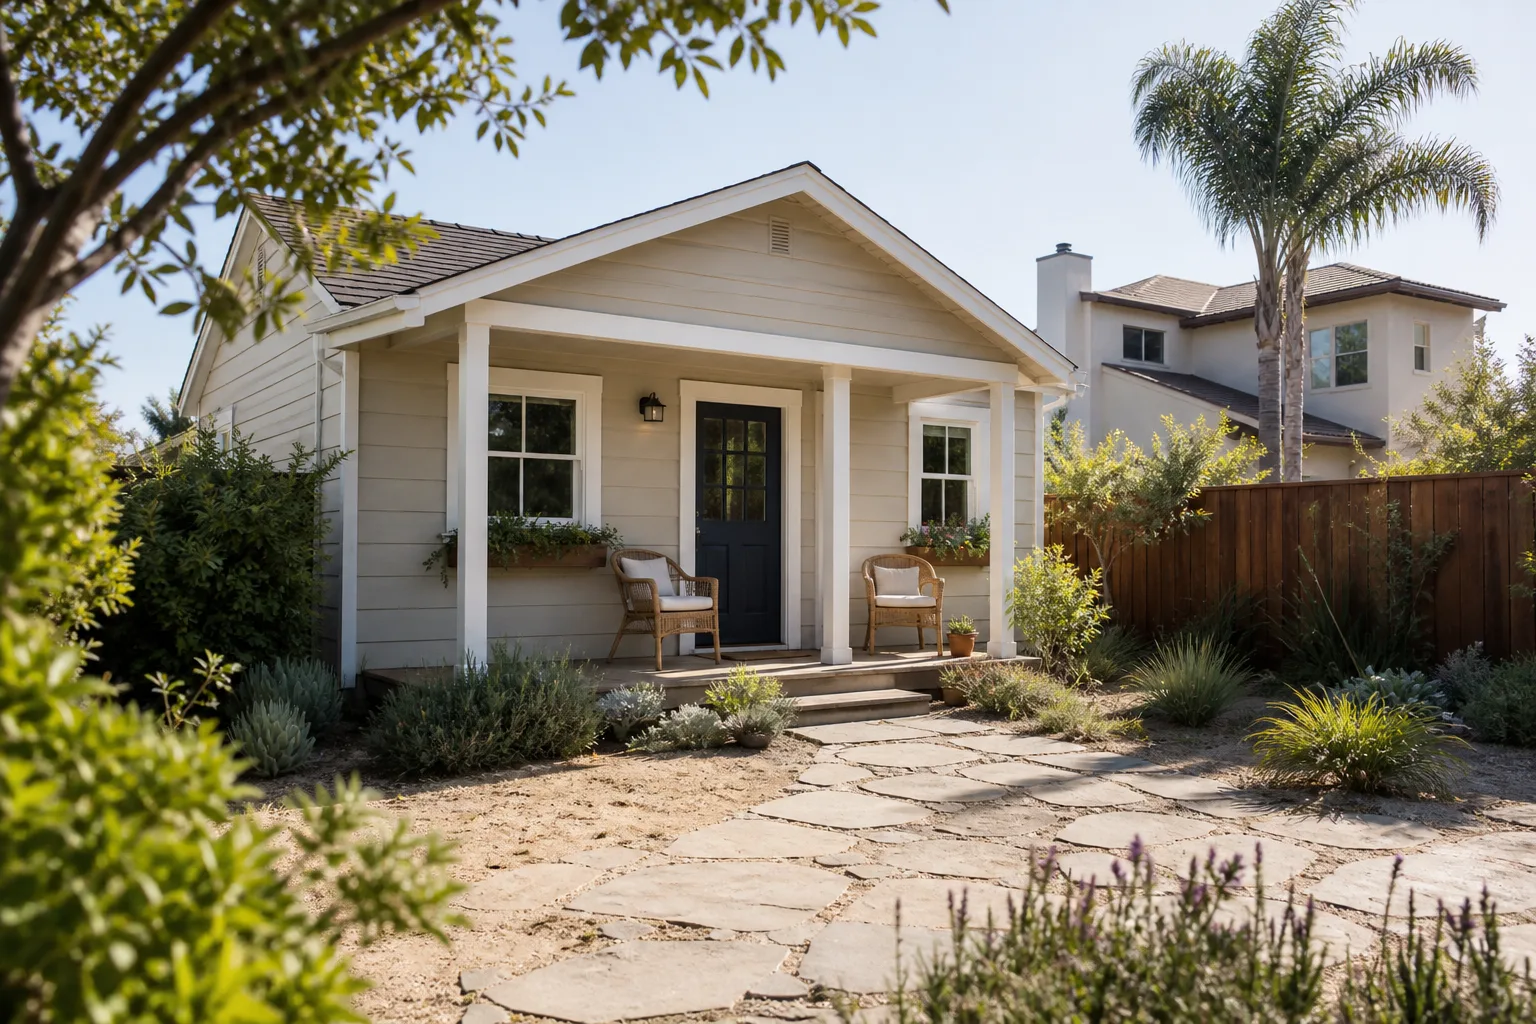
ADU Conversion in Lafayette typically means turning an existing garage, basement, or attached utility space into a legal dwelling unit, and on many Lafayette acreage lots, that conversion requires navigating county septic and well setbacks rather than city sewer hookups. We’ve seen attached garage conversions in downtown Lafayette and detached barn conversions up in the Reliez Valley area, and the pricing changes dramatically depending on what’s already there. A straightforward garage ADU conversion in Lafayette runs roughly $180,000 to $280,000 when the foundation is sound and utilities are reachable. When the existing structure sits on a slope and needs new footings, expect $260,000 to $350,000.
Converting Existing Attached Space
Attached garage conversions are usually the cheapest path to an ADU in Lafayette because the roof and one or two walls already exist. What surprises most homeowners is the seismic retrofit requirement on older ranch homes built in the 1960s. If your garage slab sits below grade and water pools against the wall in winter, we’ll spec a perimeter drain before framing starts.
Detached Structure Conversions
Detached barn or workshop conversions on Lafayette acreage often trigger county septic review, which means we need the as-built leach field location before we can commit to a floor plan. If the existing building sits more than 100 feet from the septic system, you’re in good shape. If not, the conversion may need a tank relocation or a reduced footprint, and that changes the written price before permits are pulled.
Sunroom Builders in Lafayette

Sunroom Builders in Lafayette work with a specific climate reality: hot, dry summers that push 100 degrees and cool, wet winters where a poorly flashed sunroom leaks by February. A properly built sunroom in Lafayette uses low-E glazing, a thermally broken frame, and a roof tied into the existing house with real flashing, not caulk. Most sunrooms we build here run $65,000 to $120,000 for a 200-to-300-square-foot space on a flatland lot. On hillside lots requiring pier foundations and retaining walls, the price climbs to $110,000 to $150,000.
Foundation Choices on Sloped Lots
Lafayette’s hillside lots don’t forgive a slab-on-grade sunroom built without a geotechnical review. We typically spec pier and grade beam foundations on anything over a 20 percent slope, and that decision alone can add $18,000 to $30,000 versus a flat pad. Expansive clay soils in the area also mean we’ll often over-excavate and bring in engineered fill so the sunroom doesn’t heave when the ground dries out in August.
Fire-Resistant Materials
If your yard backs up to open space or sits in a wildfire exposure zone, a sunroom should be built like an exterior wall of your house, not a screened porch. James Hardie fiber cement siding and tempered, dual-pane glass are standard on our Lafayette sunroom projects in brush-exposed areas. It costs more, usually 10 to 15 percent over a standard sunroom, and it means the structure survives a flying ember instead of carrying fire to your roofline.
Trusted Brands We Service in Lafayette
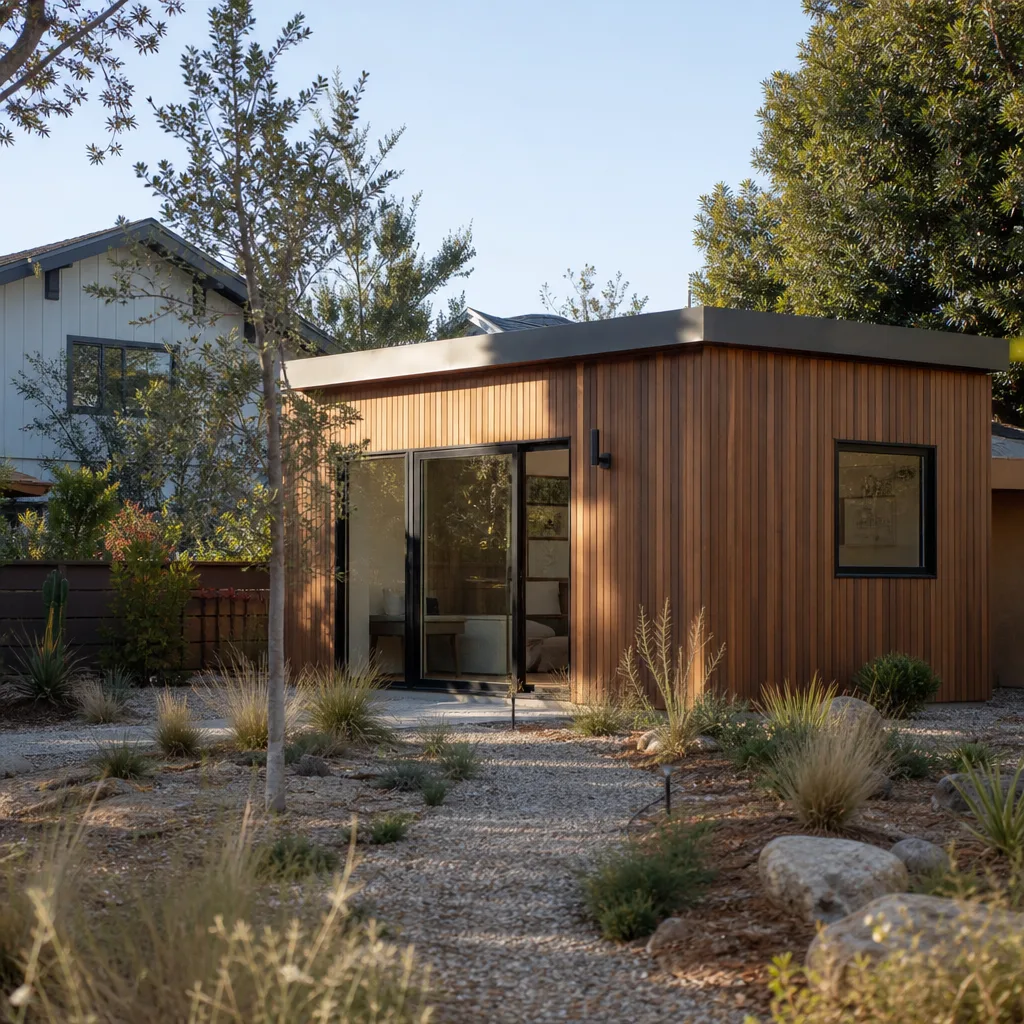
We stock local parts for Lafayette customers and build with brands you can research yourself instead of taking our word for it. For sunrooms and exterior cladding, we use James Hardie fiber cement products, which hold up better than wood or vinyl against Lafayette’s wet winters and hot summers. For prefab ADU options on flatter Lafayette lots, we build with Tuff Shed and Abodu, both of which give homeowners a factory-consistent shell we then finish on site. If you’re weighing prefab against site-built, we’ll walk you through the cost difference line by line in the same written estimate, because that’s the only way the comparison means anything.
Common Room Addition Contractor Problems We See in Lafayette Homes
- Protected oaks and creek setbacks shrink the buildable footprint. In Happy Valley and Burton Valley, we regularly see lots where an arborist report and a creek setback reduce a planned 500-square-foot addition to under 300, and the redesign happens after the first permit submittal. We pull the arborist into the conversation before we draw.
- Hillside slope triggers the city’s Hillside Development Permit. When your lot grade exceeds 30 percent, Lafayette requires a geotechnical report and a retaining wall design that flatland cities like Walnut Creek simply don’t impose. That’s a $7,000 to $15,000 line item you should see in writing before you sign anything.
- County versus city permitting confusion on acreage parcels. Many Lafayette-area properties sit in unincorporated Contra Costa County, meaning county septic and well rules apply instead of city sewer. If your contractor assumes city rules and submits the wrong application, you lose weeks and pay double filing fees.
- Open-lot grading and drainage underestimated. Adding a room on a flat-looking acreage parcel often still needs engineered fill, compaction, and a drainage swale, especially given Lafayette’s expansive clay soils. We’ve watched slabs heave within a year because a builder poured directly on native soil to save a few thousand dollars.
Pricing for Room Addition Contractor in Lafayette, CA
Room additions in Lafayette run a wide range because the lot conditions vary so much. On a flat city lot with easy access and no protected trees, a standard 400-square-foot bedroom and bath addition runs $180,000 to $240,000. On a hillside acreage parcel with pier foundations, a geotechnical report, retaining walls, and county septic setbacks, that same addition runs $300,000 to $380,000. Sunrooms fall lower, typically $65,000 to $120,000, while ADU conversions land between $180,000 and $350,000 depending on the existing structure. Every quote we give is a written price before work starts, and that price includes the permit path, the drainage plan, and the materials we’ll actually use. Call (424) 328-5746 for a free estimate and we’ll put it all in writing.
We Also Serve Cities Near Lafayette
Our crews serve Lafayette and the surrounding East Bay communities, including Piedmont, Albany, Berkeley, and Hercules. If you’re a Room Addition Contractor search away in any of those cities, the same written pricing and 365-Day Done Right Promise applies. Call (424) 328-5746 and we’ll schedule your free estimate.
Serving Lafayette, CA - Our Local Coverage Area
We’re based in the Lafayette area and know this community well. Use the map below to see our service coverage - if you’re nearby, we can almost certainly help.
FAQs About Room Addition Contractor in Lafayette
If your parcel is in incorporated Lafayette, you need a city of Lafayette permit. If your parcel sits in unincorporated Contra Costa County, you need county permits and county septic or well reviews. The determining factor is your property’s jurisdiction, not its mailing address, and we verify that before quoting. Call (424) 328-5746 and we’ll check your parcel during the free estimate.
A protected oak typically requires an arborist report ($1,500 to $3,500), a root-zone protection plan, and often a smaller building footprint. Creeks trigger riparian setbacks that can shrink a buildable area by half. Between the report, the redesign, and the reduced square footage, the effective cost per square foot usually climbs 15 to 25 percent. We handle this before permits are submitted so you don’t pay for a design that won’t pass review.
Steep lots over 30 percent slope require a geotechnical report, a Hillside Development Permit, and engineered retaining wall design. Depending on the grade, you may also need pier and grade beam foundations instead of a slab. Budget $7,000 to $20,000 for the geotech work and permit path before you see a single footing poured. Call (424) 328-5746 and we’ll walk your specific lot.
Yes, but a detached addition on acreage must meet county septic and well setbacks, which often means 100 feet from the leach field and 50 feet from a well. That setback can shift your build site significantly. Some Lafayette homeowners end up placing the addition closer to the main house than planned purely to make the setbacks work. We map all setbacks before we draw a single wall.
James Hardie fiber cement siding, dual-pane tempered glazing, and a Class A roof assembly are the standard fire-resistant combination we spec on brush-exposed Lafayette hillsides. These materials add roughly 10 to 15 percent to the envelope cost and meaningfully increase the chance the structure survives an ember shower. Call (424) 328-5746 for a written, line-item material price for your specific lot.
Written by Troy Eastman, Owner at Benson ADU San Francisco, serving Lafayette and the East Bay since 2006.