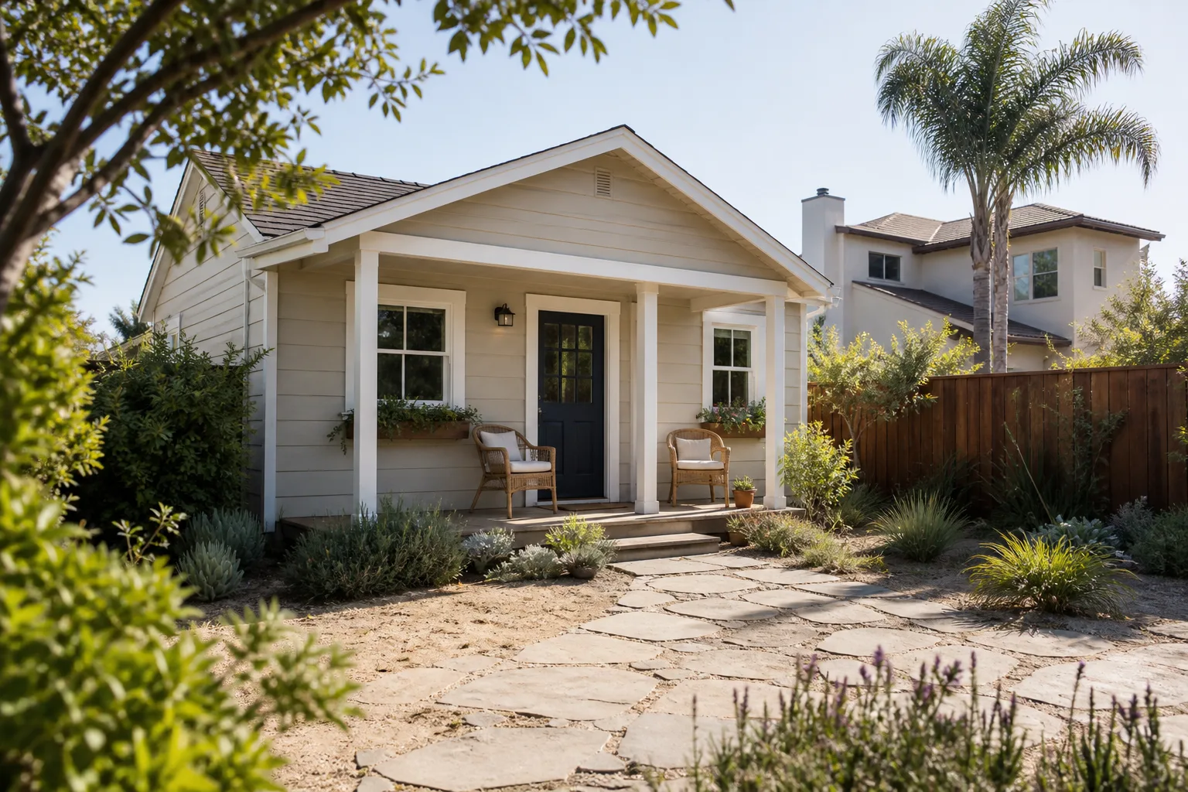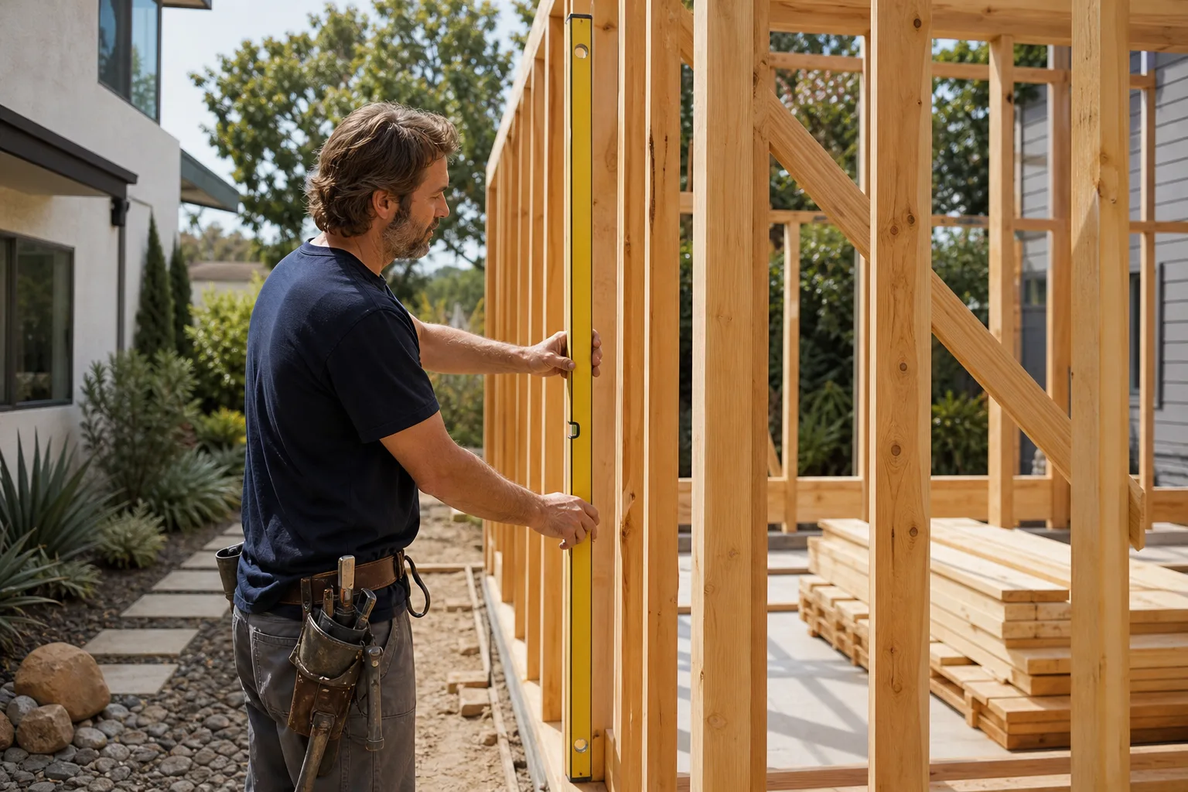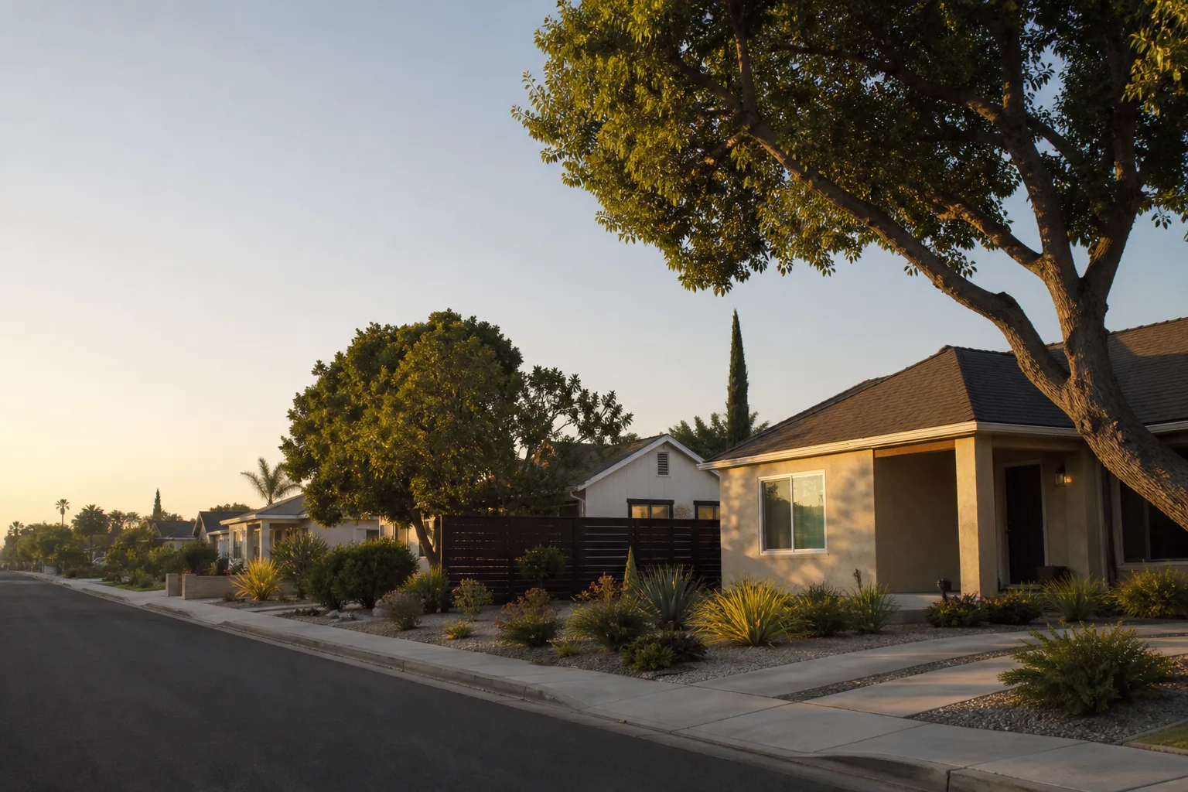
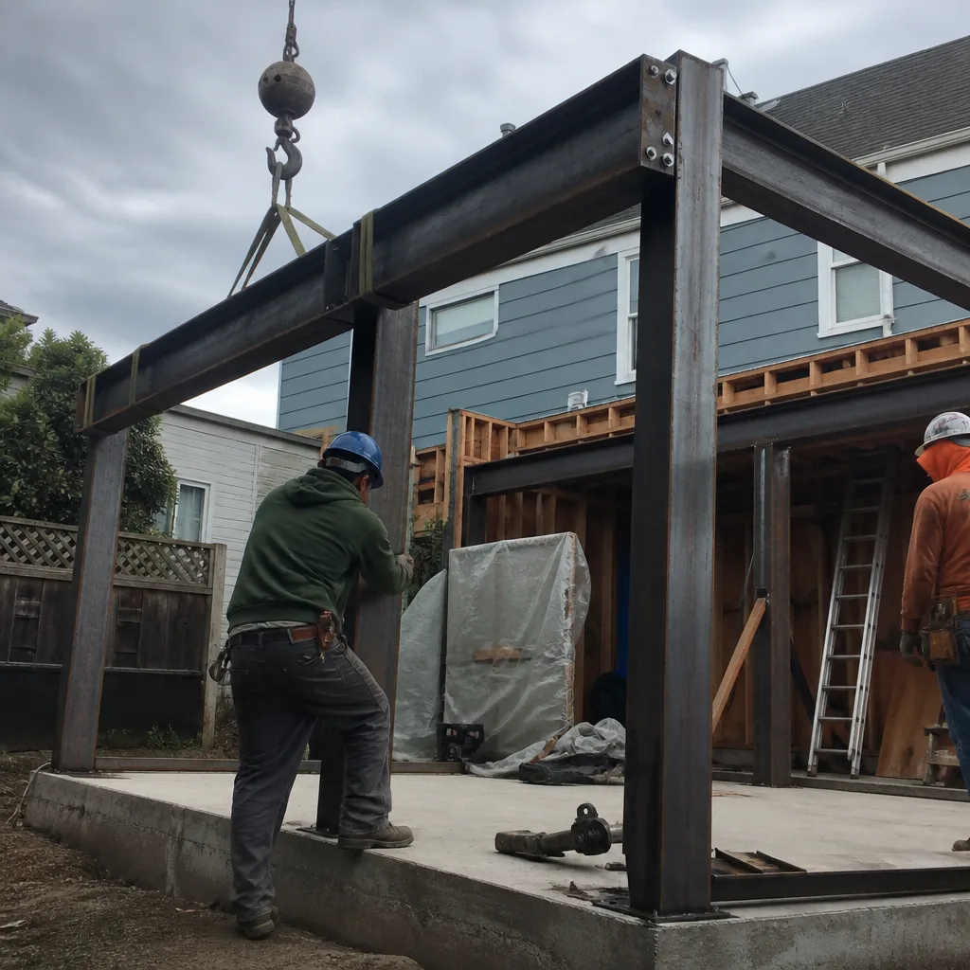





A free site visit, a check of what your lot allows and a written, line-item price.
Get your free estimateADU Company in Danville, CA
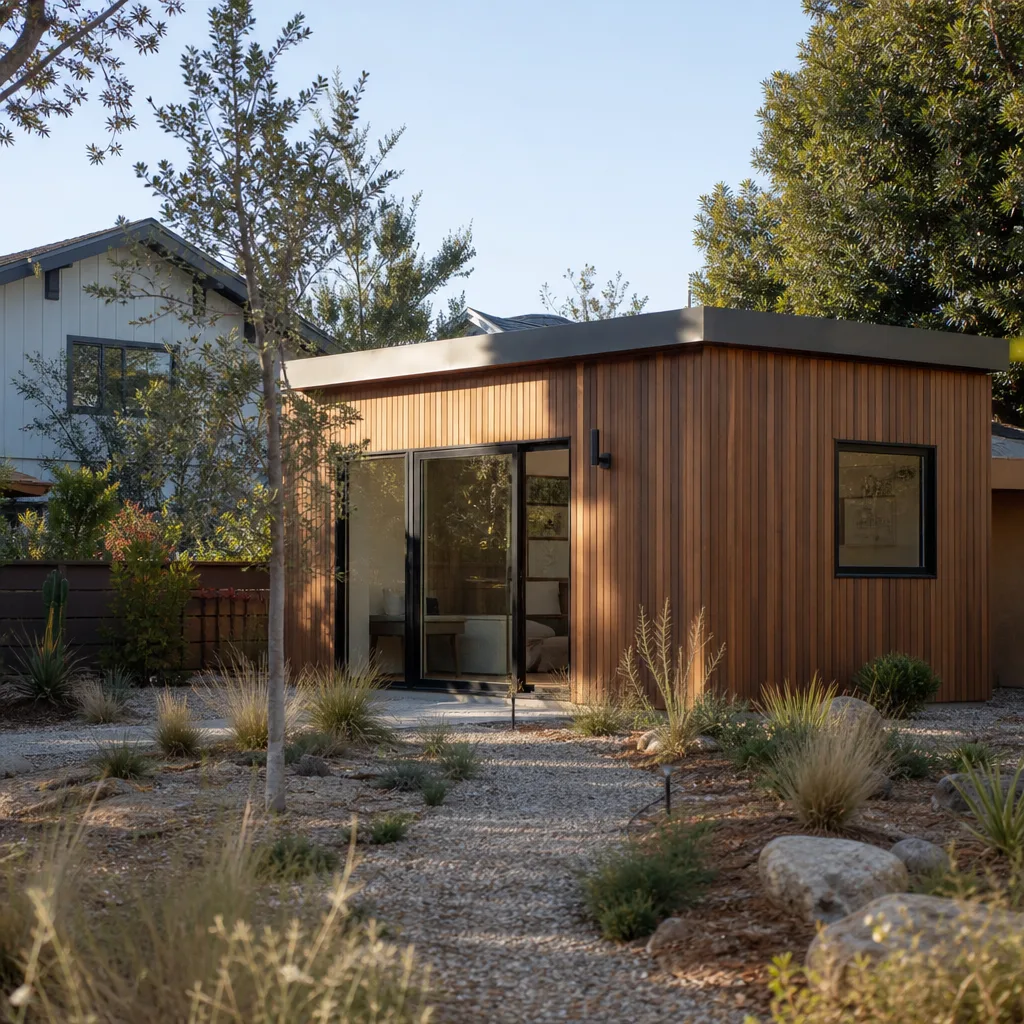
Danville is one of the few Bay Area towns where an ADU is rarely a simple backyard box. The lots are large, the slopes are real, and the town’s design review process treats an accessory dwelling like a piece of the neighborhood, not a footnote to the main house. That changes how we plan, price, and build here. If you’re weighing an ADU, a home addition, or a room addition in Danville, you want a contractor who can talk setbacks, geotechnical reports, and hacienda-style stucco without blinking. Call (424) 328-5746 for a free estimate and a written price before any work starts.
Why Danville Homes Are Different

Most of Danville’s housing stock was custom-built between the 1960s and 1990s. These are spacious single-family homes on generous lots, but many sit on gently to steeply sloped terrain. Expansive rear yards are common; flat, street-level frontage is not. That geometry pushes most homeowners toward detached ADUs, which then brings retaining walls, drainage integration, and slope-stability engineering into the conversation early.
Climate shapes the build too. Summers here run hot and dry, with occasional extreme heat events that make high-efficiency cooling non-negotiable. Winters are cool and wet, and stormwater on a sloped site concentrates fast. Wildland-urban interface zones add a fire-resistance requirement for materials, particularly in neighborhoods like Blackhawk and Diablo near the foothills. None of this is optional paperwork. It’s how a Danville ADU actually gets permitted and built.
Then there’s the design review layer. Danville applies hillside development and scenic corridor ordinances that mean few ADUs slide through on streamlined state approvals. The town expects visual compatibility: an outbuilding that mirrors the main home’s roofline, materials, and character. Local precedent matters. A contractor who knows the town’s granny-flat history, including the pre-state-law approvals, has a real advantage in front of the review board. A geotechnical report proving slope stability is frequently the hinge the whole permit swings on.
Our Main Danville Services
Homeowners in Danville most often reach out to us about two things: building a fully detached ADU or expanding the footprint of the primary home. Here’s how each works here.
ADU Builders in Danville
A Danville ADU usually starts with a site visit to assess slope, access, and setback room. We walk the rear yard, look at drainage patterns, and talk through whether a prefab panel system from Plant Prefab or Tuff Shed makes sense, or whether a site-built approach fits the lot better. On steep parcels, retaining walls and engineered drainage often enter the scope before framing does. The town will want a geotechnical report, and the design review board will want an exterior that matches the main house. We handle that sequence so you don’t have to learn it by trial and error. ADU Builders in Danville
Home Addition Contractor in Danville
A home addition here means expanding a 60s- or 80s-era custom home without losing the character that made you buy it. Danville additions often trigger the same scenic corridor and design review rules as an ADU, especially on hillside lots where the new roofline becomes part of the view from the road below. We build with James Hardie cladding and other materials the review board recognizes, and we price the structural work, not just the square footage. Home Addition Contractor in Danville
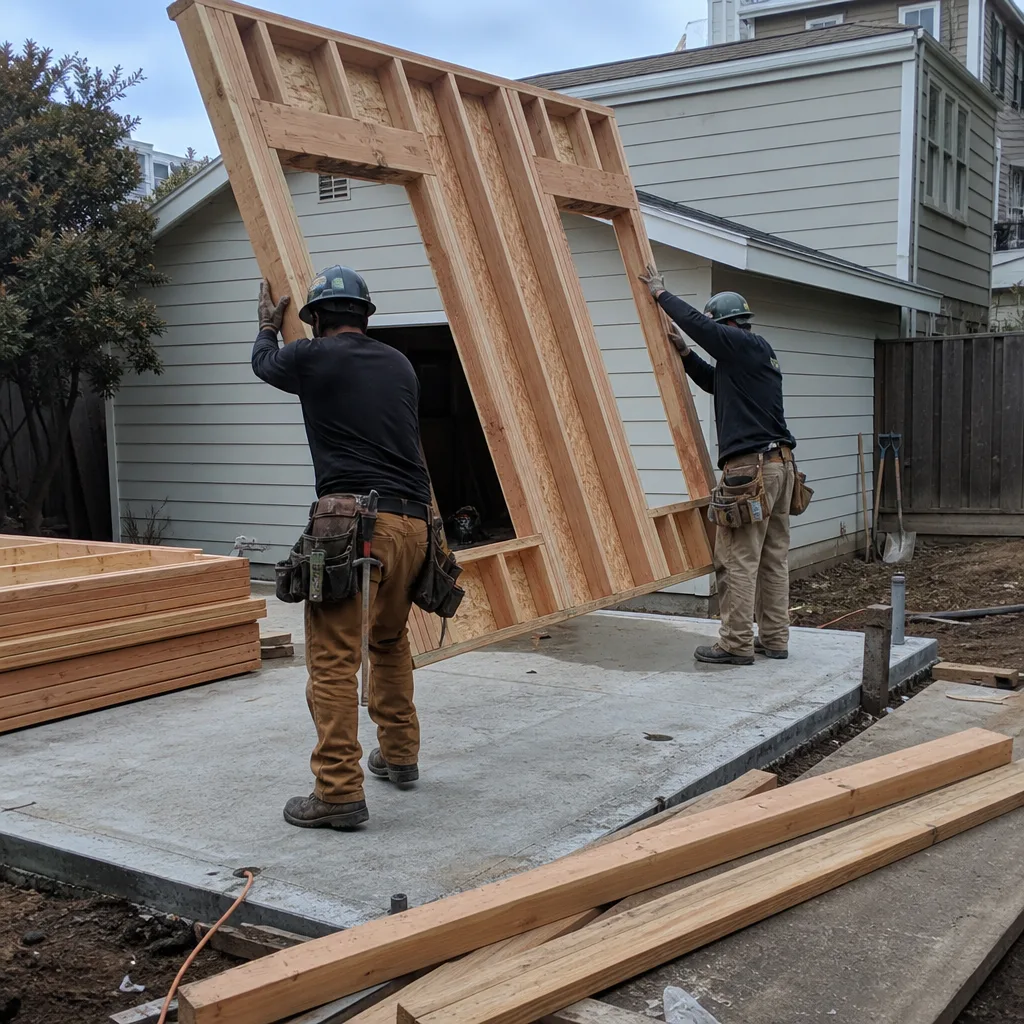
Room Addition Contractor in Danville
A room addition is the lean version of an expansion: one bedroom, one office, one great room bump-out. In Danville, even these smaller projects can need slope drainage adjustments and fire-rated exterior materials in the WUI zones. We treat a room addition with the same written-price discipline as a full custom build. You’ll know the cost before we start, and the 365-Day Done Right Promise applies the same. Room Addition Contractor in Danville
What happens when you call
- 1
A real person answersNo phone trees - you reach a local pro.
- 2
You get an upfront price rangeHonest numbers before anyone is dispatched.
- 3
A background-checked tech heads outLicensed & insured, dispatched right away.
- 4
You approve before work beginsNothing starts until you say go.
Brands We Service in Danville
We build with prefab systems and materials you can research before you buy: Tuff Shed for fast, factory-built shells, Plant Prefab for panelized precision, and James Hardie for cladding that stands up to Danville summers and wet winters. We keep local availability tight so lead times don’t stretch. See our brands for the full line.
Pricing for ADU Company in Danville, CA
| Service | Typical range in Danville |
|---|---|
| Detached ADU (prefab panel, 400 – 600 sq ft) | $180,000 – $310,000 |
| Detached ADU (site-built, 600 – 900 sq ft) | $250,000 – $420,000 |
| Garage conversion ADU | $120,000 – $190,000 |
| Attached ADU / JADU | $140,000 – $240,000 |
| ADU site prep, grading, and drainage on sloped lots | $18,000 – $45,000 |
| Retaining wall (engineered, up to 6 ft) | $9,000 – $28,000 |
| Geotechnical report and slope stability analysis | $4,500 – $11,000 |
| Fire-resistant exterior cladding upgrade (James Hardie, WUI zone) | $14,000 – $32,000 |
| Home addition (up to 400 sq ft) | $150,000 – $260,000 |
| Room addition (single room, up to 250 sq ft) | $95,000 – $175,000 |
| High-efficiency cooling and insulation package for ADU | $8,000 – $16,000 |
Slope is the biggest price mover in Danville. A flat lot in the valley floor usually sits at the low end of these ranges; a hillside lot in Blackhawk or Diablo with retaining walls and a geotechnical report lands at the high end. Whatever the number, it goes in writing before any work starts. No verbal ballpark that drifts later.
Neighborhoods We Serve in Danville
We work across Danville, from the gated communities in Blackhawk to the estate lots in Diablo, plus the central Danville neighborhoods near the Iron Horse Trail. Response time across the Danville area is typically same-day or next-day for an initial estimate visit.
- Blackhawk
- Diablo
- Central Danville
- Alamo Creek
- Green Valley
Service Area – Cities Near Danville
While this page covers Danville specifically, our crew also serves homeowners in nearby East Bay communities. If you’re in Lafayette, CA, Castro Valley, CA, Piedmont, CA, or Berkeley, CA, the same written-price guarantee and 365-Day Done Right Promise applies. Call (424) 328-5746 and a live person will answer.
Serving Danville, CA - Our Local Coverage Area
We’re based in the Danville area and know this community well. Use the map below to see our service coverage - if you’re nearby, we can almost certainly help.
FAQs About ADU Company in Danville

In most cases, we can schedule an initial site visit in Danville within a day or two. The estimate includes a written price, not a verbal range. Call (424) 328-5746 and a live person will set the time.
Frequently, yes. Danville’s hillside and scenic corridor ordinances mean many ADUs need design review for visual compatibility with the main house. We handle that paperwork and know what the board looks for in Danville specifically.
Yes. We pull permits and manage the inspections for every Danville ADU, addition, and room addition we build. Geotechnical reports, drainage plans, and fire-resistant material specs are all part of the permit package when the site calls for them. Call (424) 328-5746 for a free estimate.
What happens when you call
- 1A real person answersNo phone trees - talk to a local adu pro.
- 2You get an upfront price rangeHonest numbers before anyone is dispatched. No surprises.
- 3We come out and measureLicensed & insured, at a time that suits you - the visit and the quote are both free.
- 4You get the price in writingLine-itemed, yours to keep, and nothing starts until you say go.
What Danville Customers Say
"Communication was the best part. I always knew what was happening that week without having to ask."
- Dolly N."Room addition off the kitchen. Framing, drywall, and paint all done well."
- Wade L."Booked a consult online and met the project manager two days later. Weekly progress updates arrived by text with photos. ADU finished on schedule."
- Hannah W.