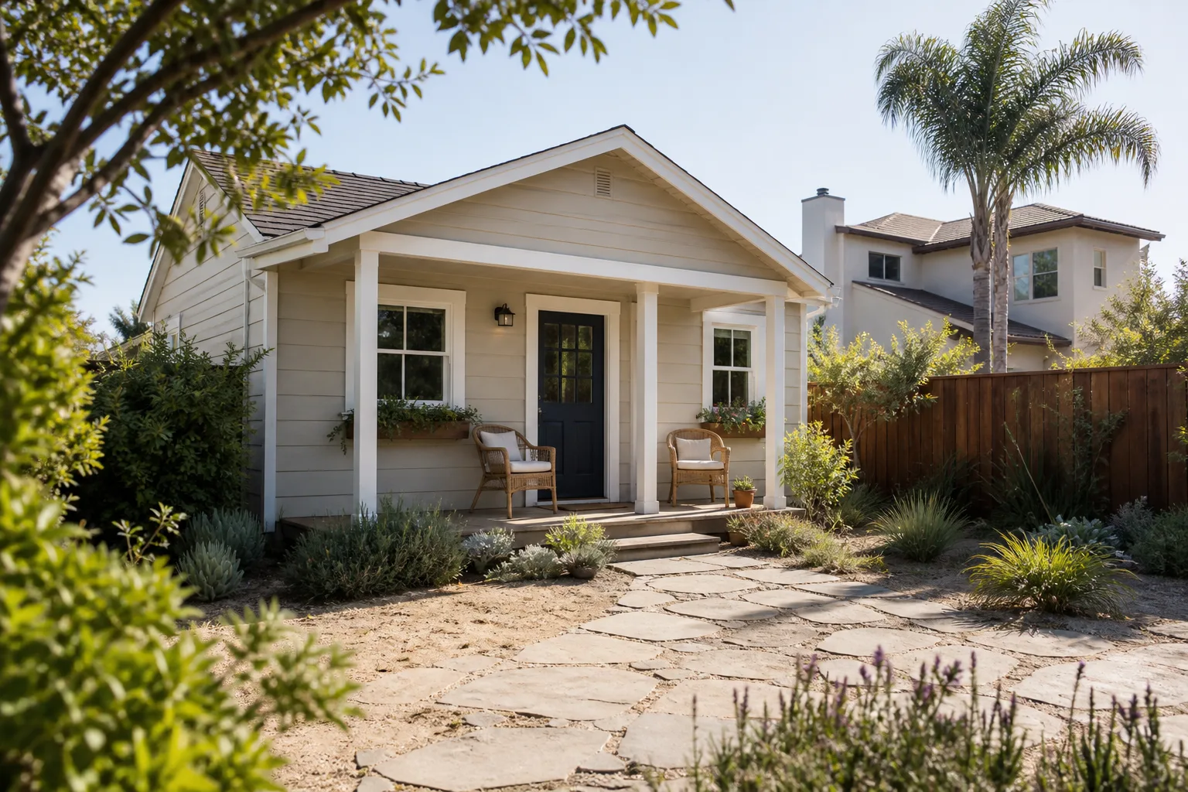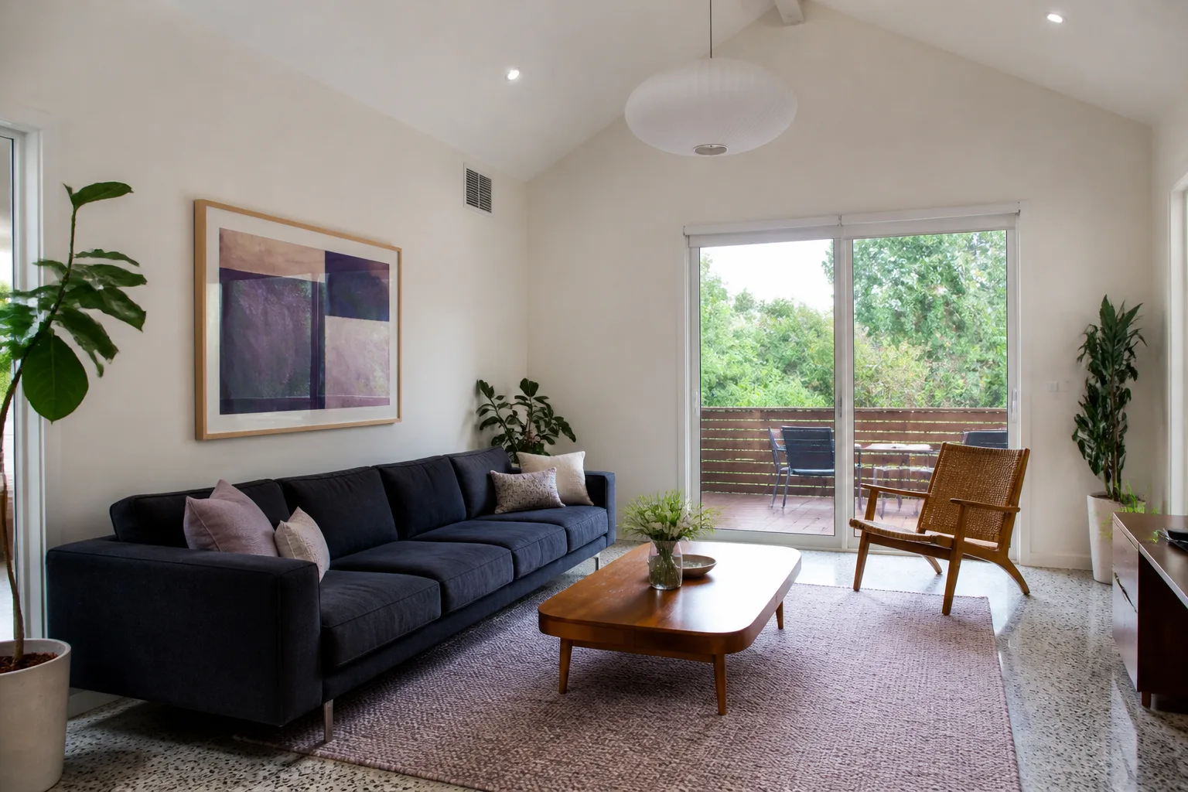


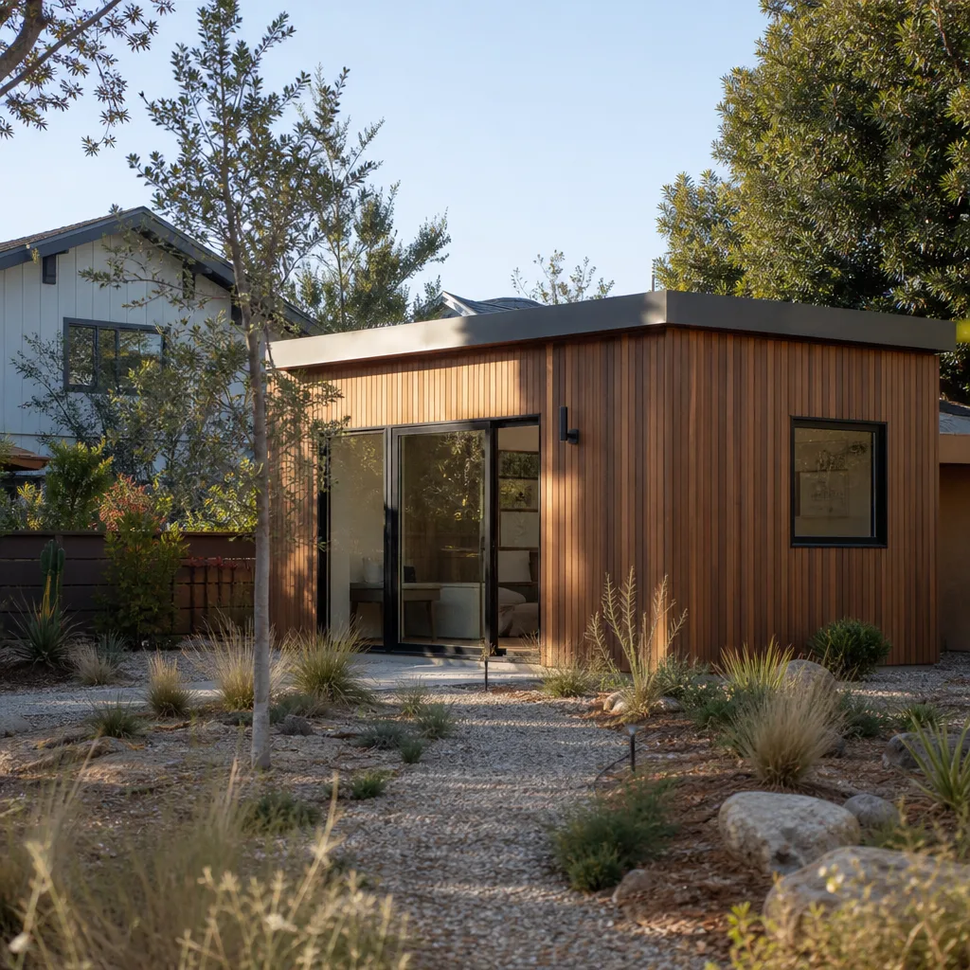
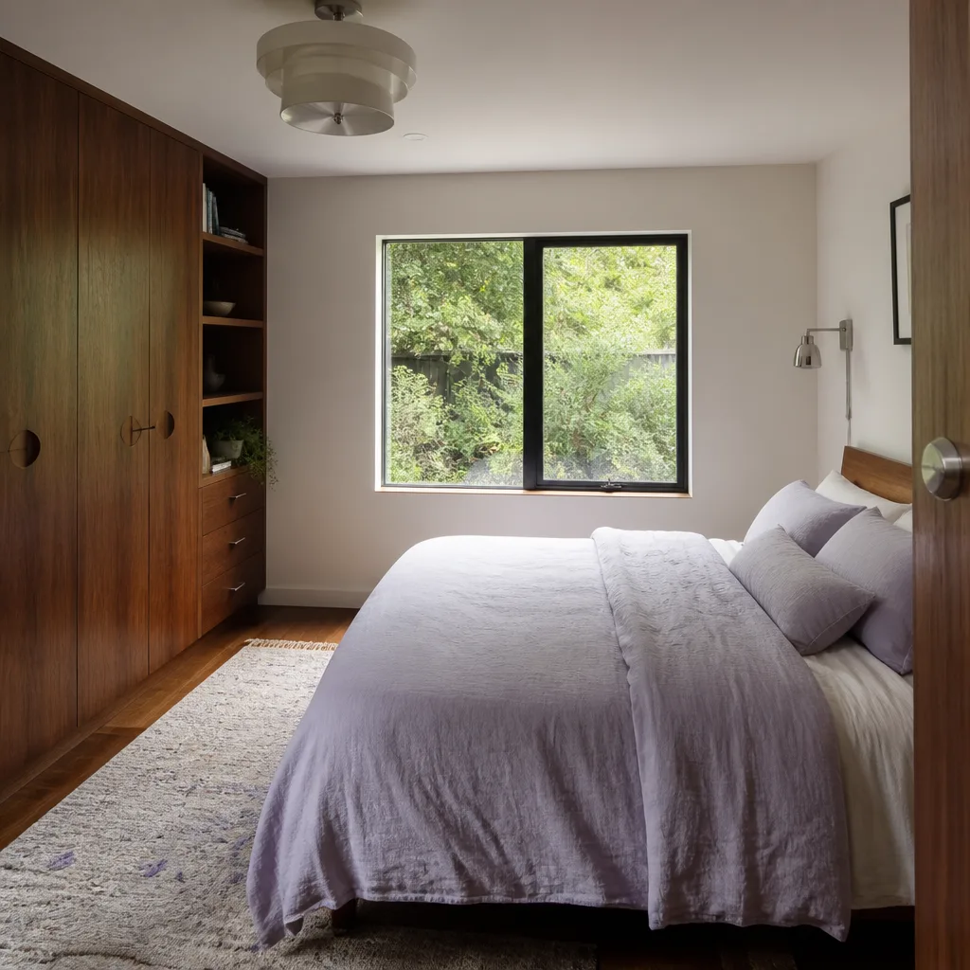
A free site visit, a check of what your lot allows and a written, line-item price.
Get your free estimateFast, Reliable Room Addition Contractor Across Emerald Lake Hills
Adding a room in Emerald Lake Hills is a different animal than adding one in a flat, sewer-connected suburb 20 minutes east. Here, your lot slopes, your septic system runs the show, and the county wants to know exactly how that new square footage will hold the hill together. We’re Benson ADU San Francisco, and our Room Addition Contractor team knows what inspection-ready means on Oak Knoll Drive, Jefferson Avenue, and the cul-de-sacs off Edgewood Road. When you call (424) 328-5746, you get a written price before a single permit form is filed, and a schedule that accounts for the long-lead items that actually move the finish date. That’s the whole game in Emerald Lake Hills.
Why Benson ADU San Francisco Is Emerald Lake Hills’s Preferred Room Addition Contractor Company

We’ve walked enough Emerald Lake Hills properties to know the drill before we ever open a plot map: find the leach field, check the slope ratio, and pull the county’s tree-protection requirements before drawing a single wall. That front-loaded work is why our quotes hold. Homeowners around Emerald Lake Road and the streets climbing toward the lake tell us the same story about previous bids: the contractor quoted labor and assumed the rest. Then the septic review hit. Then the hillside foundation engineer got involved. Then the architectural glass took 16 weeks. We quote all of it, in writing, before ordering anything.
Our crews arrive in uniform, background-checked, and the office phone rings to a live person around the clock. Troy Eastman, who leads Benson ADU San Francisco, has made the written-price-before-work rule non-negotiable. Every project carries the 365-Day Done Right Promise. If something isn’t right within a full year, we come back and fix it. That guarantee is stamped on your project file, in writing, from day one.
Room Additions in Emerald Lake Hills
Room Additions in Emerald Lake Hills almost always trigger a deeper site review than the same project in Redwood City or San Mateo. The reason is simple: no municipal sewer exists here. That new bedroom or home office has to coexist with an existing septic system, which means the county health department reviews your addition plans, and sometimes the leach field has to be expanded or relocated before the addition can pass final inspection. Expect a typical room addition here to run between $180,000 and $320,000 depending on finish level and site work, with hillside foundations and septic upgrades adding $35,000 to $80,000 on top of base construction.
The silver lining: when you build with us, the price you approve at the start is the price you pay. We include the health department review, the foundation scope, and the finish schedule in the contract, not as change orders later.
Custom Millwork and Cabinetry Coordination
High-end additions here lean heavily on built-ins: window seats, wall-to-wall bookshelves, a desk wall that wraps a corner. Those are ordered from specialty shops with 12 to 16 week lead times. We place those orders the week your permit is approved, not the week the drywall goes up. That sequencing keeps the project moving instead of stalling out while the millwork is still in a queue.
Architect and Designer Coordination
Many Emerald Lake Hills room additions start with an architect’s drawings, not ours. We’re comfortable building from your architect’s plans and coordinating directly with your designer on glass, tile, hardware, and lighting specs. The structural and permitting work still falls to us: slope stabilization, WUI exterior compliance, and the county submittal package.
Modular Home Addition in Emerald Lake Hills

A Modular Home Addition in Emerald Lake Hills is often the smartest way to cut months off the schedule, because most of the framing, insulation, and interior finish happens in a factory while your site work is underway. But the steel doesn’t make the septic review go away. County approval still runs on the same health department timeline, and hillside sites still need engineered foundations. What modular changes is the framing and finish window: expect to pay between $150,000 and $280,000 for a factory-built room addition here, before the site-specific work like pier-and-grade-beam foundations and septic coordination. Those typically add $40,000 to $90,000 on a steep, septic-served lot.
We’re authorized to build with Dvele, Boxabl, and Plant Prefab modules and to clad them in James Hardie fiber cement. If you’re considering this route, we’ll walk you through what the factory controls and what the county controls, and we’ll put both in writing.
Dvele Modules on Hillside Lots
Dvele’s wall panels and bedroom modules arrive pre-fitted for high-performance envelopes, which is a real advantage when you’re up against Emerald Lake Hills’s WUI fire-hardening rules. The catch is foundation prep: on a slope over 30%, the modules sit on an engineered pier-and-grade-beam system. We’ve done it enough times to sequence the foundation dig, the module set, and the crane window without padding the calendar.
Boxabl and Plant Prefab Options
Boxabl’s compact units work well for a single office or guest room addition, and Plant Prefab gives you more architectural flexibility when you want a design that doesn’t look like a modular box. Both route through the same septic and slope review any site-built addition faces, so the front-end engineering stays identical. The factory side of the schedule is what shortens.
Trusted Brands We Service in Emerald Lake Hills
We build with brands you can research yourself before you ever sit down with us. Boxabl and Plant Prefab handle the modular side; Dvele gives us high-performance panels and modules that suit hillside sites; and James Hardie fiber cement cladding is our default exterior for WUI defensible-space compliance in Emerald Lake Hills. We keep those supplier channels open for every project in the area, so when you order a custom window or a prefab module, we’re not calling a dealer and hoping for a slot. We’re working from established accounts with known lead times. That matters on a job where a 14-week glass order can become the whole schedule.
Common Room Addition Contractor Problems We See in Emerald Lake Hills Homes
- Slab-on-grade assumptions on hillside lots. A contractor who quotes a standard flat-lot foundation is underquoting your job. You’ll find out when the septic leach field sits exactly where the addition was drawn and the whole plan goes back to the county for redesign. We survey the septic, slope, and trees up front, before any number goes in writing.
- Ignoring custom millwork and glass lead times. A “simple” 400-square-foot addition with architectural glass and built-in cabinetry can take nine months if nobody orders the long-lead items early. Lead times drive the finish date in Emerald Lake Hills more than framing labor ever will. Our schedule names those items from the first conversation.
- Standard insulation and siding failing WUI inspection. The local fire-hardening ordinance changes what you can put on an exterior wall and in the attic. We spec WUI-compliant materials, including James Hardie cladding, before submittal so the addition passes inspection the first time.
- Septic systems discovered after the design is done. Emerald Lake Hills has no municipal sewer, and many additions trigger county health department review of the existing leach field. We pull the septic as-built records before the architect’s drawings are finalized, not after the permit is filed.
Pricing for Room Addition Contractor in Emerald Lake Hills, CA
A room addition in Emerald Lake Hills typically runs $180,000 to $320,000 for site-built, and $150,000 to $280,000 for modular, before site-specific work. The big-ticket variables: slope work, septic upgrades, tree-protection compliance, and long-lead custom finishes. A steep lot off Jefferson Avenue with a 40% grade and an older septic system will land on the higher end of both ranges, because the county requires engineered drawings and the health department reviews the leach field. We don’t hand you a verbal estimate and hope for the best. We write the price down, line by line, before you sign anything. Call (424) 328-5746 for a free estimate and a written breakdown for your specific lot.
We Also Serve Cities Near Emerald Lake Hills
While this page speaks directly to Emerald Lake Hills homeowners, our crews take on projects throughout the peninsula. We regularly work in San Francisco, Berkeley, Vallejo, and Piedmont, and we bring the same written-price rule and 365-Day Done Right Promise to every job, in every city.
Serving Emerald Lake Hills, CA - Our Local Coverage Area
We’re based in the Emerald Lake Hills area and know this community well. Use the map below to see our service coverage - if you’re nearby, we can almost certainly help.
FAQs About Room Addition Contractor in Emerald Lake Hills
Because Emerald Lake Hills has no municipal sewer, so every addition goes through county health department review of the existing septic system, and hillside lots require engineered foundations and tree-protection sign-offs. A flat-lot Redwood City addition might get from permit to drywall in six weeks; the same project here often spends that long in plan review alone. Factor in 12 to 18 week lead times on custom millwork or architectural glass, and a nine-month schedule is normal, not a contractor stall. Call (424) 328-5746 and we’ll give you a schedule for your specific lot before you commit.
Often, yes. Adding a bedroom increases the county’s assumed wastewater load, and if your existing leach field can’t absorb it, the health department will require an upgrade or a replacement. We pull your septic records and flag this before drawings are finalized, so the cost lands in the written price instead of appearing as a surprise change order after the permit is filed.
Yes, modular works on hillside sites, but the foundation still has to be engineered for the slope. We’ve set Dvele and Boxabl modules on pier-and-grade-beam systems on lots over 30% grade, and the process is straightforward when the geotech work is done before the factory starts building. Expect the foundation scope to add $40,000 to $90,000 depending on the slope and soil conditions. Call us for a written number on your specific site.
Not necessarily. Emerald Lake Hills tree-protection ordinances require you to preserve significant trees and design around their root zones, and the county can reject a plan that plots construction too close to a protected oak or redwood. We work with an arborist when the site calls for it, and we design the addition to keep the trees intact. In some cases the review means shifting the addition footprint, which is exactly the kind of adjustment that should happen before the price is locked, not after.
We order the custom millwork, architectural glass, and prefab modules from written supplier quotes, and we lock your contract price to those quotes before any purchase order goes out. This means you get the written price before work starts, and it holds while your windows and cabinetry are in production. Call (424) 328-5746 for a free estimate and we’ll show you the line items.
Written by Troy Eastman, Owner at Benson ADU San Francisco, serving Emerald Lake Hills and the surrounding peninsula.