
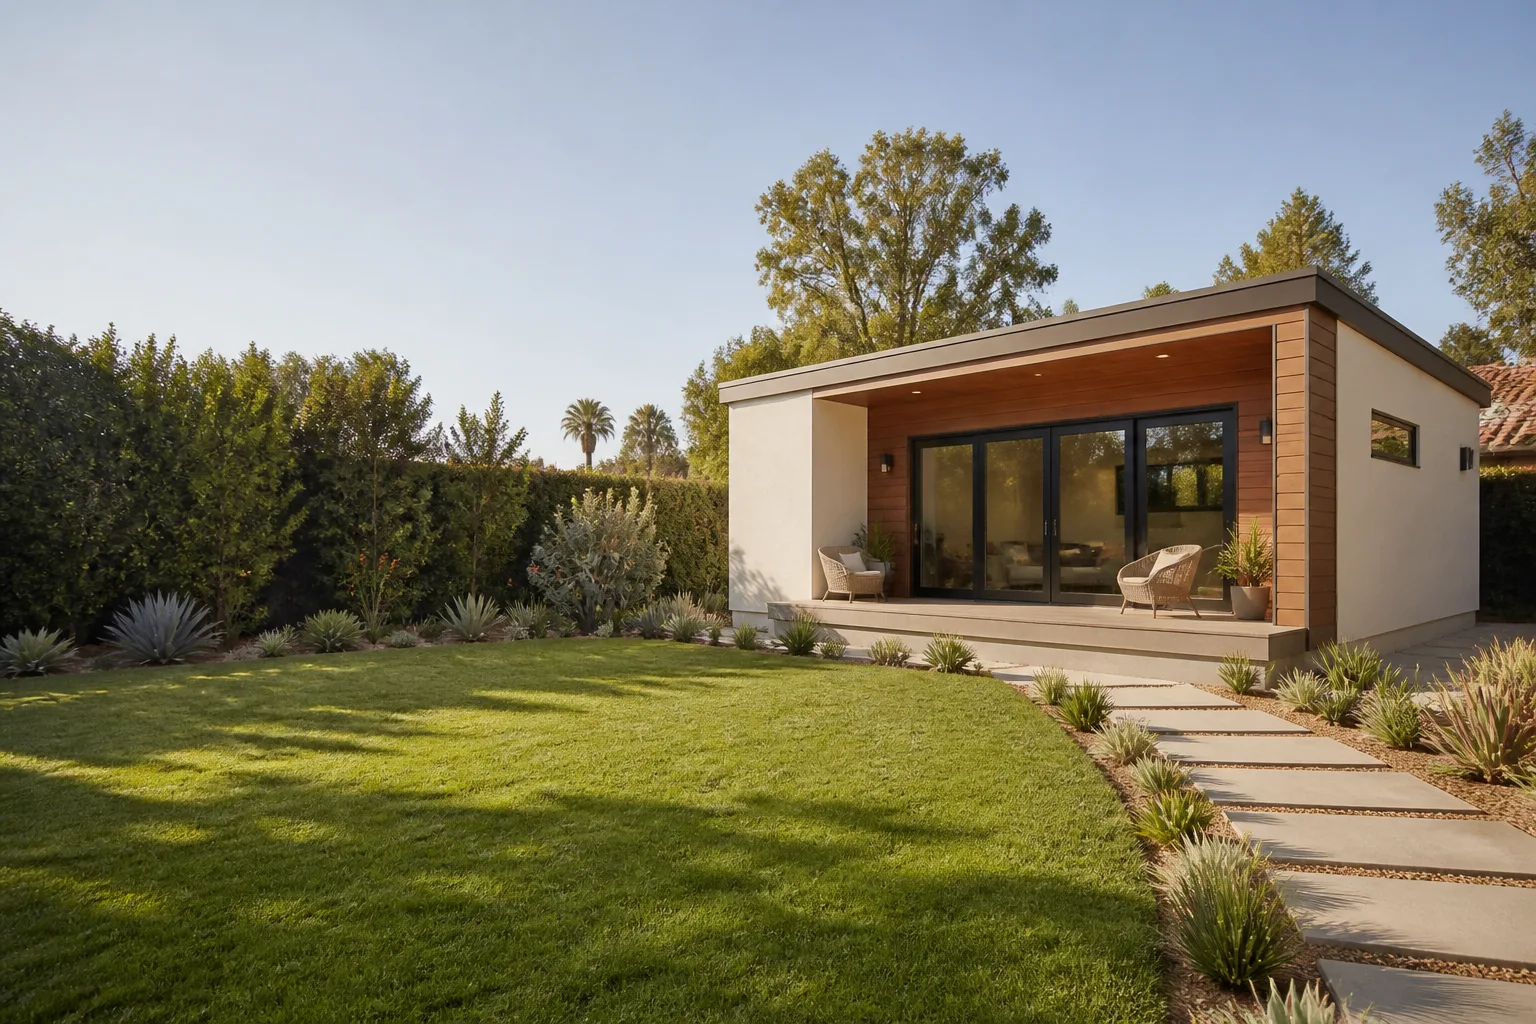
Detached Garage Conversion in San Francisco, CA
A detached garage conversion in San Francisco typically costs between $180,000 and $320,000 when converting an existing standalone structure into a full ADU, with most projects landing around $220,000 to $260,000 for a 400 to 500 square foot space. The work usually takes four to seven months from design to final inspection, depending on whether you’re working with the existing shell or rebuilding portions of the structure. At Benson ADU San Francisco, we put that price in writing before any work starts, so you know exactly what you’re signing up for from day one.
This page covers everything you need to know about detached Garage Conversion ADU in San Francisco work: what the process looks like, what it costs, which prefab brands we build with, and how San Francisco’s specific building rules shape your project. If you’re weighing a detached conversion against a new build or wondering whether your garage qualifies, you’re in the right place.
To talk through your specific property, call (424) 328-5746. A live person answers, and estimates are always free.

Key Takeaways
- Detached garage conversions in San Francisco run roughly $180k to $320k, with most projects in the $220k to $260k range.
- Converting a detached garage usually requires more foundation work than attached conversions because older standalone garages often sit on minimal footings.
- San Francisco allows detached ADUs by right under state law, but local setback rules and neighborhood notification requirements still apply in many zones.
- Benson ADU San Francisco builds with names you can research yourself, including Boxabl, Plant Prefab, and James Hardie cladding.
- Every project includes a written price before work starts and a 365-Day Done Right Promise in writing.
When You Need Detached Garage Conversion
Not every detached garage is a good candidate, and not every homeowner needs a full conversion. Here’s what normally pushes San Francisco homeowners toward this project:
- Your garage sits behind the house and you want a separate rental unit with its own entrance, giving you rental income without sacrificing privacy in the main home.
- The garage is structurally sound but functionally useless: cars don’t fit, storage is overflowing, and the building has become a dead zone on your lot. Converting it turns dead square footage into livable space.
- You need housing for family – an aging parent, an adult child, or a relative who needs to be close but not sharing your kitchen.
- You’re zoned for ADUs and want to maximize your property value before selling. Detached ADUs consistently add the most resale value per square foot in San Francisco compared to attached conversions.
- Your current garage has slab issues or outdated wiring and you’d need to spend heavily on repairs anyway. In many cases, converting costs less per square foot than repairing the garage and building a new ADU separately.
- You want a dedicated workspace – a studio, a home office, or a workshop separate from the noise and traffic of the main house.
In neighborhoods like the Sunset, Richmond, Excelsior, and Visitacion Valley, we regularly see detached garages that were built in the 1920s through 1950s with minimal footings. That’s not a dealbreaker, but it does mean your project needs a foundation assessment early in the process, not halfway through framing.
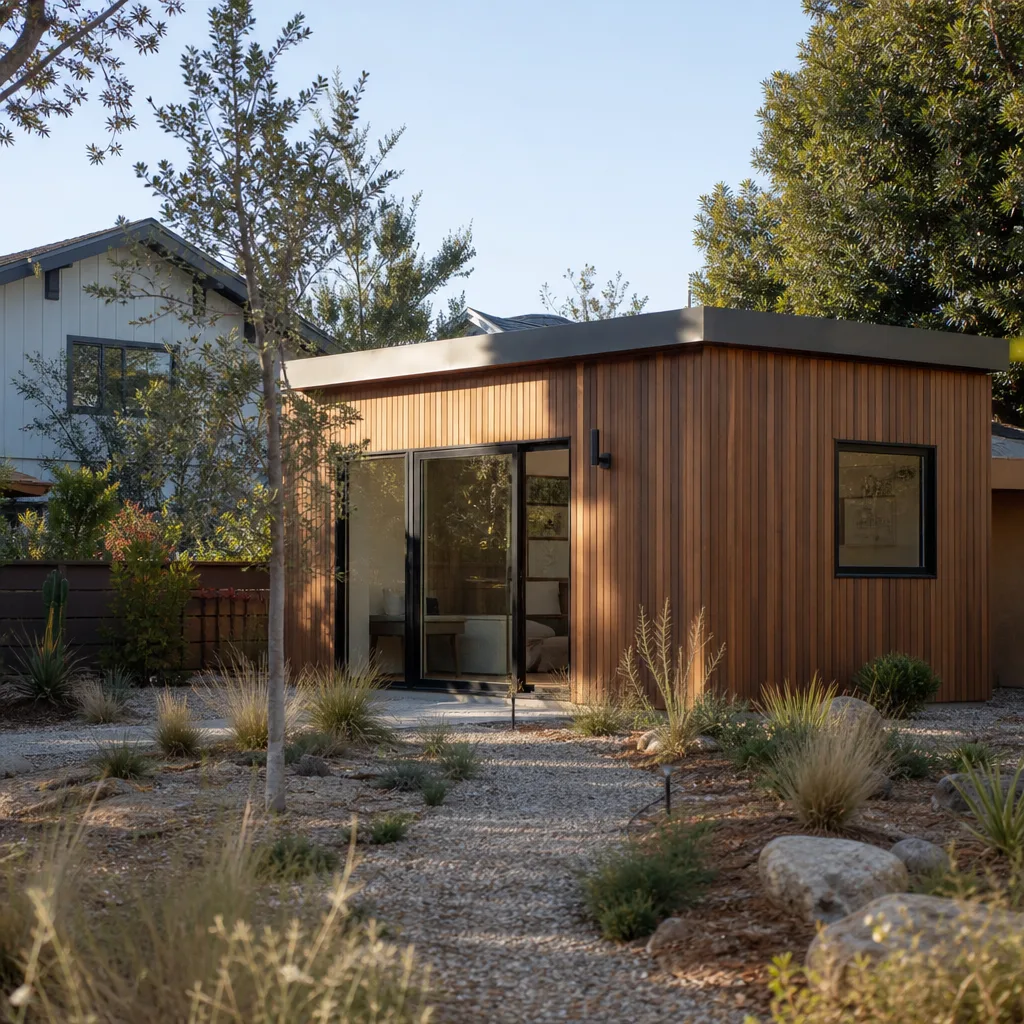
Our Detached Garage Conversion Process
Here’s what working with Benson ADU San Francisco actually looks like, step by step:
- Site visit and feasibility check. We walk your property, measure the existing structure, check the foundation, and assess what’s usable. We’ll tell you straight if your garage is a good candidate or if you’d be better off with a different approach.
- Written price and scope. You get a written estimate that includes design, permits, materials, labor, and a realistic timeline. This is our standard, not an upgrade. The price you see is the price you pay, unless you choose to change the scope.
- Design and permit package. We handle the architectural drawings, structural engineering, and the full San Francisco permit submittal. Depending on your zone, this includes ADU-specific requirements like setbacks, height limits, and any neighborhood notification that applies.
- Site preparation and foundation work. For detached conversions, this is often the biggest variable. We reinforce or pour new footings where needed, address drainage, and run new utility lines from the main structure to the detached unit.
- Framing, systems, and finishes. Walls, roof, electrical, plumbing, insulation, drywall, flooring, and fixtures. If you’re going with a prefab option like Boxabl or Plant Prefab, panels arrive pre-built and we assemble on site, which cuts weeks off the timeline.
- Final inspection and 365-Day handoff. We walk the completed unit with you, document everything with photos, and hand over your written 365-Day Done Right Promise. If anything isn’t right within a year, we make it right. That’s in writing.
Throughout the project, you’ll get real-time updates with photos, so you can see what’s happening without driving to the job site. Every technician on your property is background-checked and uniformed, and you’ll know exactly who’s showing up and when.
Detached Garage Conversion Pricing in San Francisco
Yes, let’s talk about what this actually costs. Here’s a breakdown of where your money goes on a typical detached garage conversion in San Francisco:
| Scope Element | Typical Range (San Francisco) | Notes |
|---|---|---|
| Foundation reinforcement or new footings | $12,000 – $35,000 | Depends on existing slab condition and soil type |
| Permits and architectural drawings | $8,000 – $18,000 | San Francisco DBI fees, plus engineering and design |
| Structural upgrades (walls, roof, shear) | $25,000 – $70,000 | Older garages often need full rebuilds |
| Plumbing and electrical | $20,000 – $45,000 | Running utilities from main home to detached structure |
| Insulation, drywall, and interior finishes | $35,000 – $75,000 | Depends on finish level and fixtures |
| Kitchenette and bathroom | $30,000 – $65,000 | Mid-range finishes, standard for rental-ready ADUs |
| Site work, drainage, and exterior cladding | $15,000 – $40,000 | Includes James Hardie siding or other exterior |
| Total project range | $180,000 – $320,000 | Most projects: $220k – $260k |
Three things move that number the most: the condition of your existing foundation, whether you need to upgrade your main electrical panel, and whether you choose a site-built or prefab approach. Prefab options from Boxabl and Plant Prefab can cut weeks off your timeline and reduce on-site labor costs, which in San Francisco’s labor market can be significant.
We don’t do verbal estimates that shift when you’re already committed. You get a written price before work starts, and that’s the price. If you want to change something mid-project, we price it in writing before we touch it.
For an exact quote on your detached garage conversion, call (424) 328-5746. Estimates are free, and there’s no obligation.
Why Detached Garages Are Different
A detached garage conversion is not the same as converting an attached garage, and San Francisco’s building environment makes that distinction matter. Here’s what’s unique:
Foundation realities. Attached garages typically share the home’s foundation. Detached garages from the 1920s through 1960s were often built on a thin slab with no footings. San Francisco’s seismic requirements mean we almost always need to add or reinforce the foundation before vertical work can begin.
Utility runs. You’re running new electrical, water, and sewer lines from the main home to the detached structure. That means trenching, and in San Francisco’s hillside neighborhoods like Diamond Heights or Portola, trenching across sloped terrain adds real cost. We budget for this from the start, so it never appears as a surprise line item later.
Setback considerations. Detached structures sit closer to property lines in many San Francisco lots. California ADU law is favorable, but local setback rules still apply to detached units, and your specific lot geometry matters. We’ll walk your property and tell you what’s feasible before you spend a dollar.
Design freedom. Here’s the upside: a detached conversion gives you design flexibility you can’t get with an attached unit. Separate entrance, more window placement options, better sound separation for rental income, and no shared walls. Many San Francisco homeowners specifically choose detached conversions because the rental potential is higher: tenants get privacy, you get distance.
Prefab vs. Site-Built for Your Detached Garage
You have a real choice here, and we’re one of the only contractors in our markets that gives you access to both. Here’s the honest comparison:
Site-built: We frame everything on your lot. This gives you maximum flexibility for unusual lot conditions, sloped sites, or custom layouts. Downside: longer timeline, more weather exposure, and more days of active construction on your property.
Prefab with Boxabl or Plant Prefab: Panels and modules are built in a controlled factory, then delivered and assembled on your site. Timeline usually drops by four to eight weeks. Quality control is often more consistent because it’s not dependent on field conditions. Boxabl’s folding modules, for example, arrive nearly complete and get set in place in a day or two once site prep is done. Plant Prefab offers panelized systems that work well for detached ADUs on tight San Francisco lots.
Both approaches include James Hardie cladding options, which matters in San Francisco’s fog and salt air: Hardie board holds up better than wood siding in the Sunset and Richmond districts, where moisture exposure is constant. We’ll talk through the tradeoffs with you and price both options in writing, so you can decide based on real numbers rather than a sales pitch.
For a full breakdown of prefab versus site-built pricing, call (424) 328-5746 and we’ll walk you through the numbers for your specific property.
FAQs – Detached Garage Conversion
How much does a detached garage conversion cost in San Francisco?
A detached garage conversion in San Francisco typically costs between $180,000 and $320,000, with most projects landing between $220,000 and $260,000 for a 400 to 500 square foot unit. The biggest cost variables are foundation condition, utility distance from the main home, and whether you choose prefab or site-built construction. Call (424) 328-5746 for a written quote on your specific property. Estimates are free.
Can I convert my detached garage into a rental unit in San Francisco?
Yes, in most San Francisco neighborhoods you can convert a detached garage into a rentable ADU, subject to specific setback, height, and parking requirements that vary by zone. California state law generally overrides local restrictions that would otherwise block ADUs, but San Francisco still has specific building and fire code requirements for detached units. We’ll verify your lot’s eligibility during the free site visit.
Is it cheaper to convert a detached garage or build a new ADU?
Converting a detached garage is usually cheaper than building a new standalone ADU from scratch, because the shell, roof, and some structural elements already exist. With a new build, you’re paying for everything from the dirt up, including full foundation, framing, and roof. Most San Francisco homeowners save 20% to 35% by converting versus building new, assuming the garage structure is reasonably sound. Call (424) 328-5746 and we’ll give you both numbers in writing so you can compare directly.
How long does a detached garage conversion take in San Francisco?
Most detached garage conversions in San Francisco take four to seven months from design to final inspection, with prefab approaches from Boxabl or Plant Prefab typically landing on the shorter end of that range. The biggest timeline variables are San Francisco permit review times, foundation work scope, and utility trenching distances. We include a realistic timeline in every written proposal, and you’ll get real-time progress updates with photos throughout the project.
Does my detached garage need a new foundation for conversion?
Most pre-1970 detached garages in San Francisco need some foundation reinforcement or new footings before conversion, because older standalone garages were often poured on thin slabs without seismic reinforcement. San Francisco’s building standards for habitable space are stricter than those for storage, so this is a common upgrade. We assess your existing foundation during the free site visit and give you a written price for whatever’s needed before any work starts.
What to Expect When You Call
When you call (424) 328-5746, you’ll talk to a live person. Not a voicemail tree, not a callback queue, not a chatbot. We’ll ask a few questions about your detached garage: its approximate size, condition, and your goals for the space. Then we’ll schedule a site visit at a time that works for you.
At the site visit, you’ll get straight answers: is your garage a good candidate for conversion, what your foundation looks like, what your utility runs will cost, and whether prefab or site-built makes more sense for your lot. Within days, you’ll have a written price. No pressure, no verbal estimates that shift, no scope creep billed after the fact.
Every project we complete includes the Relay Visibility Guarantee: a written price before work starts, real-time tracking, and a 365-Day Done Right Promise in writing. If it’s not done right within a year, we make it right. That’s our standard on every detached garage conversion in San Francisco.
Call (424) 328-5746 today for your free estimate.
Written by Troy Eastman, Owner at Benson ADU San Francisco, serving San Francisco.


