
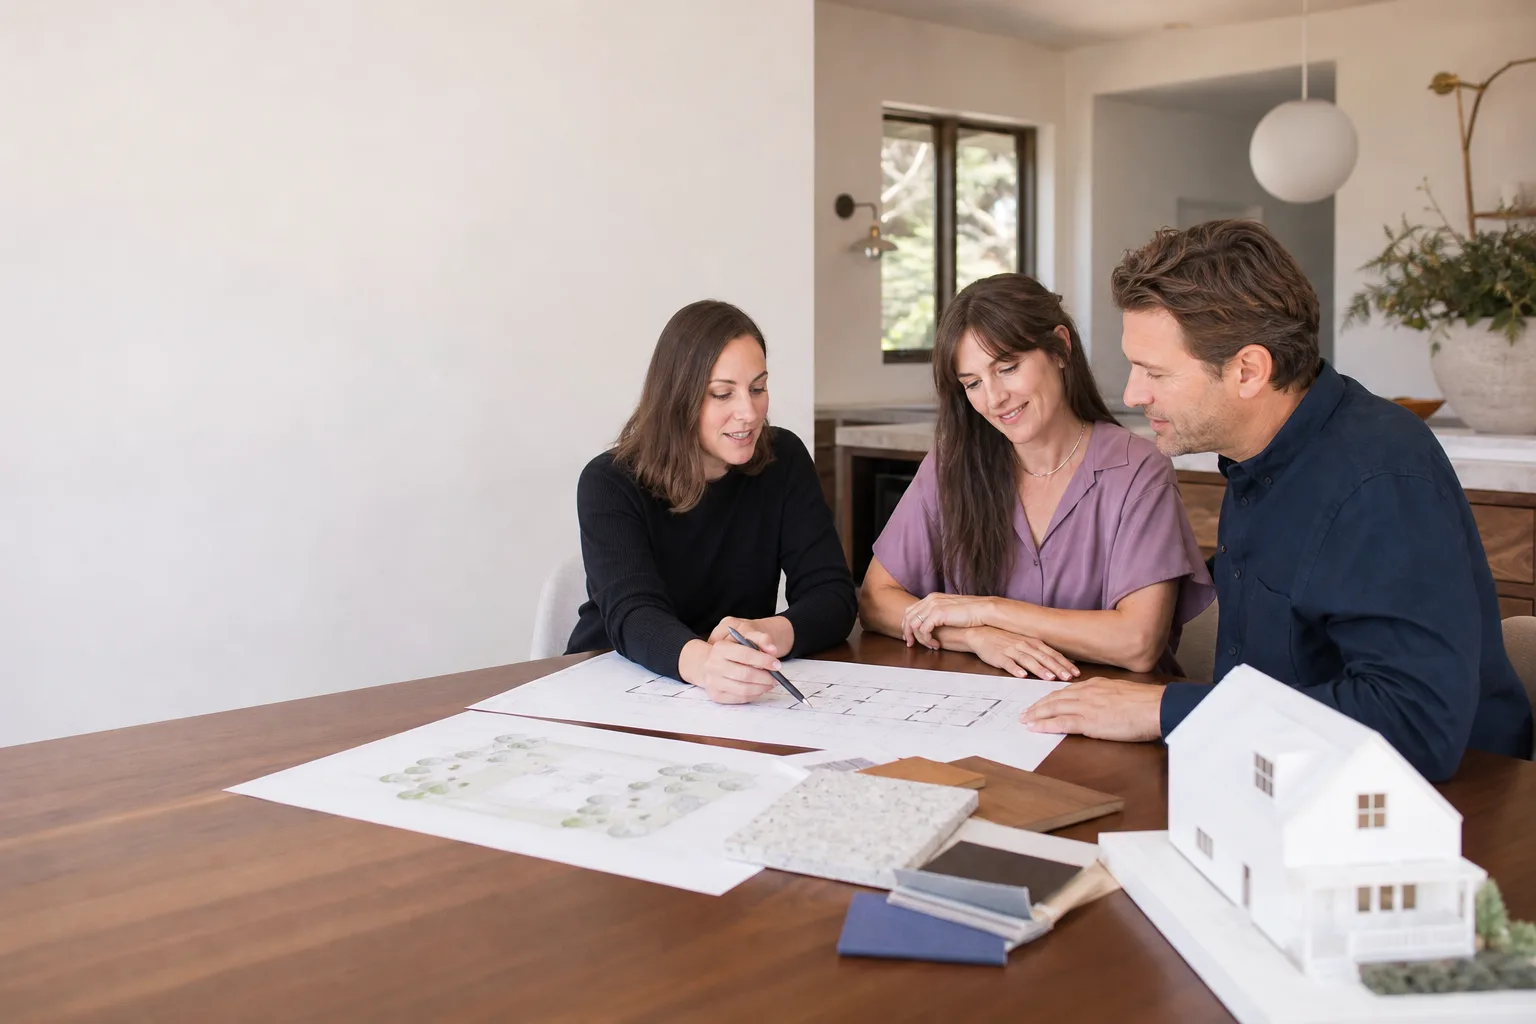
Plant Prefab ADU Design & Permitting: The San Francisco Owner’s Guide
If you own a Plant Prefab ADU in San Francisco and the design or permitting package is incomplete, outdated, or rejected by the Department of Building Inspection, we can help. Benson ADU San Francisco stocks Plant Prefab-compatible design documentation and handles full permitting packages for most models, with typical design-and-permitting work running $6,500 to $14,000 depending on site conditions and how much of the original Plant Prefab documentation still exists. We’re an independent contractor, not affiliated with Plant Prefab, but we work with their systems regularly. Most San Francisco owners discover the problem when a permit application stalls, a neighbor flags a setback question, or the original drawings don’t match what was actually built.
Here’s the thing about Plant Prefab ADUs in San Francisco: the factory drawings are excellent, but they don’t account for your specific lot. San Francisco has some of the strictest ADU setback, soil, and seismic requirements in California, and a permit package that worked for a flat lot in Sacramento won’t slide through here. Our team fixes that gap.
Which Plant Prefab Models This Applies To
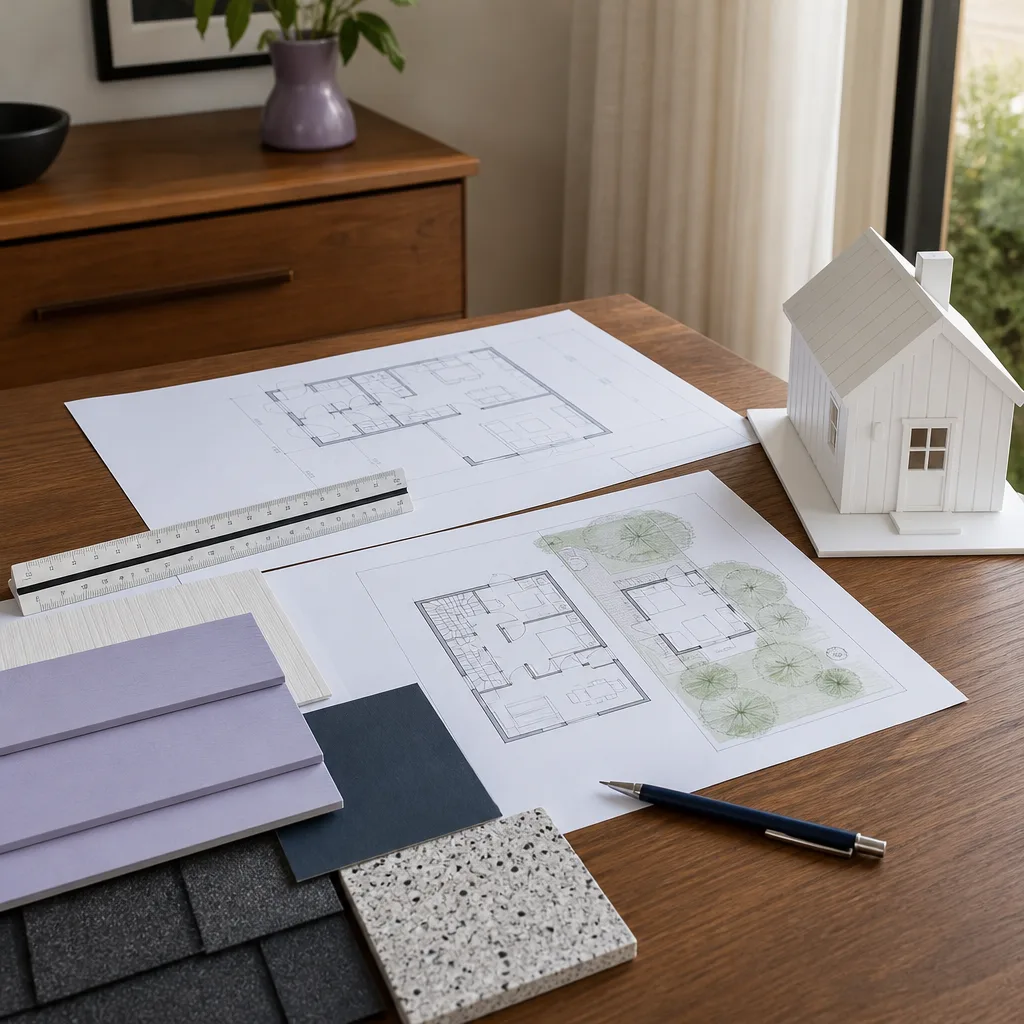
Plant Prefab produces several ADU lines, and the design/permitting needs differ by series. The LivingHome series (including the 1-bedroom and 2-bedroom configurations) is the most common in San Francisco, and these typically need local structural engineering stamps added to the factory drawings. The Plant Panels system, where panels are shipped flat and assembled on site, requires a different permit path because the San Francisco Department of Building Inspection treats panelized construction as site-built under the local code, not as a factory-certified modular unit. If you have an older Plant Prefab Accessory Dwelling Unit from the 2019-2022 production runs, there’s a compatibility gotcha: several of those units shipped with foundation details that don’t meet current San Francisco seismic retrofit thresholds, so the permit package needs a supplemental foundation plan before DBI will even review it.
When you call us, we’ll ask for the model name and the serial number stamped on the frame or in the original factory packet. That tells us which permit path applies. For the design work itself, we can match Plant Prefab’s original specifications or, where the factory documentation is lost or incomplete, create a full set of as-built drawings that satisfy San Francisco’s plan check requirements.
Signs Your Plant Prefab ADU Design & Permitting Is Failing
- Permit application stuck in “plan check” for 60+ days. DBI reviewers flag incomplete or missing documentation, often related to structural calc pages that Plant Prefab’s standard packet doesn’t include for San Francisco-specific seismic loads. The reviewer isn’t being difficult; the file genuinely lacks what the local code requires.
- Setback or lot-line discrepancy. San Francisco allows ADUs in many side and rear yards, but the specific setback rules vary by neighborhood and zoning district. If the original Plant Prefab drawings show a generic setback, DBI may reject it, especially in dense areas where the ADU sits close to a property line.
- Foundation plan doesn’t match site soil conditions. Parts of San Francisco sit on fill soil, and some Plant Prefab foundation details from older production runs were written for more stable ground. A geotechnical report may be required before the permit moves forward.
- Mismatched energy compliance documentation. California’s Title 24 energy standards changed significantly in recent years, and older Plant Prefab energy packages may not reflect current requirements for San Francisco’s climate zone. The Title 24 certificate gets rejected, and the whole application stalls.
- As-built doesn’t match the original approval. If a previous owner built the ADU with changes from the original Plant Prefab plans, any new permitting work triggers a review of what’s actually on site. That requires new drawings, not just a tweak to the old set.
Replacement Cost & What’s Included
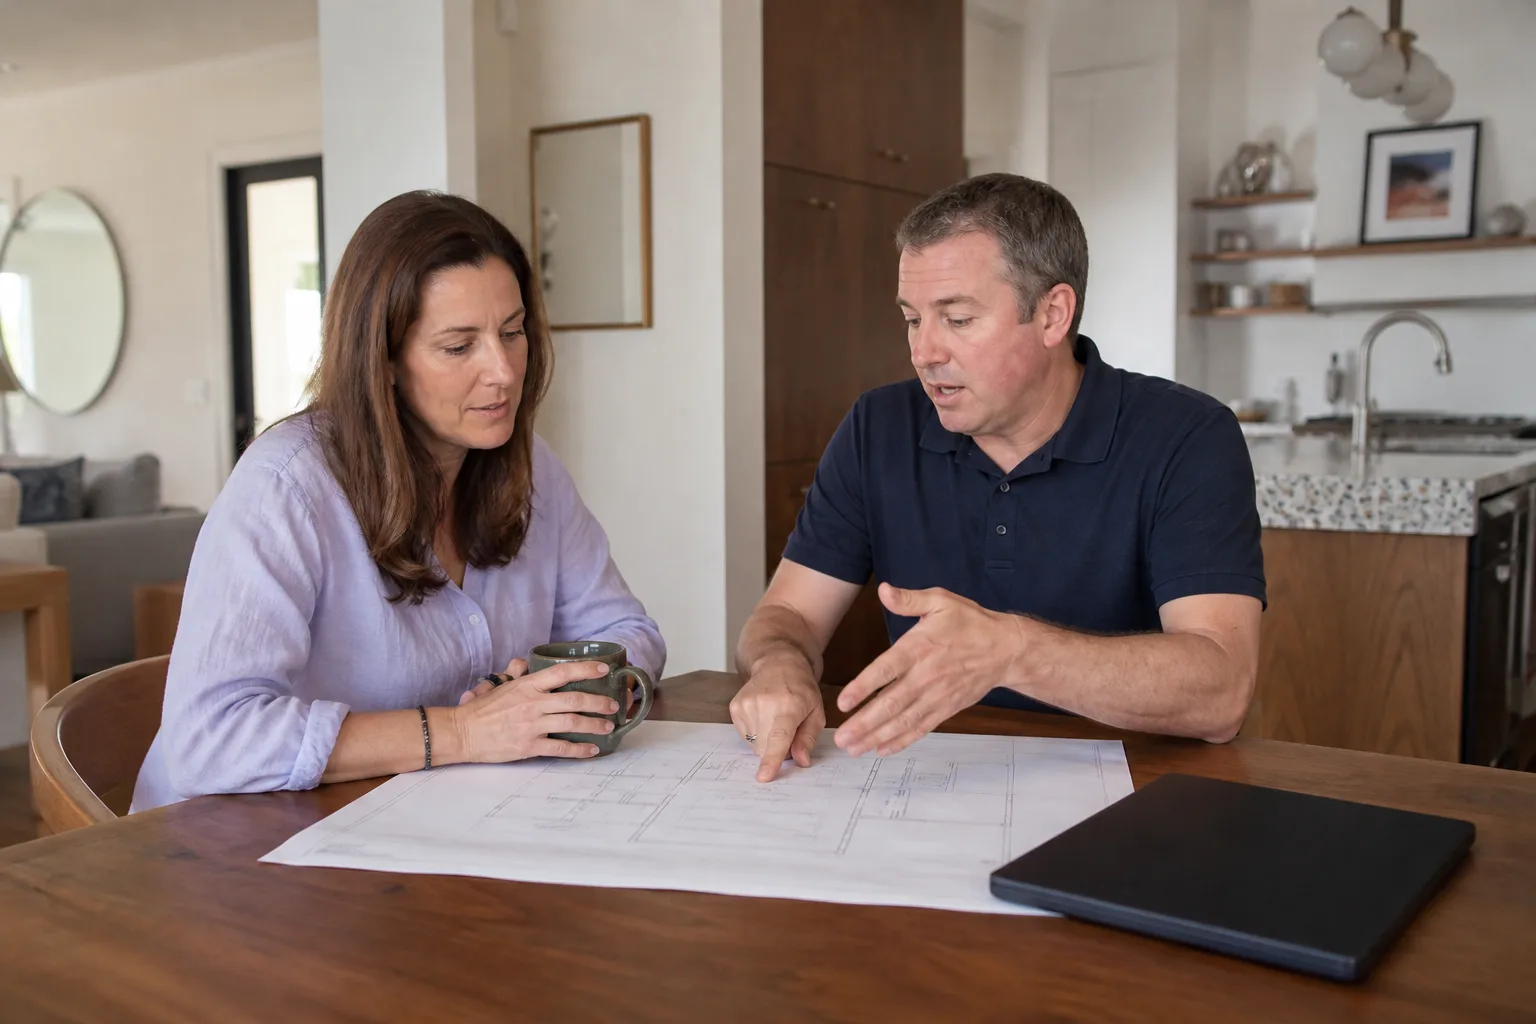
For most Plant Prefab ADU design and permitting work in San Francisco, budget figures land in these ranges:
- Full design package (as-built drawings, structural calcs, Title 24): $4,500 – $8,000
- Permit expediting with DBI: $1,500 – $3,000 depending on complexity
- Complete design + permitting turnkey: $6,500 – $14,000
What drives the range is simple: site access for measurements, whether the original Plant Prefab documentation can be salvaged or needs to be recreated from scratch, and how many rounds of plan check comments DBI sends back. We give you a written price before any work starts, and that price includes the drawings, the permit application, revisions, and our time sitting in plan check. No change orders, no surprise fees when DBI asks for a revision. Troy Eastman puts this in writing on every single project, which is probably why our San Francisco clients keep referring neighbors to us. Every design and permitting job also carries our 365-Day Done Right Promise: if something in the documentation fails during review within a year, we fix it without another invoice.
DIY or Call Us?
Design and permitting for a Plant Prefab ADU in San Francisco is not a DIY project, and it’s not one of those things where watching a few YouTube tutorials gets you there. The City’s Department of Building Inspection requires state-licensed professionals to prepare and submit structural documentation, and a homeowner-submitted permit package for an ADU is typically rejected on administrative grounds before anyone even looks at the drawings. That said, there’s one thing you can do yourself: pull your original Plant Prefab contract and factory packet, locate the serial number, and check whether you have the foundation plan and structural pages. Having those in hand before you call saves us an hour, and it saves you money. Beyond that, the honest advice is to let a licensed team handle it. Call us at (424) 328-5746 with your model name, and we’ll tell you exactly what you’re looking at. The estimate is free.
FAQs

Most Plant Prefab ADU permit packages we handle in San Francisco take 8 to 16 weeks from first measurement to issued permit, depending on DBI workload and how complete your original factory documentation is. Call (424) 328-5746 and we’ll give you a realistic timeline for your specific project.
Yes, in many cases we can salvage the original Plant Prefab drawings and supplement them with the missing San Francisco-specific pages, which saves real money. If the original documentation is lost or the ADU was modified after install, a full re-draw is usually required. We’ll tell you which path applies after we review what you have.
We maintain a reference library of Plant Prefab model specifications, including LivingHome series details and panel-system documentation, which lets us move faster than a firm starting from zero. When the factory packet is incomplete, we create the missing drawings to San Francisco code. Call (424) 328-5746 for an exact scope and written price.
No. Our written price covers the full scope including DBI plan check revisions. If the City asks for something outside what we scoped, we’ll bring you a written change order before doing anything, and you decide. That’s the Relay Visibility Guarantee, and it’s stamped on every project we take.
If your Plant Prefab ADU design or permitting package needs work in San Francisco, call Benson ADU San Francisco at (424) 328-5746 for a free estimate. We’ll review your documentation, measure what’s needed, and give you a written price before anything starts. Price it in writing, build it right, no surprises.
Written by Troy Eastman, Owner & Lead Builder, Benson ADU San Francisco at Benson ADU San Francisco, serving San Francisco and nearby areas.


