

Mighty Buildings ADU Design & Permitting: The San Francisco Owner’s Guide
If your Mighty Buildings ADU has a failed design or permitting component, we stock the compatible parts and handle the full correction with Benson ADU San Francisco. Installed design and permitting fixes for Mighty Buildings units in San Francisco typically run $850 to $3,200 depending on what failed and whether the city needs to re-inspect. Most owners discover the issue the hard way: a permit gets flagged during a refinance, a neighbor files a setback complaint, or the original panel layout no longer matches what got approved.
We’re an independent contractor, not a Mighty Buildings dealer. That works in your favor because we stock components that match Mighty Buildings panel specs without being locked to one supply chain. Troy Eastman has walked enough San Francisco lots to know that a Mighty Buildings permit file that does not match the as-built panel layout is a fixable problem, not a rebuild.
Key Takeaways:
- Mighty Buildings panels use a proprietary fiber-reinforced polymer composite; permit corrections often require matching those exact material specs on file.
- San Francisco DBI (Department of Building Inspection) treats prefab ADU permit resubmissions differently than site-built, so documentation matters more than most owners expect.
- We quote a written price before any work starts, and the 365-Day Done Right Promise covers the correction in writing.
Which Mighty Buildings Models This Applies To
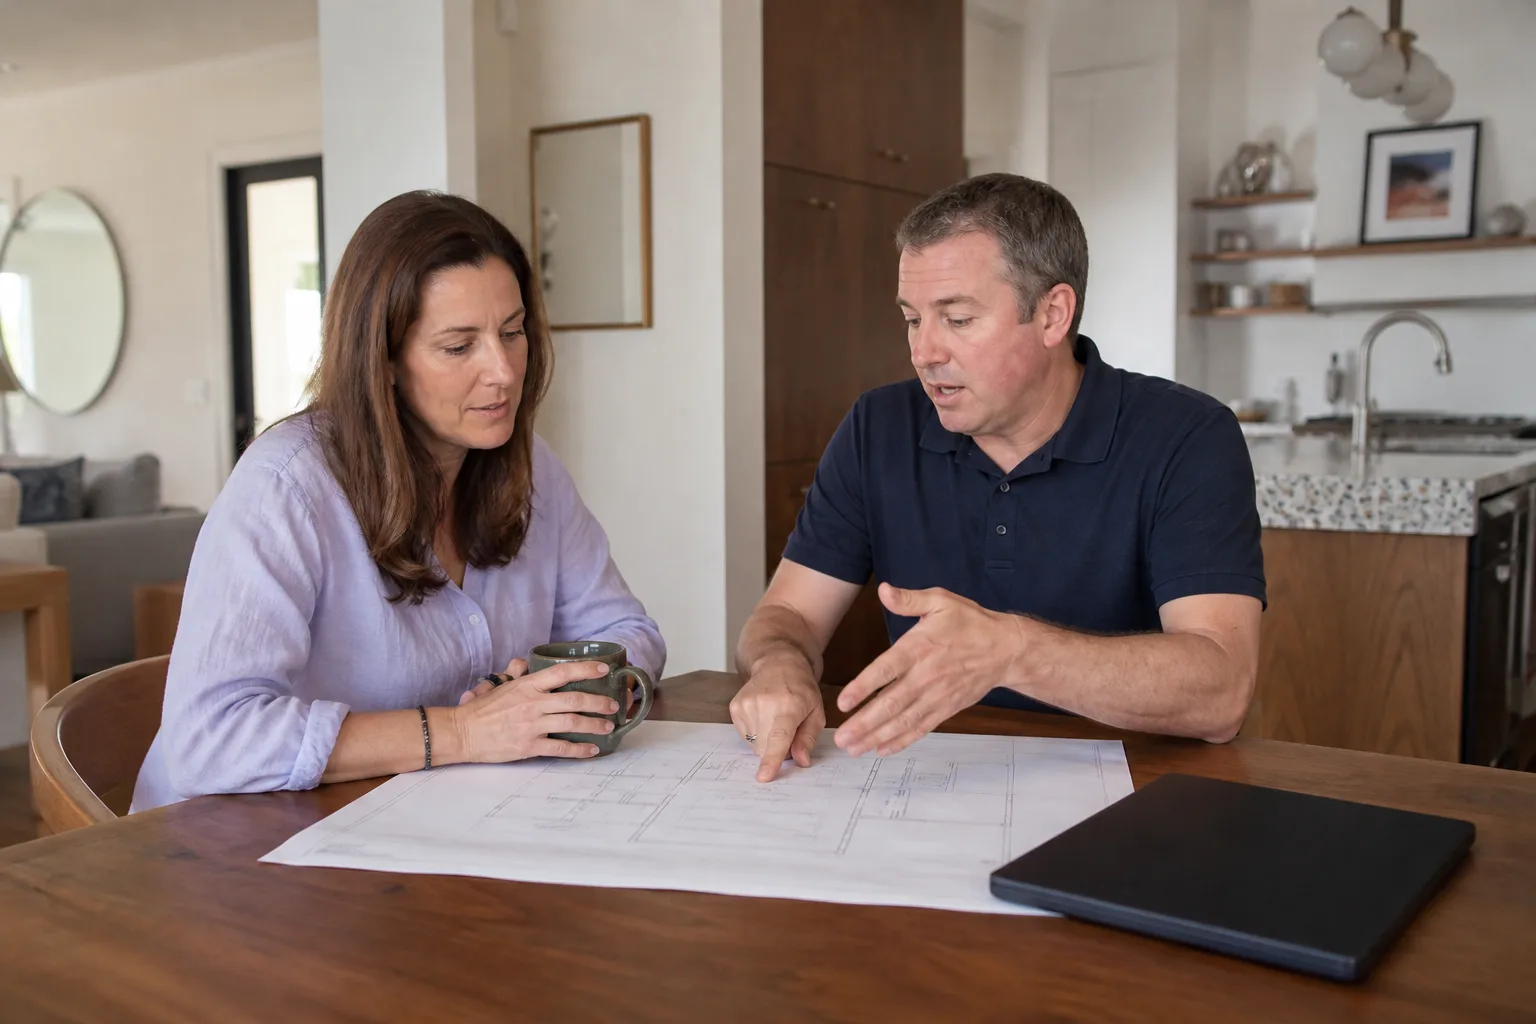
Mighty Buildings produces the Mighty House series (studio, one-bedroom, and two-bedroom configurations) using 3D-printed composite panels. The design and permitting side covers the panel layout, foundation tie-down details, and the mechanical rough-in coordinates stamped on the original plan set. San Francisco owners with older Mighty House units, especially those installed before the 2023 code cycle, tend to have the most permit drift because panel connection details changed when the factory updated its wall assembly.
To identify what your unit needs, grab the original plan set or the permit card. Look for the panel schedule page, usually labeled PS-1 or similar, and compare that with the wall layout in your unit. If the kitchen bump-out or the window header does not match the stamped drawing, that is your correction point. We recommend using Mighty Buildings OEM documentation whenever available for the panel schedule itself, because San Francisco DBI cross-checks the material spec against what the factory submitted. For everything else (fasteners, hold-downs, and weather barrier detailing), quality aftermarket equivalents that meet the same structural and fire ratings are perfectly acceptable and often faster to source.
Signs Your Mighty Buildings ADU Design & Permitting Is Failing
- The permit card does not match what is physically built. San Francisco DBI records a final inspection against the submitted plans; if a wall moved, a window changed size, or the unit footprint shifted by even a few inches, the file is no longer clean.
- A title company flags the ADU during escrow. Buyers and lenders in San Francisco now pull the permit history on every ADU. An open or mismatched permit will kill a sale faster than a leaking roof.
- The neighbor files a setback complaint. Mighty Buildings ADUs are compact, but San Francisco rear-yard and side-yard setbacks still apply. If the unit landed closer to the property line than the approved plan shows, you will hear about it.
- The original engineer of record is out of business or unreachable. Many early Mighty Buildings installations in San Francisco went through third-party engineers. If that firm closed, DBI may require a new structural sign-off and updated calculations before any other work can proceed.
- The panel joints show unexpected movement or the composite skin is delaminating. This is a physical sign that the design assumption for thermal expansion or foundation settling was off. It requires both a physical fix and a permit correction, because the fix changes the wall assembly.
Replacement Cost & What’s Included
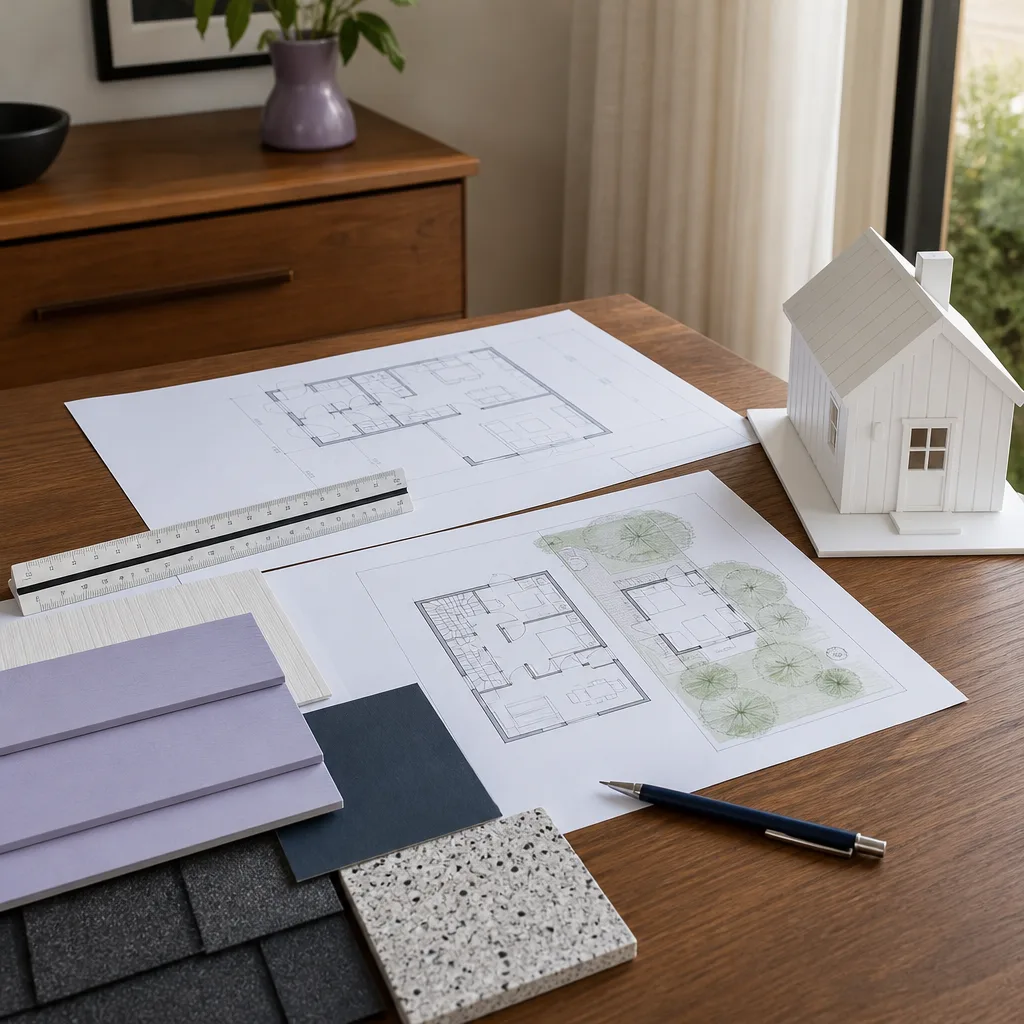
Here is what Mighty Buildings-compatible design and permitting work actually costs in San Francisco:
| Scope | Typical Installed Price Range |
|---|---|
| Permit file review and correction packet only | $850 to $1,400 |
| Panel layout correction with DBI resubmission | $1,200 to $2,100 |
| Structural sign-off with new engineering and site visit | $1,800 to $3,000 |
| Full design-and-permit correction with any physical panel repair | $2,400 to $4,500+ |
The spread comes down to whether we are fixing paperwork, fixing panels, or both. Every quote we give in San Francisco is a written price before work starts. It includes the parts, the labor, the DBI filing fees we can pass through at cost, and a written scope. No change orders after the fact. The 365-Day Done Right Promise covers our correction work; if the DBI kicks the file back for something we missed, we return and fix it without billing you again.
DIY or Call Us?
Here is the honest split. You can absolutely pull your own permit history from the San Francisco DBI online portal and compare the stamped plan set to your unit. That is free and worth doing before you call anyone. But the moment you are drafting correction drawings, calculating structural loads, or touching the composite panels themselves, you need a trained professional. Mighty Buildings composite panels are not like site-built lumber. The wall assembly is engineered as a system, and a wrong fastener pattern or an unapproved penetration can void the panel warranty and create a real structural issue.
If you are not sure whether your Mighty Buildings permit file is clean, call us at (424) 328-5746. We will tell you what we think for free, and if you need us, we will put the price in writing before anything else happens.
FAQs

A corrected permit file in San Francisco lasts as long as the unit stands, provided no one modifies the structure after the record is cleared. The composite panels themselves are rated for a 50-plus-year service life, but California heat cycling and coastal moisture can cause visible weathering at the panel seams within 10 to 15 years. If you notice seam movement, call us at (424) 328-5746 for an exact assessment. Estimates are free.
Most design and permitting failures on Mighty Buildings ADUs in San Francisco are paper problems, not structural problems. The panel schedules, the engineering stamps, or the DBI record is what needs correction. Physical panel repair is only necessary when the composite skin is cracked, delaminated, or the joints show excessive movement. We quote the paper fix at what it actually costs; we will never sell you a rebuild because it is easier for us.
Paper-only corrections in San Francisco typically take 2 to 4 weeks from quote to DBI sign-off, depending on the city’s plan review queue. If engineering work or physical panel repair is involved, plan on 4 to 8 weeks. We will give you a written timeline when we give you the written price. Call (424) 328-5746 and we will map out a schedule.
We carry the documentation templates, hold-down hardware, weather barrier materials, and composite-appropriate fasteners needed for most Mighty Buildings correction jobs. For panel-specific components, we source OEM directly from Mighty Buildings’ supplier network. We also stock compatible parts for Abodu, Cover, and Dvele units. If we need to order something, we tell you before you sign, not after.
No. Every project with Benson ADU San Francisco starts with a written price and a written scope. If we find something unexpected behind the panel, we stop, show you what we found, and give you a new written price before any additional work happens. That is the whole point of the Relay Visibility Guarantee. Price it in writing, build it right, no surprises.
If your Mighty Buildings ADU in San Francisco has a design or permitting problem, call Benson ADU San Francisco at (424) 328-5746. We will review your situation, explain your options in plain English, and give you a free written estimate. A live person answers every call, day or night.
Written by Troy Eastman, Owner & Lead Builder, Benson ADU San Francisco at Benson ADU San Francisco, serving San Francisco and nearby areas.


