
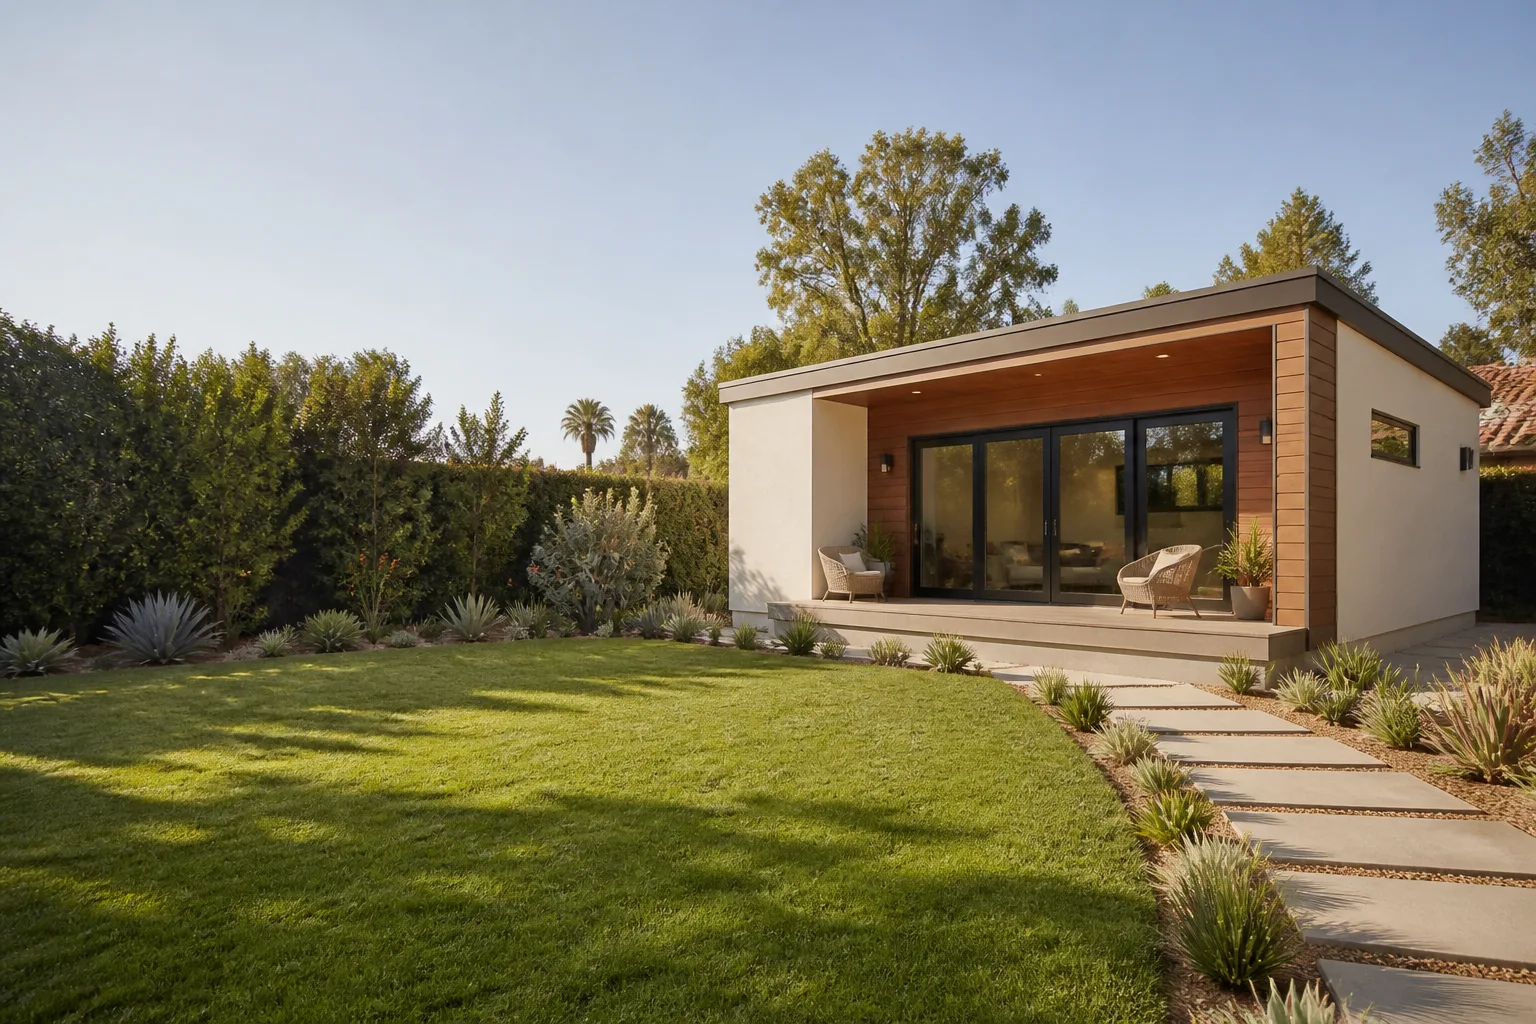
James Hardie New Detached ADU: The San Francisco Owner’s Guide
Building a new detached ADU with James Hardie siding and trim in San Francisco typically runs $280 – $520 per square foot all-in, which puts most backyard units between $190,000 and $420,000 depending on size, site access, and foundation work. We stock James Hardie plank, panel, and trim products for new detached ADU builds across San Francisco, and we can usually start design and permitting within two weeks of your first call. Most owners come to us realizing their existing plans undersized the unit or used the wrong Hardie product for a fog-heavy San Francisco lot, and they want a builder who can correct course before concrete gets poured.
Here’s the honest version of how this works: a new detached ADU in San Francisco is a ground-up construction project, not a parts swap. When someone calls us about “James Hardie parts” for a new build, what they usually mean is they want to know whether their product selections will hold up in this specific climate, and whether the builder they’re talking to actually knows the difference between HardiePlank lap siding and HardiePanel vertical siding. We do, and we’ll explain it in plain English before you spend a dollar.
Key Takeaways
- New detached ADUs in San Francisco cost $280 – $520 per square foot, with most units landing between $190,000 and $420,000
- James Hardie HZ10 products are the correct specification for San Francisco’s coastal moisture exposure
- We provide a written price before any work starts, and a 365-Day Done Right Promise on every ADU we build
- Benson ADU San Francisco is an independent contractor, not affiliated with James Hardie Corporation
Which James Hardie Products We Use for New Detached ADUs
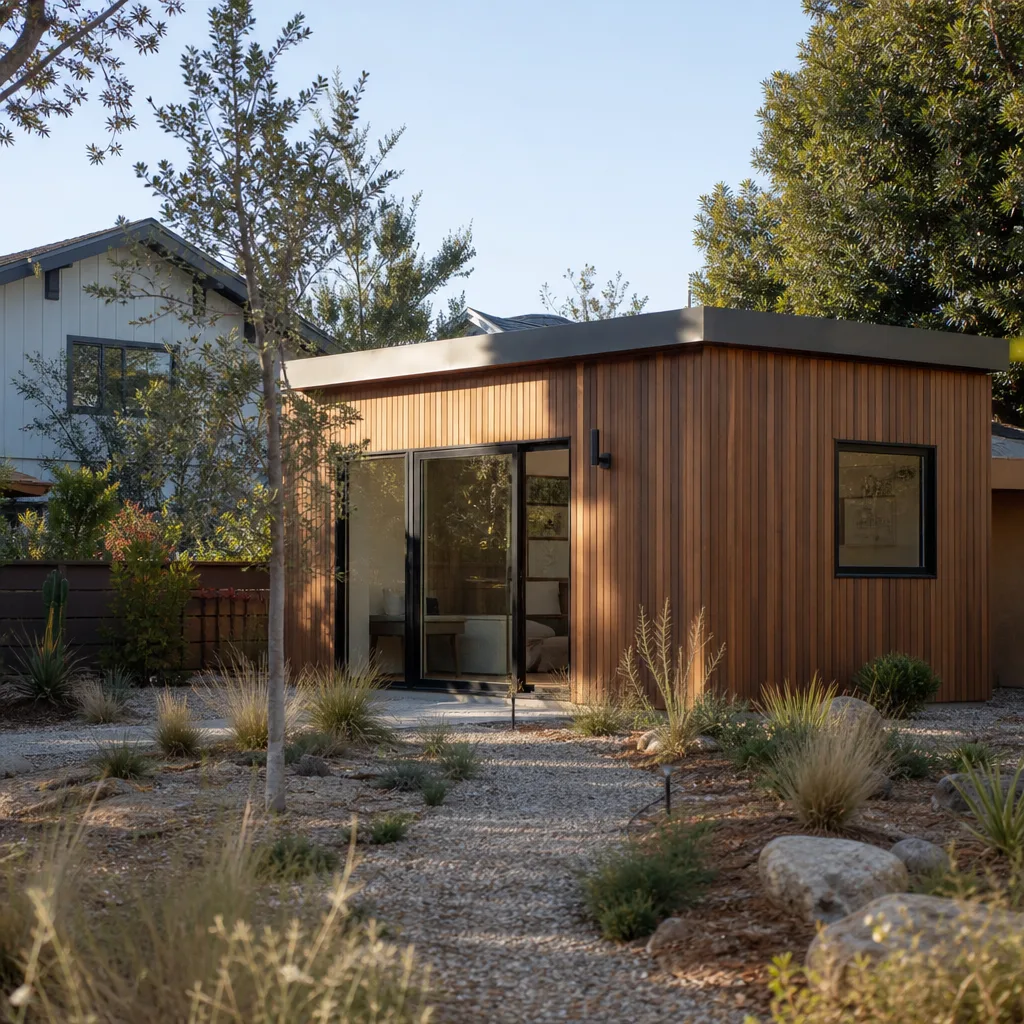
For a new detached ADU in San Francisco, the critical specification is the HardieZone rating. James Hardie manufactures two product lines: HZ5 for drier inland climates and HZ10 for coastal, high-moisture environments. San Francisco requires HZ10 products, and we see plenty of projects where a homeowner or inexperienced contractor ordered HZ5 siding online because it was marginally cheaper, then wondered why the product warranty wouldn’t apply. That’s a $12,000 mistake you only make once.
The three main products we install on San Francisco ADUs are HardiePlank lap siding (the classic horizontal board look), HardiePanel vertical siding (fewer seams, cleaner modern lines), and HardieTrim boards for corners, windows, and fascia. For a new detached ADU, HardiePanel often makes more sense than plank. It installs faster, has fewer horizontal seams for fog moisture to sit in, and gives you that crisp contemporary look that fits a backyard unit. That said, if your primary home uses lap siding, we’ll match it so the ADU reads as intentional rather than bolted-on. We also build with prefab ADU brands including Abodu, Cover, and Dvele, so if you want a factory-built shell with James Hardie cladding applied on-site, we can price both paths for you.
Signs Your ADU Plan Has the Wrong Approach
- Your current drawings spec HZ5 siding. This is the most common issue we catch in San Francisco. HZ5 products aren’t rated for coastal moisture, and installing them voids the James Hardie warranty. We flag this during plan review and correct it before permitting.
- The unit footprint ignores San Francisco’s 4-foot rear and side setbacks. Setbacks are the minimum distance between your ADU and the property line. San Francisco requires 4 feet on the sides and rear for most detached units. A plan that doesn’t account for this gets bounced at plan check, which stalls your project by 8 to 12 weeks.
- The foundation plan doesn’t address San Francisco’s notoriously variable soil. We’ve excavated sites near Bernal Heights where the soil changed from sandy fill to serpentinite within 40 feet. A standard slab detail that works in the East Bay can be wrong for your specific lot. We test before we pour.
- Your builder can’t tell you the fire-resistance rating of the assembly. Detached ADUs in San Francisco need a one-hour fire-rated wall when they’re within 5 feet of the primary residence or another structure. James Hardie siding contributes to that rating, but the whole wall assembly matters. If your contractor pauses on this question, get another contractor.
- The elevation drawings show flat window trim details. San Francisco’s wind-driven rain is unkind to flat trim. We use HardieTrim with proper flashing, drip caps, and 1/8-inch reveals at every horizontal joint. A plan that shows siding butted tight to window frames will leak within three winters.
Replacement Cost & What’s Included
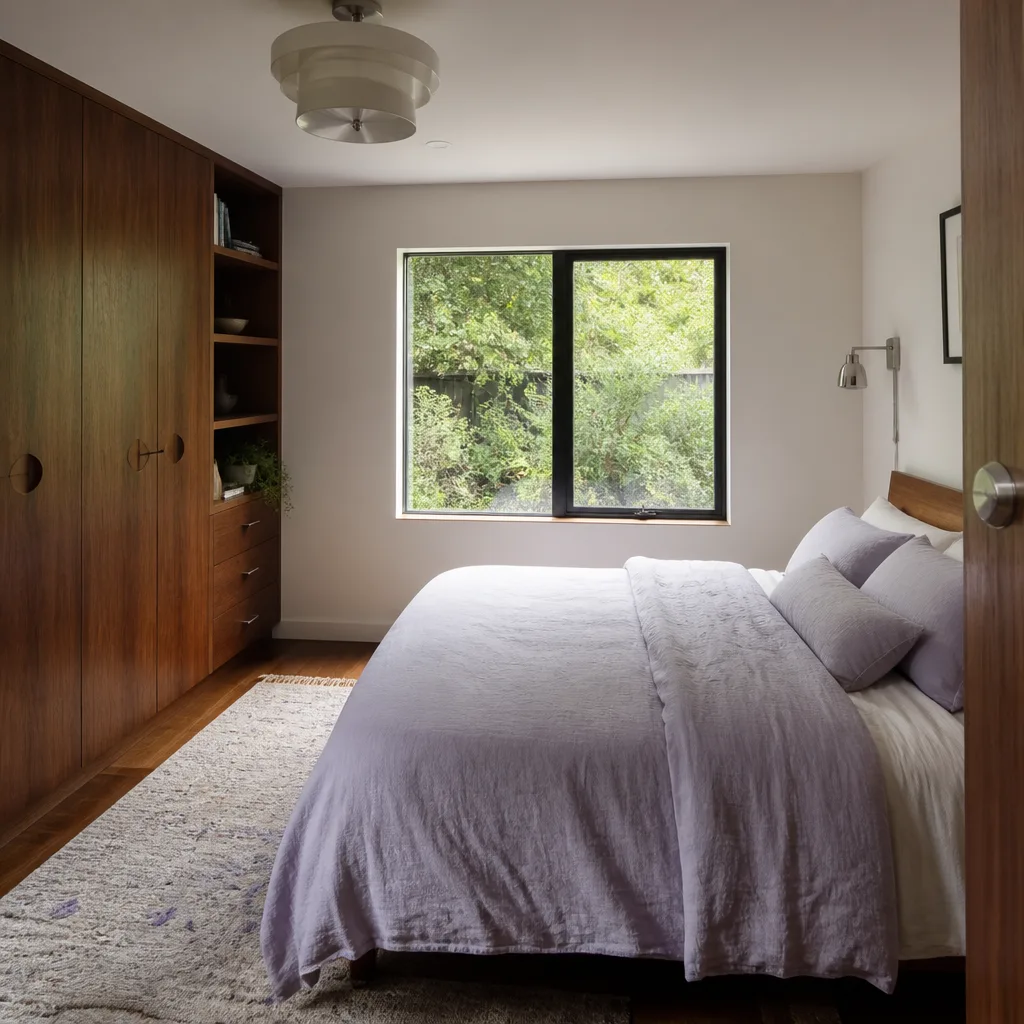
Here’s what actually drives the cost of a new detached ADU with James Hardie cladding in San Francisco:
| Scope Item | Typical Cost Range | Notes |
|---|---|---|
| Design and permit set | $8,000 – $18,000 | Includes site plan, structural, Title 24 energy calcs |
| Site preparation and foundation | $25,000 – $65,000 | Depends on slope, soil, and access for equipment |
| Framing and roofing | $45,000 – $90,000 | Material costs fluctuate; we lock price once plans are approved |
| James Hardie siding and trim installed | $12,000 – $28,000 | HZ10 products, flashing, painting included |
| Electrical, plumbing, HVAC | $35,000 – $75,000 | Separate from finishes |
| Interior finishes | $30,000 – $70,000 | Kitchenette, bath, flooring, fixtures |
Every line item gets put in writing before we start. That’s the Relay Visibility Guarantee, and it’s what separates us from contractors who hand you a verbal estimate and then discover a $14,000 “unforeseen condition” the day after demolition. Our 365-Day Done Right Promise covers the work for a full year after completion. If something isn’t right, we make it right. In writing.
DIY or Call Us?
We’ll be straight with you: this is not a DIY project. Building a new detached ADU in San Francisco involves structural engineering, electrical and plumbing permits, fire-rating compliance, and foundation work that requires real equipment. There’s no “parts swap” version of this job. A homeowner who tries to owner-build an ADU typically spends 18 to 24 months navigating the process alone, and many end up calling us midway through to fix plan-set problems or unpermitted work. The money you save on a contractor is spent twice over in delays and corrections.
What you can do yourself: walk your lot with a tape measure and check the setback math. Look at your property’s San Francisco Planning Department records. Read the James Hardie HZ10 vs HZ5 spec sheet so you can ask a contractor the right question. Then call us at (424) 328-5746, and we’ll walk the site with you, flag what’s possible, and put a number in writing. Troy Eastman personally reviews every ADU scope before we send pricing, because a plan that looks good on a napkin needs to survive a structural engineer’s review.
FAQs

Plan for 6 to 9 months from first design meeting to final inspection, with permitting typically consuming 3 to 4 months depending on Planning Department workload. We handle every permit submission and resubmission with the city on your behalf, and you’ll see status updates through our tracking system rather than wondering what’s happening. Call (424) 328-5746 and we’ll give you a realistic timeline for your specific lot.
Yes, converting an existing structure is often faster and cheaper than a ground-up build. The same HZ10 product spec applies, and the fire-rating requirements are identical. We’ll inspect the existing framing and foundation first, because a 1940s garage with settled footings may need structural work before siding goes on. Estimates are free, and the price is in writing before you commit.
HZ10 products are engineered for coastal moisture and fog exposure, and the factory finish typically holds for 15 years before repainting. That said, we recommend an annual rinse-down to clear the salt and particulate that accumulates in San Francisco’s air. The most common failure we see is not the siding itself but poorly flashed penetrations, which is why we put extra attention on window and door flashing details. We’ll show you exactly what we install before it gets covered up.
We maintain standing orders for HZ10 HardiePlank, HardiePanel, and HardieTrim with our Bay Area suppliers, and for most ADU scopes the materials are on-site within 10 business days of permit approval. Custom colors or specialty profiles can add 4 to 6 weeks. We also work with Abodu, Cover, and Dvele prefab systems when you want a factory-built shell that arrives with James Hardie cladding pre-applied, which can shorten site work by several weeks. Call (424) 328-5746 and we’ll check current stock and lead times while you’re on the phone.
Written by Troy Eastman, Owner & Lead Builder, Benson ADU San Francisco at Benson ADU San Francisco, serving San Francisco and nearby areas.


