
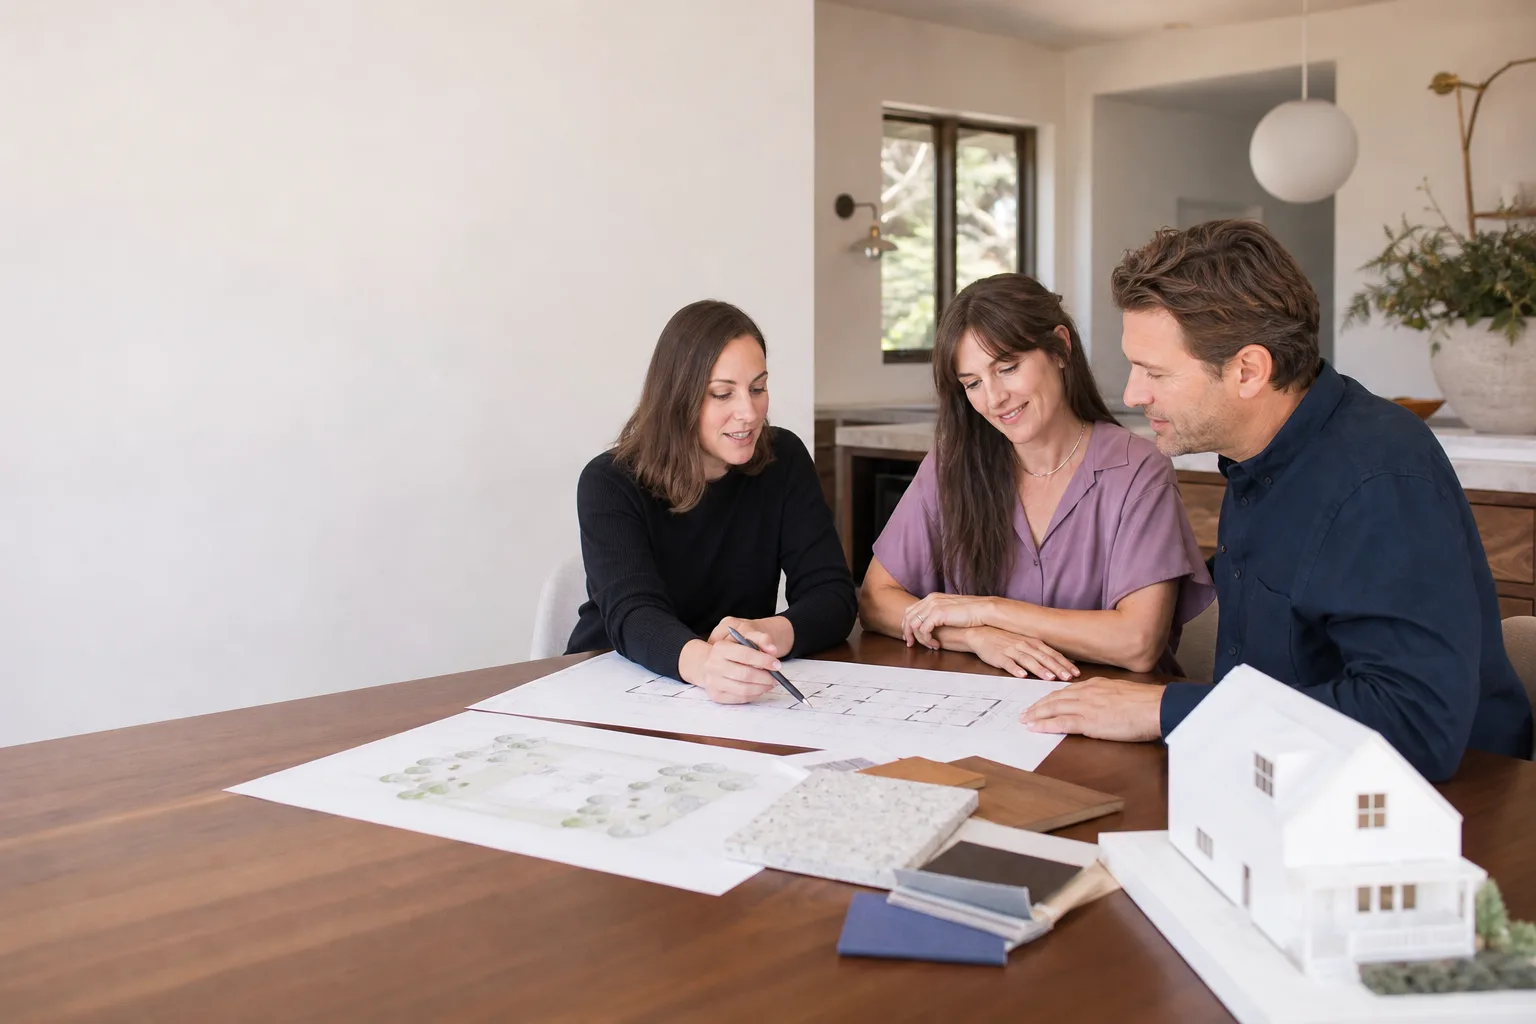
James Hardie ADU Design & Permitting: The San Francisco Owner’s Guide
If you’re planning a James Hardie-clad ADU in San Francisco, the design and permitting phase typically runs $8,000 to $18,000 depending on lot conditions, and our team handles both the drawings and the city paperwork as one package. Most owners don’t discover their project has a permitting problem until the plan checker flags something that should have been caught in design. That’s the part we fix before it becomes a delay.
You are not buying a widget. You are buying the two things that decide whether the whole project starts on time: a design that actually fits your lot, and a permit set that clears San Francisco’s reviewers without three rounds of corrections. Get either one wrong and you will feel it in weeks of holding costs and a job that should have broken ground in spring suddenly breaking ground in fall.
Key Takeaways
- Design and permitting for a James Hardie-clad ADU in San Francisco runs $8,000 – $18,000 as a combined package
- Permit timelines in San Francisco vary by project complexity; we never quote a date we can’t stand behind
- Your ADU drawings have to account for San Francisco’s specific setback rules, not a generic California template
- We price the full design-and-permitting scope in writing before you pay anything, and the price doesn’t move
- Call (424) 328-5746 for a free estimate on your specific lot
Why James Hardie Matters on an ADU Design (and Where It Goes Wrong in Permitting)
James Hardie fiber cement siding and trim are common on San Francisco ADUs because they hold up to fog, salt air, and the kind of damp that eats cheaper siding in a decade. But here’s what most people miss: the cladding is not just a finish choice. It changes your wall assembly, your fire-rated details, your clearances at property lines, and your submittal requirements. A plan set drawn for generic lap siding will not sail through a San Francisco plan check if the reviewer expects James Hardie product data sheets, fastener schedules, and fire-resistance documentation.
That is the single most common permit hangup we see on Hardie-clad ADU projects. The design looks fine. The permit set is missing the paperwork that proves the assembly is compliant. We catch that before submittal because we have done enough of these jobs to know what the San Francisco reviewers flag. Troy Eastman has built enough James Hardie ADUs across the Bay Area that the product data sheets and attachment details are already in our library, not something we scramble to pull at the eleventh hour.
Which James Hardie Products This Applies To
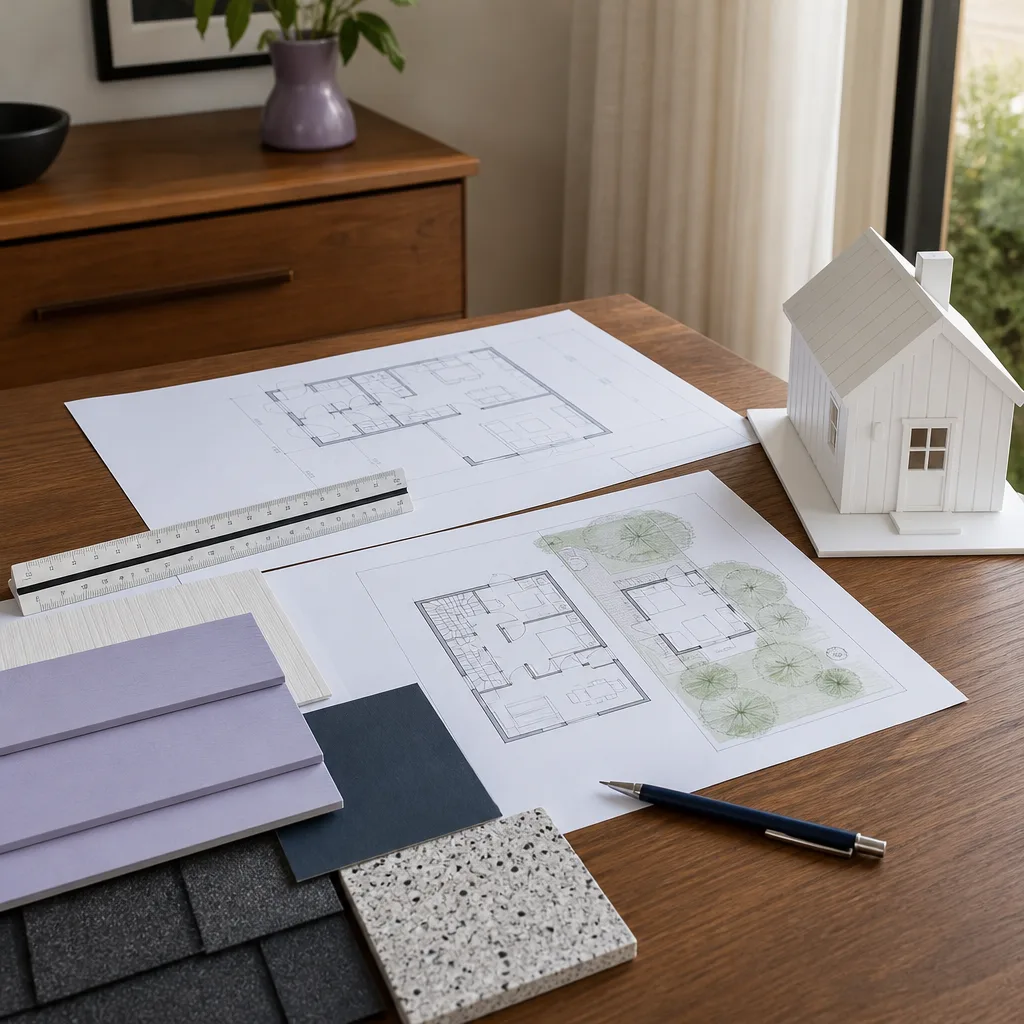
This service covers ADU projects using James Hardie plank siding, vertical siding, panel siding, and HardieTrim boards. The HardiePlank lap siding is the most common on San Francisco ADUs, usually in the 5/16-inch Select Cedarmill profile at 6-1/4-inch exposure. HardiePanel vertical siding shows up often on modern flat-box ADU designs where the architect wants a cleaner, less traditional street face. HardieTrim runs as fascia, corners, and window surrounds.
The critical compatibility point is not the siding itself. It is the wall assembly behind it. James Hardie fiber cement is not a structural panel. It goes over WRB (weather-resistant barrier), over sheathing, over framing. Your permit set has to show every layer in cross-section, with fastener type, fastener spacing, and stud spacing labeled. If the drawings show “siding, typ.” and nothing else, expect a correction letter from San Francisco’s plan check. We spec the full assembly in the drawing set, which is why our submittals go through with fewer cycles than a generic ADU set.
We are an independent contractor, not a James Hardie affiliate or authorized dealer. What that means for you: we do not have to push one product line over another. If HardiePanel makes sense for your design we will say so. If a vertical siding layout looks better on a narrow San Francisco lot but costs more in labor, we will tell you that too. The only hard requirement is that whatever goes on the wall performs in San Francisco’s damp marine climate. James Hardie does that as well as anything we install, and better than most.
San Francisco Permitting Reality: What the Design Has to Get Right
San Francisco’s planning and building departments are not the same animal as most California cities. Your ADU design has to respect rear yard setbacks, side yard rules, exposure on hillside lots, and in many neighborhoods, neighborhood notification requirements that do not apply elsewhere. The state’s ADU mandate removes a lot of the discretionary review, but it does not hand you a permit. San Francisco still checks your drawings against the building code, the fire code, and the planning code, and the reviewer will not do your architect’s homework for you.
The part that catches first-time ADU owners off guard in San Francisco: a JADU (Junior ADU, an ADU created inside the existing footprint of the home) runs through a different set of rules than a detached ADU, and the permits are not interchangeable. If you call something a JADU on paper but the drawings show a kitchen and a shower that does not match the JADU definition, the permit dies at intake. We know the difference because we have built both types in San Francisco, including jobs on tight lots where the difference between an ADU and a JADU was the difference between a buildable project and a non-starter.
Setback, by the way, is the distance from the building to the property line. Your detached ADU will have setback requirements on every side. A prefab panel system from a company like Abodu, Cover, or Dvele still has to land inside those same setbacks, and the foundation design has to be engineered accordingly. The panelized structure does not bypass San Francisco’s rules. I see owners assume a prefab unit is somehow exempt from planning review, and that is an expensive assumption to correct after you have already paid a deposit on the unit.
Design Choices That Affect Your San Francisco ADU Permit
- Site placement – Where the ADU sits on the lot changes sewer line runs, electrical service paths, and setback compliance. Move the ADU ten feet and the whole utility plan shifts.
- Roof form – A shed roof or flat roof with a parapet can satisfy height rules in ways a gable cannot. Or it can trigger a design review process that adds time. We show you both paths and what each one costs.
- Fire-rated details – San Francisco is in a wildland-urban interface zone in some areas. James Hardie siding carries a fire-resistance rating that helps your submittal, but the design still has to show the rated assembly clearly.
- Egress and window placement – ADU bedrooms need proper egress windows. Place a bedroom on an interior wall and the window becomes a door, the door becomes a landing, and the landing becomes a second correction letter.
- Electrical service capacity – An ADU with a full kitchen and laundry may require a service upgrade or a separate subpanel. We check this during design, not after the permit is in review.
Replacement Cost & What’s Included
Full design and permitting for a James Hardie-clad ADU in San Francisco runs $8,000 to $18,000. Here is where that range comes from, honestly:
- Simple detached ADU on a flat lot with good soil: $8,000 – $11,000 for design and permitting
- Hillside lot or tight access in neighborhoods like Noe Valley or Bernal Heights: $12,000 – $15,000
- JADU inside an existing home with structural modifications: $10,000 – $14,000
- Any project requiring geotech work, structural review beyond standard scope, or design review: add $2,000 – $4,000
Our price covers the full design set, the permit set, city submittal, and corrections response. It does not include city fees, which San Francisco assesses separately and which are not ours to estimate. What we write in the contract is what you pay. No change order shows up because we forgot a page in the submittal. The Rela
The Relay Visibility Guarantee covers every step: written price before work starts, real-time tracking on permit status, and a 365-Day Done Right Promise. If the permit set we submit has an error and the city rejects it, we fix the error and resubmit without billing you for our mistake.
DIY or Call Us?
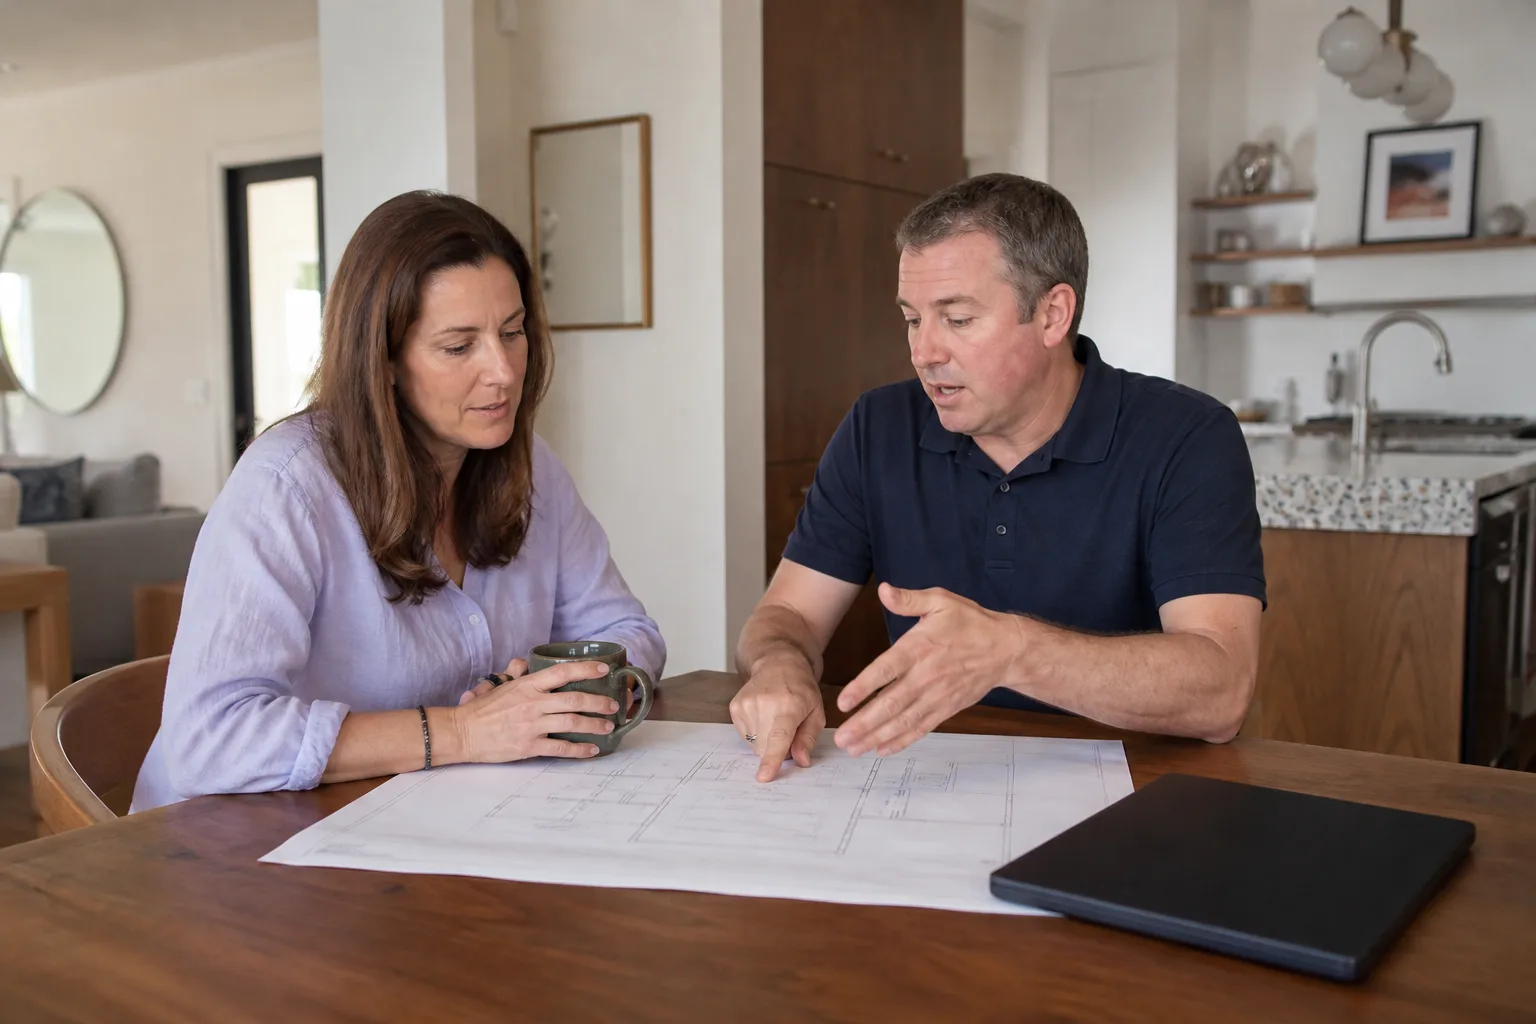
Pulling your own San Francisco ADU permit is possible in theory and miserable in practice. You can absolutely check your lot’s zoning yourself through the city’s online tools. You can measure your setbacks and look up your parcel’s history. What you cannot safely DIY is the set of stamped drawings the city will actually accept, because San Francisco’s plan check process is not designed for a homeowner to navigate cold. One structural review cycle with an incomplete drawing set can burn six to ten weeks.
There is no physical danger in the design phase the way there is on a job site, which is why we are comfortable saying this plainly: the risk here is time and money. A bad permit set costs you weeks of delay and the city will not reimburse you for the waiting. If you want the job started on time, call (424) 328-5746 and we will walk your lot, write the scope, and hand you a number in writing before you commit to anything.
Signs Your James Hardie ADU Project Is About to Stall in Permitting
- Your architect is not returning corrections. The design looks complete, but the permit set has been sitting with the city for weeks and nobody is answering. Cause: the designer moved on to a bigger project and your ADU is not their priority.
- The city is asking for details that should have been in the submittal. Attachme
- Your price has changed twice and you have not broken ground. A design fee that grew, a “revision” fee that appeared. Cause: nobody priced the permitting work honestly up front.
- The prefab brand’s drawing set does not match the site. The unit is drawn for a flat lot, your lot is not flat. Cause: the prefab package was sold before anyone looked at your actual parcel.
- You do not know who is handling the permit. The designer says the contractor will handle it. The contractor says the designer already did. Cause: no single accountable party.
All five of these are fixable if you catch them early. If you are already in one of these situations, we will review what you have, tell you what is recoverable, and give you a price to get it moving again. That consultation is free.
How We Price This Differently
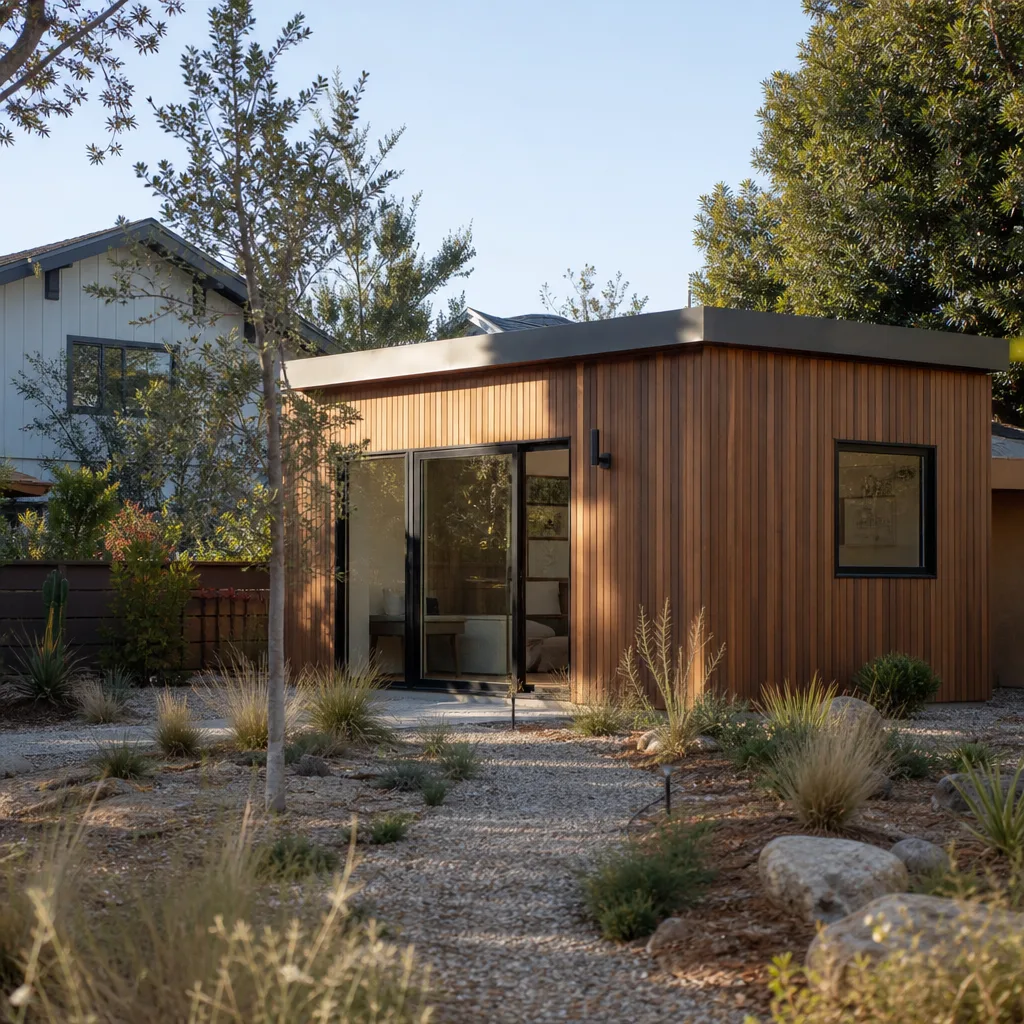
Troy Eastman runs Benson ADU San Francisco the same way he has run every project for years: the price gets written down before any work starts, and the scope does not creep. That is not marketing language. It is the Relay Visibility Guarantee, and it is stamped on every contract. If we miss something in the permit set, we eat the cost of fixing it. If the job takes longer because we made an error, you are not billed for the delay.
We also build with the site in mind, not just the brand. We can pair James Hardie cladding with a panelized unit from Abodu, Cover, or Dvele if that fits the project. We can do full site-built if the lot demands it. What we will not do is sell you a unit that does not fit your parcel or a design that we know will not clear plan check. The point of a written price is not to trick you into signing. The point is to give you a number you can plan around.
FAQs
Design runs 4 to 8 weeks and permitting runs 4 to 12 weeks after submittal depending on project complexity and San Francisco’s current review volume. Simple detached ADUs on flat lots trend faster, hillside lots and anything triggering design review trend slower. We give you a realistic window after we see your parcel, and we track the permit status in real time so you are not guessing.
Call (424) 328-5746 if you want someone to check your lot and give you a real timeline instead of a range.
Usually yes. We regularly take over projects where a permit set was rejected, incomplete, or abandoned. The original design may be fine and the issue is simply missing documentation, like James Hardie product data sheets or fire-rated assembly details. We review what you have, tell you what is salvageable, and give you a price to finish the work. Call (424) 328-5746 and we will look at it.
Permit set preparation without full architectural design runs $3,000 to $7,000 in San Francisco for a standard James Hardie-clad ADU. The range depends on whether we are working from an existing design or building the drawings from scratch, and whether structural review is already done. Every price is in writing before work starts.
Yes. Design, permitting, and construction are one package under our roof. That means the cladding details in the permit set are the same details our crew builds on site, so there is no gap between what the city approved and what gets installed. You are not coordinating three different companies that point fingers at each other.
Written by Troy Eastman, Owner & Lead Builder, Benson ADU San Francisco at Benson ADU San Francisco, serving San Francisco and nearby areas.


