
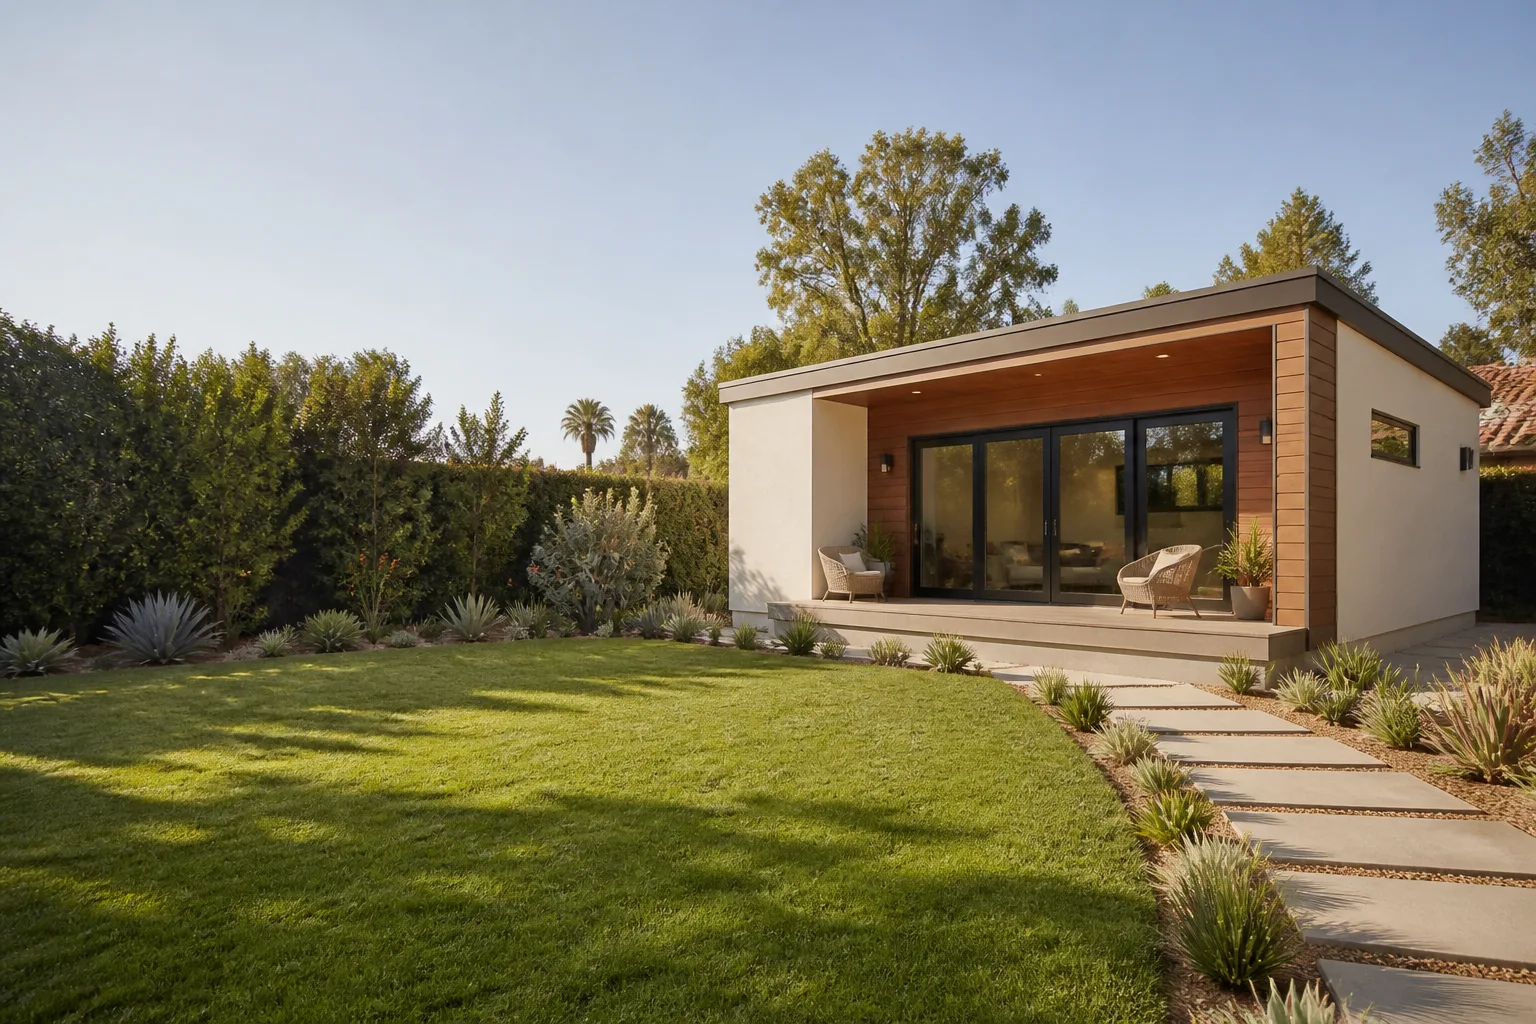
Attached Garage Conversion in San Francisco, CA
Converting an attached garage into living space in San Francisco typically costs between $180,000 and $350,000 when done to code, and takes four to eight months from design to final inspection. That’s a wide range because no two San Francisco garages are alike: some sit at grade with 8-foot ceilings and a bathroom rough-in, others are built into a hillside with 6-foot-4 headroom on the downhill corner. If you’re weighing whether your attached garage can become a rental studio, an in-law unit, or a home office, call us at (424) 328-5746 and we’ll give you a written price before any work starts.
Benson ADU San Francisco handles attached garage conversions as a core part of our Garage Conversion ADU in San Francisco work. An attached garage shares a wall with your home, which changes the structural, fire separation, and soundproofing requirements compared to a detached conversion. It also creates real advantages: shorter utility runs, easier access for plumbing and electrical tie-ins, and often a faster path to a permitted ADU because the footprint already exists. Our home is built around one principle: you get the full plan, the line-item price, and the brand options in writing before you commit to anything.

Key Takeaways
- Attached garage conversions in San Francisco run $180,000 to $350,000 depending on foundation condition, ceiling height, and whether you’re adding a full kitchen and bath.
- The shared wall with your main home means fire-rated separation, sound insulation, and structural tie-ins that a detached conversion doesn’t need.
- Most attached conversions in SF take 4 to 8 months including permits, plans, and construction.
- Benson’s 365-Day Done Right Promise means if something isn’t right within a full year, we return and fix it. In writing.
- We build with names you can research: Boxabl, Plant Prefab, and James Hardie cladding among them.
When You Need Attached Garage Conversion
You may have been parking on the street for years, but the garage is doing real work as storage, a workshop, or a laundry overflow. Here are the scenarios where an attached conversion makes the most sense in San Francisco:
- You need a rental ADU but have no backyard footprint. On a typical 25-foot-wide San Francisco lot, the attached garage is often the only flat, buildable area left. Converting it into a studio or one-bedroom ADU preserves your outdoor space while creating rentable square footage.
- Your parents or adult child are moving in. An attached ADU gives family members their own entrance, kitchen, and bath while staying close. The shared wall simplifies heating and plumbing connections, which keeps costs lower than building a new detached unit.
- The garage floods or slopes every winter. San Francisco’s wet season exposes garage slab problems fast. If water pools against the house wall or the slab has settled toward the foundation, a proper conversion addresses drainage and waterproofing as part of the build, not as a patch job.
- You work from home and need separation. A converted attached garage becomes a dedicated office with its own exterior door, meeting space, and room for equipment. No more competing with the dishwasher for background sound.
- Your garage door is failing and you’re deciding: repair or convert? When a door panel, spring, or track fails, the honest comparison is often between a $2,000 to $5,000 door repair and the long-term value of converting that square footage into living space. We can walk you through the real numbers.
- The home’s foundation already needs work. Attached garages share a foundation with the house. If you’re planning seismic retrofit or foundation repair anyway, doing the conversion in the same phase saves money and avoids opening the site twice.

Our Attached Garage Conversion Process
We run every project through the same Relay Visibility Guarantee workflow. Here’s exactly what happens from first call to final walkthrough:
- Phone consultation and site facts. We talk through your goals, the garage’s current condition, and the essentials: ceiling height, foundation access, existing plumbing proximity, and how the garage connects to the main house. We’ll ask for photos or schedule a site visit early.
- Written scope and brand options. We present you with product choices from manufacturers you can research yourself, such as Boxabl for panelized construction or Plant Prefab for precision-built wall and roof systems. We also specify materials like James Hardie siding where applicable. You get options, not a take-it-or-leave-it package.
- Written price before any work starts. The full project price, line by line, lands in your hands before you sign anything. No verbal estimate that shifts. No scope creep billed at the door. It’s the same promise we give every homeowner regardless of project size.
- Permitting and design coordination. Attached conversions in San Francisco trigger specific requirements: fire separation on the shared wall, structural connection to the existing home, and energy code compliance for the new conditioned space. We handle the plans and the permit package with your project’s specifics front and center.
- Construction with real-time tracking. Background-checked, uniformed technicians do the work. You’ll know exactly who is walking onto your property and when. Progress is documented with photos, and any change in schedule is communicated in writing while it’s happening, not after it’s done.
- Final inspection and the 365-Day Done Right Promise. After final sign-off, you get a written guarantee covering the entire project for one full year. If something isn’t right, we make it right. Free second visit on any covered repair.
Attached Garage Conversion Pricing in San Francisco
An attached garage conversion in San Francisco costs $180,000 to $350,000 on average. Here’s the breakdown that drives that range:
| Cost Factor | Typical San Francisco Range |
|---|---|
| Architectural and structural plans | $15,000 – $40,000 |
| City permits and impact fees | $10,000 – $35,000 |
| Foundation repair and slab work | $10,000 – $50,000 |
| Framing, drywall, insulation, fire separation | $40,000 – $80,000 |
| Plumbing, electrical, and HVAC | $35,000 – $75,000 |
| Kitchen and bath finishes | $25,000 – $60,000 |
| Windows, doors, and exterior work | $15,000 – $40,000 |
What actually moves the number? Ceiling height is the first big one. San Francisco code requires 7 feet minimum ceiling height for habitable space in most ADU configurations. If your attached garage has 6-foot-8 ceilings, you’re looking at foundation lowering or a roof raise, and that’s real money. The second driver is the slab. Many San Francisco garages were built with unreinforced slabs that sit too low for proper drainage and waterproofing, which means cutting and repouring or adding a raised floor system.
The third factor is access. If your attached garage is on a slope with no easy route for mechanical equipment, labor costs rise. The fourth is the finish level: a clean studio with a kitchenette lands at the lower end, a full one-bedroom with custom cabinetry and stone counters lands at the higher end.
We don’t give ballparks without seeing the space. What we do give is a written, line-item price before any work begins. Call (424) 328-5746 and we’ll schedule a site visit and walk you through the actual numbers for your garage, not a generic range off the internet.
Why San Francisco Garages Are Different
If you’ve lived in a Sunset District row house or a Mission District Victorian, you already know: San Francisco attached garages are not like suburban garages. Most sit within a few feet of the property line, which triggers setback rules and sometimes requires fire-rated exterior walls on the side facing a neighbor. Many are partially below grade, which makes waterproofing and drainage the difference between a dry ADU and a mold problem six months in.
Seismic considerations also matter. An attached garage is part of your home’s lateral system. Opening the garage door into a wall of windows changes how the structure resists earthquake forces, and San Francisco’s Department of Building Inspection will want to see the engineering. We work with local structural engineers who know exactly what the reviewers expect, so your plans don’t bounce back for a third round.
Permit timelines in San Francisco vary by case. What we can tell you with certainty: our permit packages are complete the first time they’re submitted, and that alone avoids months of back-and-forth. You’ll also get a written price before any work starts, whether your project takes two months or six.
FAQs – Attached Garage Conversion
Can you convert an attached garage into an ADU in San Francisco?
Yes, an attached garage can be converted into an ADU in San Francisco if the space meets the city’s minimum ceiling height, fire separation, and egress requirements. Attached conversions share a wall with the main house, which means the fire-rated separation and structural connection must be engineered and inspected. Call (424) 328-5746 and we’ll tell you whether your specific garage qualifies, in plain English, with no obligation.
How much does an attached garage conversion cost in San Francisco?
Plan on $180,000 to $350,000 for a code-compliant conversion, with most projects landing between $220,000 and $290,000. The widest swing comes from ceiling height, foundation condition, and whether you’re adding a full kitchen and bathroom or a simpler studio. For an exact written price on your garage, call (424) 328-5746 and we’ll come out and measure it ourselves.
Is it cheaper to convert an attached garage or build a detached ADU?
An attached garage conversion is usually 15% to 30% cheaper than building a new detached ADU of the same square footage. The foundation, framing, and roof already exist, and utility runs are shorter because the new living space shares a wall with the house. That said, an old slab or low ceiling can erase some of that savings, which is why we write the price out line-by-line before you commit.
How long does an attached garage conversion take in San Francisco?
Most attached garage conversions take four to eight months from initial site visit to final inspection. Permitting, structural engineering for the shared wall, and any foundation or drainage correction are usually the longest lead items. Construction itself typically runs three to five months. We give you a written schedule alongside your written price, and we update it in real time as the job progresses.
Does converting an attached garage reduce home value or parking?
Converting an attached garage removes one parking space but adds rentable or usable square footage, and in most San Francisco neighborhoods that trade clearly favors the ADU. The added square footage is taxed at current assessment levels, and rental income from a studio or one-bedroom ADU in the city frequently covers the construction loan payment. We’ll walk through the rental math for your specific neighborhood before you decide.
Do you handle the permit and plans for attached garage conversions?
Yes, we prepare the architectural drawings, structural calculations, and the full permit package for your attached garage conversion. We coordinate directly with San Francisco’s building department, respond to reviewer comments, and don’t start construction until permits are issued. Your written price includes all design and permitting work, so there’s no surprise line item mid-project.
Get Your Written Price Today
Call (424) 328-5746 and you’ll reach a live person, not a voicemail tree. We’ll ask about your garage, schedule a site visit, and get you a written price with brand options from names like Boxabl, Plant Prefab, and James Hardie. Every Benson ADU San Francisco project is covered by the 365-Day Done Right Promise: if it’s not right within a year, we make it right. No verbal estimates, no disappearing until demo day.
Written by Troy Eastman, Owner at Benson ADU San Francisco, serving San Francisco.


