






A free site visit, a check of what your lot allows and a written, line-item price.
Get your free estimateHow Much Does ADU Site Prep & Utilities Cost in San Francisco?
ADU site prep and utility work in San Francisco typically costs between $45,000 and $110,000 for a complete scope, with most homeowners landing in the $60,000 to $85,000 range as of 2026. That figure covers everything from demolition and excavation to trenching, sewer lateral work, water and gas line extensions, electrical service upgrades, and grading. Steep hillside lots, soft soils in neighborhoods like the Sunset or Richmond, and older homes with undersized panels push costs toward the upper end. A straightforward backyard unit on a flat Marina or Mission district lot usually falls toward the lower end or slightly below.
We write this guide because most San Francisco homeowners have never paid for this kind of work and don’t know what a fair number looks like. Troy Eastman leads our team at Benson ADU San Francisco, and we’ve seen enough San Francisco job sites to know exactly where the money goes. This page breaks down real dollar ranges for every major line item, what drives prices up or down, and how to avoid paying for surprises. If you want a written price for your specific property, call (424) 328-5746 and we’ll do a proper site evaluation for free.
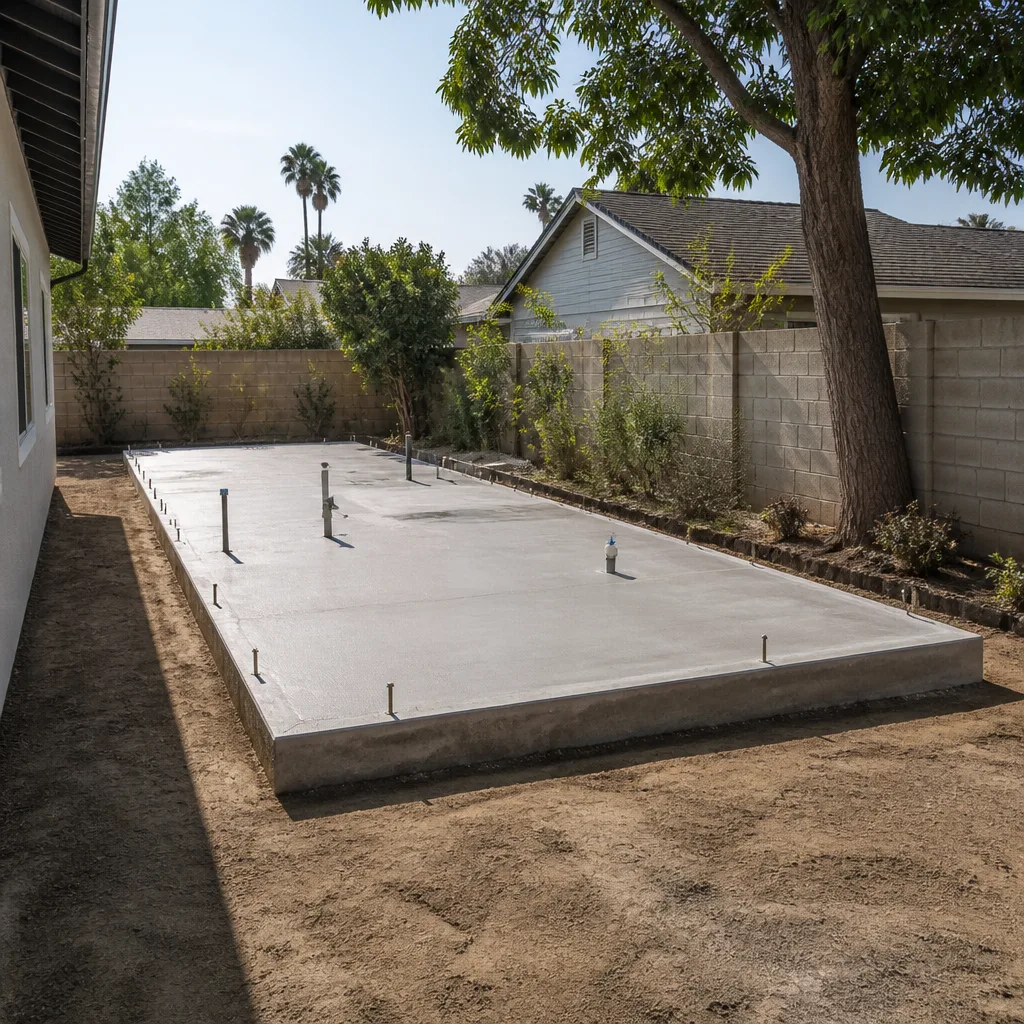
ADU Site Prep & Utilities Cost Breakdown (2026)
Here’s what San Francisco homeowners should expect to pay for each phase of site prep and utility work. These numbers come from actual bids we’ve reviewed and projects we’ve completed across the city over the past several years, adjusted for 2026 material and labor rates.
| Scope Item | Typical Cost Range | What It Includes |
|---|---|---|
| Site survey & soil testing | $2,500 – $6,000 | Boundary survey, geotech report, soil bearing capacity. Required before permits for nearly every San Francisco ADU. |
| Demolition & site clearing | $3,500 – $12,000 | Removing sheds, concrete slabs, overgrown trees, old retaining walls. Hauling debris from tight rear-yard access adds cost. |
| Excavation & grading | $8,000 – $30,000 | Digging for foundation, leveling the pad, export of soil. Hillside lots in Noe Valley or Bernal Heights with poor truck access run highest. |
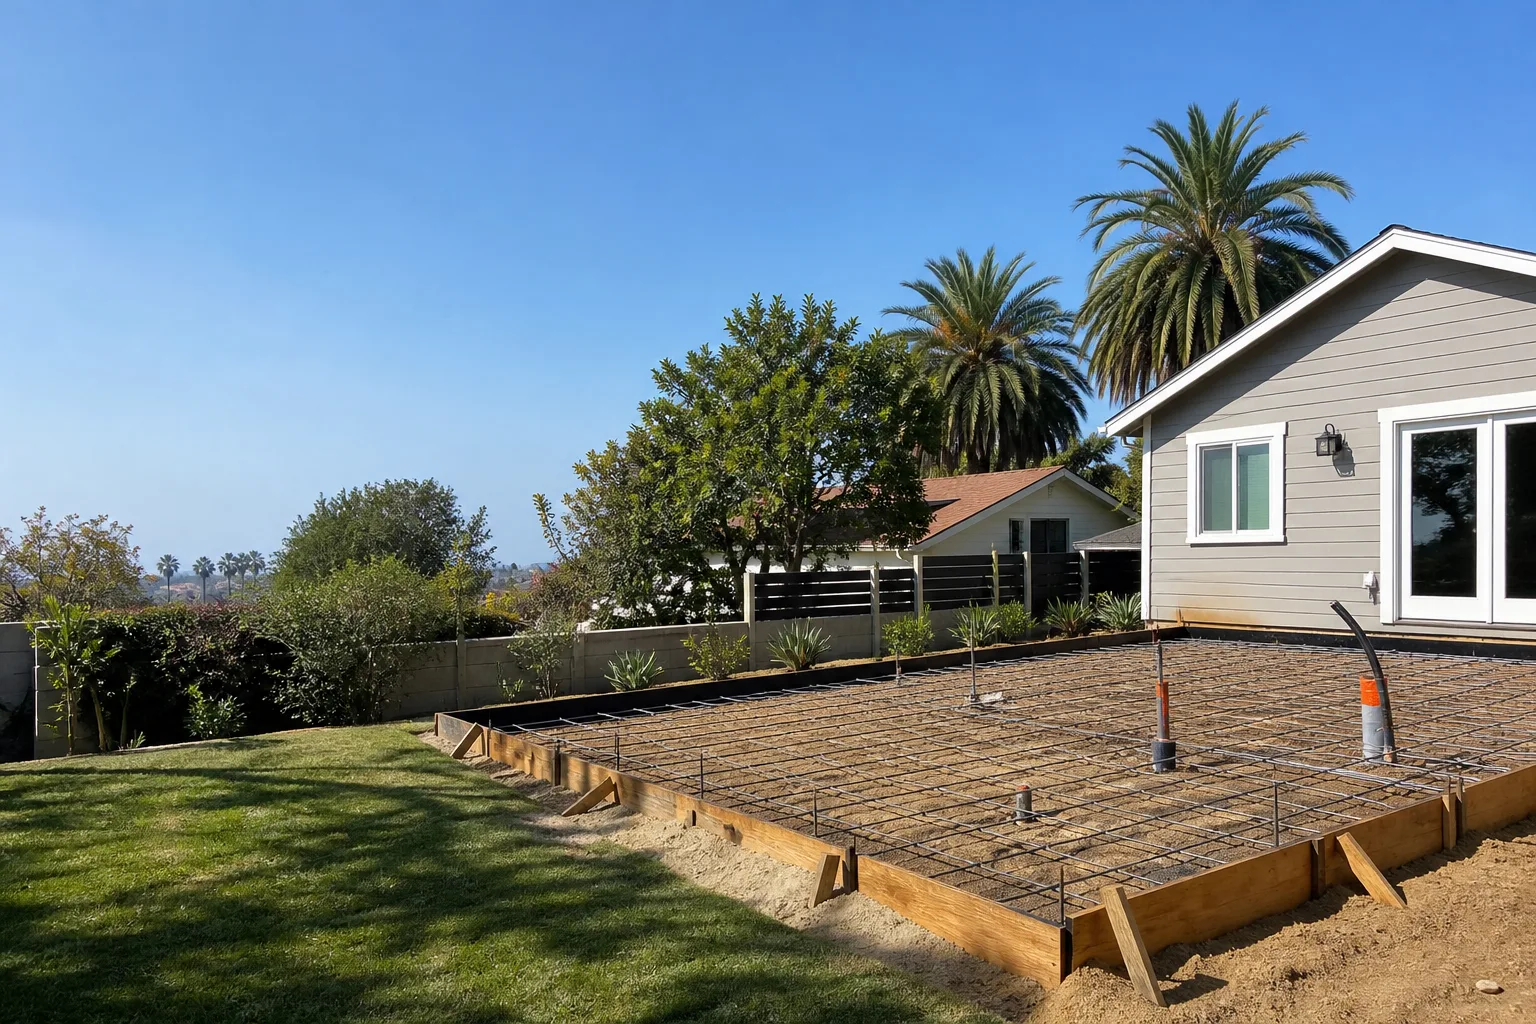
| Foundation prep (gravel, forms, vapor barrier) | $5,000 – $12,000 | Base prep before concrete pour. Includes crushed rock, compaction, formwork staging. |
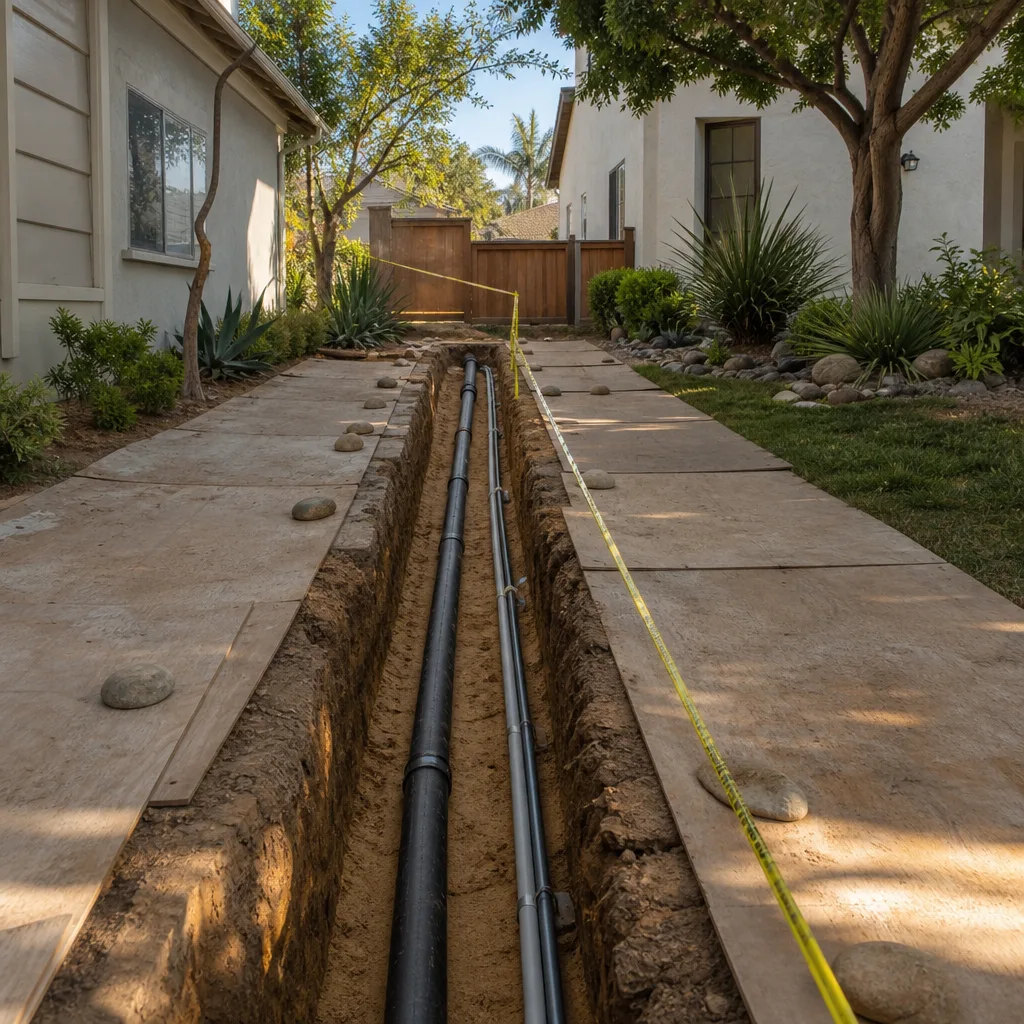
| Utility trenching (combined) | $6,000 – $20,000 | Trenching from the main house or street to the ADU pad for water, sewer, gas, and electrical conduit. Depth and distance drive the cost. |
| Sewer lateral (new or repair) | $4,000 – $18,000 | Connecting to the existing sewer line or installing a new lateral. Older clay pipes in pre-war neighborhoods frequently need replacement. |
| Water line extension | $2,500 – $7,500 | New copper or PEX run from the existing meter or main line. San Francisco requires a dedicated shutoff for the ADU. |
| Gas line extension (if no electric appliances) | $2,000 – $8,000 | New gas line for water heater, range, or dryer. Many San Francisco ADUs skip gas entirely and go all-electric. |
| Electrical service upgrade (panel replacement or subpanel) | $4,500 – $15,000 | Most pre-1980s San Francisco homes have 100-amp panels. An ADU typically needs a 200-amp upgrade or a dedicated subpanel. PG&E application fees add $500 – $1,500. |
| Electrical rough-in conduit & wires | $3,000 – $9,000 | Underground conduit from the panel to the ADU, plus service entrance wiring. |
| Stormwater management & drainage | $3,000 – $15,000 | Perimeter drains, sump pump, or bioswale. San Francisco’s wet winters and flat lots in the Outer Sunset make drainage a real line item. |
| Permits, fees & inspections | $4,000 – $14,000 | City of San Francisco Department of Building Inspection fees, Public Works permits for sidewalk or street work, utility connection fees. San Francisco charges more than most Bay Area cities. |
| Site access & logistics (crane, debris box, flagging) | $2,000 – $10,000 | Rear-yard ADUs with no side access need crane time or extended material hauling. This is a uniquely San Francisco problem given dense lot layouts. |
What’s interesting about these numbers is how the utility side adds up. A homeowner might budget $30,000 for a foundation and then discover trenching, sewer, and panel work quietly adds another $30,000. That’s why we insist on a written price before any work starts. You should know the full number on day one, not in a change order email in month four.
What Affects ADU Site Prep & Utilities Pricing in San Francisco
San Francisco is not one construction market. It’s a patchwork of microclimates, soil types, lot shapes, and building eras, and every one of those factors moves the price. Here are the six biggest drivers we see shaping bids.
- Lot geometry and access. San Francisco lots are famously narrow – 25 feet wide is a standard, not an exception. A detached ADU in the rear yard of a Sunset or Richmond home often sits 80 to 120 feet from the street. Every foot of trenching is money. If there’s no side yard wide enough for a mini-excavator, a crew hauls material by hand or a crane lifts equipment over the house. We’ve seen access logistics alone add $8,000 to a job that would cost $4,000 on a suburban lot with a double driveway.
- Soil conditions. Parts of San Francisco sit on dune sand – the Sunset and Richmond districts especially. Sandy soil drains well, which is good, but it shifts and requires deeper footings or helical piers. The Marina and parts of SoMa sit on artificial fill and bay mud, which compresses and settles unpredictably. A geotech report is not optional here; it’s the difference between a foundation that holds and one that cracks in five years. Expect to pay for it.
- House age and existing utilities. San Francisco’s housing stock is among the oldest in the country. A home built before 1950 often has a 60-amp or 100-amp electrical panel, a clay sewer lateral, and galvanized water lines that are decades past their service life. Connecting an ADU to any of these means upgrading the backbone, not just running a new branch. If you ask us, the panel replacement is the single most common surprise line item in San Francisco ADU budgets.
- Hillside grading. Noe Valley, Bernal Heights, Twin Peaks, Diamond Heights – these neighborhoods are steep. Site prep on a sloped lot means retaining walls, more excavation, and sometimes engineered fill. A flat-lot ADU might need $8,000 in grading; a hillside ADU can need $30,000 before a single form is set. The slope also dictates foundation type: pier and grade beam instead of a simple slab, which costs more per square foot.
- Utility connection points. Where your sewer, water, and power actually live determines a lot. If your sewer lateral runs under the house and exits at the street, connecting the ADU means breaking concrete or running a separate line to the main. If PG&E requires a new gas or electric service drop to the street, you’re on their timeline, not yours. PG&E lead times for service upgrades in San Francisco are measured in months. We plan around that.
- Permit and inspection fees. San Francisco’s Department of Building Inspection and Public Works charge fees that would make a contractor in Sacramento spit out his coffee. Plan check, building permit, electrical permit, plumbing permit, encroachment permit for any street or sidewalk work, sewer connection fees – these add up to $4,000 to $14,000 depending on the scope. This is not money we pocket; it goes to the City. But you should know it’s there from day one.
Site Prep Costs for Common San Francisco ADU Types
Not all ADUs are created equal, and the site prep cost shifts depending on what you’re building. Here’s how the numbers break down across the three most common San Francisco projects.
Detached Rear-Yard ADU (up to 800 sq ft)
This is the classic San Francisco backyard unit – a standalone structure built behind the main house in the rear yard. Expect total site prep and utility costs between $55,000 and $95,000. Trenching distances are long, access is usually tight, and you’re running every utility from scratch: sewer, water, power, and sometimes gas. If your lot has a side setback wide enough for equipment, you’ll sit at the lower end of the range. If we’re hand-digging and wheelbarrowing material to the back, you’ll sit at the top.
Garage Conversion ADU
Converting an existing garage is the most affordable path to an ADU in San Francisco, and site prep reflects that. Expect $20,000 to $45,000 for prep and utilities. The structure already exists, so you’re not paying for excavation or a new foundation. The money goes to things like raising or leveling the slab, waterproofing, running new sewer and water lines through the existing footprint, and upgrading the electrical panel. Garage conversions in the Sunset and Richmond, where garages sit at grade level, are the sweet spot for cost per square foot.
Attached or Upper-Level Addition ADU
Adding an ADU as part of the existing home envelope – like a lower-level or second-story addition – typically runs $40,000 to $80,000 in site prep and utility work. You’re sharing walls with the existing structure, which saves on foundation costs but complicates the utility runs. Waste and vent lines from a second-story ADU have to travel through the existing framing, and that’s detail work. The electrical panel is almost always getting upgraded, and the sewer line frequently needs to be replaced to handle the increased load.
Prefab ADU Site Prep (Abodu, Cover, Dvele, Boxabl, Mighty Buildings, Plant Prefab)
If you’re building with a prefab brand like Abodu, Cover, Dvele, Boxabl, Mighty Buildings, or Plant Prefab, site prep is the entire ballgame on the construction side. The factory builds the unit; our crews prepare the site. Expect $40,000 to $75,000 for what we call the “site work package”: foundation or pad, utility connections, trenching, grading, and any retaining work. Prefab ADUs often arrive as one or two modules that a crane sets into place, so the pad has to be dead level and the utility stub-outs positioned exactly to the manufacturer’s spec. We build with all of these brands and can coordinate directly with the factory on specs, which removes a huge headache from the homeowner’s plate. The crane day alone typically costs $3,000 to $8,000 depending on access and boom requirements.
Permit and Utility Timeline in San Francisco
We won’t sugarcoat this: San Francisco is slower than most Bay Area cities on ADU permits. The state’s ADU law (AB 68 and its successors) set timelines, but the City’s Department of Building Inspection still moves at its own pace. Here’s a realistic view of what to expect as of 2026.
- Site survey and soil report: 2 to 4 weeks to schedule and produce. Book these early; the geotech firms in San Francisco are busy.
- Plan check and permit issuance: 3 to 6 months for a standard detached ADU. Over-the-counter reviews for garage conversions are sometimes faster. If you’re in a historic district or have discretionary review triggers, add months.
- PG&E service upgrade or new drop: 6 weeks to 6 months depending on scope and PG&E’s current backlog. Apply the day you have approved plans – do not wait.
- Sewer and water connection inspections: 1 to 3 weeks per utility. San Francisco Public Utilities Commission (SFPUC) schedules independently of DBI.
- Full site prep through utility rough-in: 4 to 8 weeks on site, assuming a standard flat or gently sloped lot and no unforeseen conditions.
We’ve had projects where the site work itself took six weeks and the permits took five months. We’ve also seen straightforward garage conversion permits clear in under eight weeks. Your specific address, lot characteristics, and scope determine everything. What we can promise is this: we won’t put a shovel in the ground until we’ve walked the site with you and put the written price in front of you. No verbal ballparks. No “we’ll figure it out as we go.”
How to Save on ADU Site Prep & Utilities
There’s no cheat code that makes San Francisco site work cheap, but there are real ways to keep the number from ballooning. Here’s what we tell homeowners who ask this question honestly.
Choose an ADU location that minimizes trenching
Every foot of trench between your house and the ADU pad is money. If your lot allows it, position the ADU as close to the existing utility lines as possible. Sometimes that means tucking the unit against the house rather than in the far rear corner. Ten feet of saved trenching might not sound like much, but when you’re running four separate utility lines, it adds up fast. In San Francisco’s narrow lots, this decision alone can move the bid by $3,000 to $8,000.
Go all-electric
Skipping the gas line saves $2,000 to $8,000 on the utilities side and often cancels out an entire line item. San Francisco’s building code increasingly favors all-electric construction, and modern ductless heat pumps and induction ranges make gas unnecessary for most ADUs. Plus, you avoid the PG&E gas service application entirely. For a rental ADU or an office studio, all-electric is the move we recommend most often.
Build a garage conversion if you have the garage to spare
Garage conversions are the single biggest cost saver in San Francisco ADU construction. The building is already there, the slab exists, and half the utility runs are shorter because you’re already inside the footprint. Site prep costs run roughly half of a detached unit. You give up the parking and storage space, but for a rental-income ADU in a parking-rich neighborhood like the Outer Sunset, that math often makes sense.
Get your electrical panel evaluated before you commit
A lot of homeowners choose their ADU plan first and learn about the panel upgrade afterward. Flip that. Have an electrician check your panel capacity and service drop condition before you finalize anything. If you know a 200-amp upgrade is coming, you can budget for it from day one and avoid the surprise change order. If you’re lucky enough to have a 200-amp panel already, that’s $4,500 to $15,000 staying in your pocket.
Bundle site prep with other property work
If you’re already redoing the rear yard, replacing a retaining wall, or repairing your sewer lateral, do it during the ADU site prep. Bringing in excavation equipment once, rather than twice, saves mobilization costs. San Francisco disposal fees for soil and debris are steep – a single debris box rental and dump run costs $800 to $2,500 depending on tonnage – so consolidating the mess saves real dollars.
Choose a contractor who gives a written price before work starts
This is not a generic tip. This is the single biggest protection a San Francisco ADU homeowner has against budget explosion. Every project at Benson ADU San Francisco includes a written price before any work starts. Not a verbal estimate. Not a “ballpark.” A document with line items and a total that doesn’t shift unless you change the scope. This is part of our ADU site prep and utilities service in San Francisco, and it’s been our standard practice since day one. If another contractor won’t put a number in writing before starting, walk. That’s the whole advice.
Call (424) 328-5746 if you want us to look at your property and hand you that written number. The site walk costs you nothing.
Prefab, Site-Built, and JADU Terms You’ll Hear – Explained Plainly
Contractors in San Francisco throw around terms that mean very specific things. Here’s a quick plain-English decoder so you can read any bid with confidence.
- Setback: the minimum distance a structure must sit from property lines. In San Francisco, rear-yard ADUs typically need a 4-foot side and rear setback, but state law has relaxed some of these for ADUs. Your specific lot determines the exact rule.
- JADU (Junior ADU): a conversion of a portion of an existing home – often a bedroom or garage corner – into a small independent unit of up to 500 square feet. JADUs have minimal site prep because they live inside the existing footprint.
- Site-built ADU: a unit constructed stick-by-stick on your property, from foundation to roof. The prep scope is the heaviest because everything is built from scratch on site.
- Prefab panel ADU: a unit built in a factory as panels or modules and assembled on site. Brands like Plant Prefab and Boxabl use panelized or modular construction. Site prep is critical because the foundation and utilities must be perfect before the panels arrive.
- Geotech report: a soil analysis produced by a licensed engineer that tells you how much weight your soil can hold and what kind of foundation you need. San Francisco’s sandy western half and clay-heavy eastern half produce very different reports.
- Encroachment permit: permission from the City to work in the public right-of-way – the sidewalk, the street, the planting strip. If your ADU needs a new sewer connection to the main, you need this permit, and it comes with fees and traffic-control requirements.
Typical San Francisco ADU Site Prep Scenarios at a Glance
Sometimes it helps to see the work in real-world examples. Here are three scenarios based on projects our team at Benson ADU San Francisco has managed, with names changed and numbers rounded to realistic 2026 ranges.
- Flat-lot garage conversion, Outer Sunset: 1972 single-family home with a two-car garage. 100-amp panel upgraded to 200-amp, new subpanel run to the ADU, sewer lateral replaced, water stubbed through the garage slab, electrical and water only – no gas. Site prep total: $28,000 to $38,000. The flat lot and existing structure kept excavation to almost zero. The panel and sewer work were the bulk of the cost.
- Rear-yard detached ADU, Glen Park: Sloped rear lot with retaining considerations and no side access wider than 4 feet. All utilities trenched 70 feet from the street to the ADU pad. Retaining wall and drainage included. 200-amp panel upgrade. Crane set for a prefab unit from Cover. Site prep total: $70,000 to $95,000. The slope, crane logistics, and full utility trenching drove this one.
- Detached studio ADU, Noe Valley: Moderate grade, side access just wide enough for a mini-excavator. Full utility run at 45 feet, new sewer lateral, all-electric, 100-amp subpanel with existing 200-amp main. No crane needed. Site prep total: $50,000 to $65,000. A textbook mid-range San Francisco project with no nasty surprises.
FAQs – ADU Site Prep & Utilities Cost in San Francisco
How much does it cost to prep a site for an ADU in San Francisco?
Most San Francisco ADU site prep runs $45,000 to $110,000, including excavation, grading, utility trenching, sewer and water connections, electrical work, drainage, and City permits. A garage conversion sits at the low end at $20,000 to $45,000 because the structure already exists. A detached rear-yard unit on a hillside lot can exceed $100,000 when retaining walls and crane access enter the picture. Call (424) 328-5746 and we’ll put a specific number on your lot for free.
Can you do ADU site prep and utility work the same day in San Francisco?
No – site prep and utility work is a multi-week process, not a single-visit job. Excavation and trenching on a standard project takes 4 to 8 weeks on site, and that does not include the permit and PG&E timelines that run parallel or before. That said, once we’re on site, our crews work in sequenced phases so there’s no dead waiting time. The best way to compress the schedule is to start the permit process early – ideally before you’ve even finalized your ADU floor plan.
Is it cheaper to repair or replace an existing foundation for an ADU?
For a garage conversion, repairing and leveling an existing slab typically costs $5,000 to $15,000, while pouring a new slab runs $12,000 to $25,000 – but “repair” is not always on the table. If the existing slab is cracked, un-leveled, or unreinforced, replacing it is usually the right call and sometimes the only code-compliant option. For detached ADUs, there’s no existing foundation to repair, so you’re pouring new from day one at $18,000 to $40,000 depending on soil and slope.
How much does an electrical panel upgrade cost for a San Francisco ADU?
A 100-amp to 200-amp panel upgrade in San Francisco typically costs $4,500 to $12,000, and a full service upgrade with a new meter and PG&E coordination can reach $15,000. This line item surprises homeowners more than any other because most homes built before 1980 have undersized panels. The good news: once the panel is upgraded, your main house gets better electrical capacity too, which is a lasting improvement even beyond the ADU.
Can you come to my San Francisco property today for a site prep estimate?
We can usually schedule a site walk within 48 hours, and the estimate itself is free. That walk takes about an hour – we check access, slope, utility locations, panel capacity, and drainage. After that, you’ll get a written price with line items and a total that doesn’t change unless the scope changes. Call (424) 328-5746 to set it up, and a live person will answer – around the clock, every day of the year.
Why the Written Price Matters More Than the Bid
San Francisco ADU bids live or die on assumptions. One contractor assumes 4 feet of trenching depth; another assumes 6. One assumes your sewer lateral is in good shape; another figures it for replacement. When the work starts and the assumptions fail, the change orders come. A written price with a defined scope eliminates that game.
Every Benson ADU San Francisco project includes a written price before work starts. Every project also carries the 365-Day Done Right Promise: if the work isn’t right within a full year, we make it right. Our technicians are background-checked and uniformed, and there’s a live person on the phone 24/7 – no voicemail loops, no “our office is currently closed.” If one of our covered repairs fails, we’ll come back for a free second visit. These are the basics of how a contractor should operate. We just happen to do them in writing.
Troy Eastman, our lead at Benson ADU San Francisco, has built his reputation on this kind of transparency. The construction industry in this city can feel opaque, with numbers that slide and details that blur. We don’t do that. You get the price. You see the plan. You know exactly who is on your property and when. That’s the standard.
Ready to Get Your ADU Site Prep Scoped?
If you’re serious about building an ADU in San Francisco, the first step is a site walk and a written price. No commitment, no deposit, no pressure. We’ll look at your lot, check your panel, map your utilities, and hand you a document with real numbers for your specific property. Every project we build is covered by the 365-Day Done Right Promise and backed with brands you can research yourself – Abodu, Cover, Dvele, Mighty Buildings, Boxabl, Plant Prefab, Tuff Shed, and James Hardie materials. Or we’ll build site-stick, panelized, or modular. The choice is yours, and the price goes into writing either way.
Call (424) 328-5746 to schedule your free site prep estimate for your San Francisco ADU. A live person answers. We’ll get you on the calendar and send a uniformed technician to walk your property.
Pricing reflects the San Francisco market as of 2026. Benson ADU San Francisco offers free estimates – call (424) 328-5746.
Written by Troy Eastman, lead at Benson ADU San Francisco, a member of the Relay Home Co. family founded in 2006. Each Benson ADU location is independently owned and operated under The Relay Visibility Guarantee.
What Our Customers Say
"Communication was the best part. I always knew what was happening that week without having to ask."
- Dolly N."Room addition off the kitchen. Framing, drywall, and paint all done well."
- Wade L."Booked a consult online and met the project manager two days later. Weekly progress updates arrived by text with photos. ADU finished on schedule."
- Hannah W.