


A free site visit, a check of what your lot allows and a written, line-item price.
Get your free estimateFast, Reliable Home Addition Contractor Across Albany
Albany is only 1.8 square miles. That one fact shapes nearly every home addition we build here. A bedroom over the garage, a sunroom tucked into a rear yard, a second story over a 1920s Craftsman on Kains Avenue – each job has to work within one of the tightest residential footprints in the Bay Area. We’re Benson ADU San Francisco, and our Home Addition Contractor crews know Albany’s 4-foot side-yard setback, its rear-yard green space rules, and its pre-1940 foundation quirks because we’ve worked around all three for years. If you’re planning an addition in Albany, call (424) 328-5746 and we’ll put the plan, the price, and the permit path in writing before anything gets framed.
Why Benson ADU San Francisco Is Albany’s Preferred Home Addition Contractor Company

Albany homeowners don’t want a contractor who “figures it out” after demo starts. They want someone who has already framed a cantilevered second story over a converted garage on a numbered street east of San Pablo Avenue, or sistered new LVLs onto a 1920s rim joist without blowing the side setback. That’s the work we do.
We frame additions off original wood-framed garages and basements that Albany’s early-20th-century housing stock is full of. We know those foundations are often brick-and-redwood cripple wall that must be bolted and braced before inspection, not after. And we know Albany’s design review pushes most rear-yard additions to two stories with a cantilever, because a flat one-story plan usually gets sent back.
Every Albany project is governed by The Relay Visibility Guarantee: a written price before work starts, a 365-Day Done Right Promise, a written guarantee stamped on the job, and a free second visit if any covered repair fails. Troy Eastman leads our team, and every tech who steps onto an Albany property is background-checked, uniformed, and accountable to a live person on the phone around the clock. No voicemail loops. No price changing at the door.
How Albany’s Size Changes the Addition Math
On a 4,500-square-foot lot in Albany, a single-story rear addition eats ground space the city won’t let you fully use. The 4-foot side setback plus the required rear green space means your buildable width shrinks fast. That’s why so many Albany additions go up instead of out – two stories over a converted garage, with a cantilevered upper floor that adds square footage without touching the property line.
Seismic and Moisture Realities
Albany’s cool, foggy summers and wet winters mean slab-on-grade additions need vapor barriers and north-facing rooms need real insulation planning. And on pre-1940 bungalows, the addition is only as good as the cripple wall under it. We scope the retrofit into the bid from day one, so the inspector’s tape measure and your budget don’t surprise each other.
Bedroom Addition Contractor in Albany
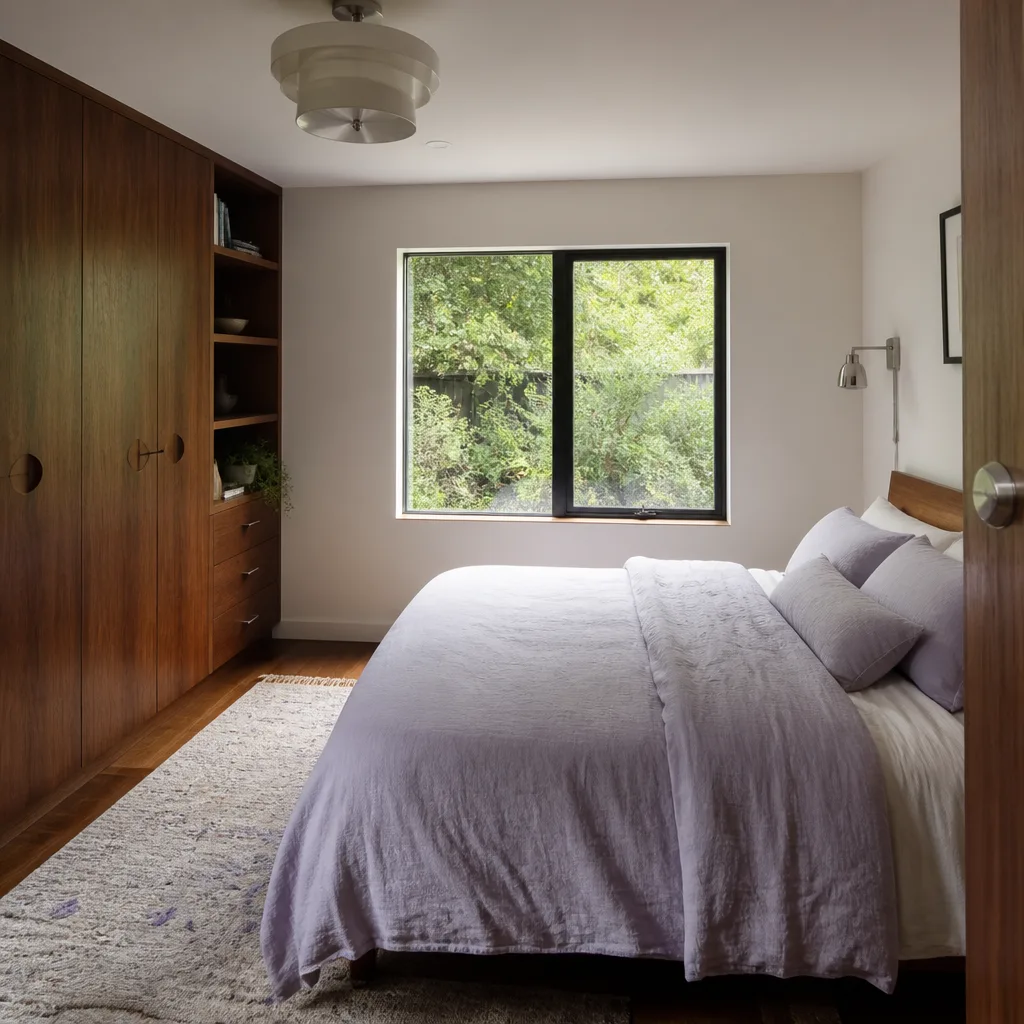
A bedroom addition in Albany typically runs $180 – $340 per square foot for a site-built room, with most permitted projects in the $65,000 – $140,000 range depending on foundation scope, second-story engineering, and finish level. We act as the Bedroom Addition Contractor for Albany families who need a real bedroom – not a converted dining nook – and we start by mapping the lot against Albany’s setback and green space rules before a single drawing gets filed.
Most Albany bedroom additions fall into one of two shapes: a bump-out over an existing garage or a second-story cantilever that steals space from the air above the side yard, not the yard itself. The first adds floor area without a new foundation. The second requires engineered LVLs and a continuous load path down to a bolted, braced cripple wall. We do both. On a 1920s Craftsman off Kains Avenue, we framed a bedroom addition over a single-car garage, sistered new LVLs onto the original rim joists, cantilevered the upper floor for 140 square feet, and kept the 4-foot side setback untouched. The inspector’s tape measure had nothing to flag.
Bedroom Over Garage
The garage wall becomes the new bedroom’s bearing line, so we run a continuous peel-and-stick membrane before any siding goes on. Then we tie the roofline into the existing gable. This is the fastest path to a real bedroom in Albany, and it usually avoids a new slab.
Second-Story Cantilever
When the rear yard can’t shrink, we go up. A cantilevered upper floor adds square footage without widening the footprint below. Albany’s design review accepts this shape far more often than a flat one-story rear addition, and it’s the reason we’ve framed several on the numbered streets east of San Pablo.
Sunroom Addition in Albany

A sunroom addition in Albany runs $220 – $380 per square foot for a conditioned four-season space, with typical projects landing between $55,000 and $120,000. The range moves based on whether you’re converting a porch, building over a crawlspace, or adding a slab with insulation and a vapor barrier. Albany’s fog means a north-facing sunroom without real glazing and insulation becomes a cold box by October. We spec glass and framing for Albany’s actual climate, not a brochure in Arizona.
Most Albany sunrooms we build are rear-yard additions that have to satisfy the green space requirement, which means the finished room can’t swallow the entire yard. On compact lots, that pushes the sunroom to a narrow footprint with a shed or gable roof tied into the existing eave. We’ve also done several that open onto a back patio with a full-height slider and run on the same foundation as the original house – no step down, no thermal break.
Slab-on-Grade Sunrooms
Albany’s damp winters mean any new slab gets a vapor barrier and perimeter insulation. Skipping that step saves money up front and creates a musty room in two years. We don’t skip it, and our bids reflect that from the start.
Converting an Existing Porch
If your Albany bungalow has an enclosed porch that was never truly conditioned, converting it is often the least expensive sunroom path. We reframe the roof connection, upgrade glazing, and bring the floor system up to code.
Trusted Brands We Service in Albany
We’re authorized to build with prefab brands Albany homeowners can research independently – Abodu, Plant Prefab, and Tuff Shed among them – plus James Hardie cladding that holds up to Albany’s fog and wet winters. When a homeowner wants a prefab bedroom or sunroom module, we handle the site work, foundation, and finish. We stock local parts for Albany jobs and can usually turn around framing, siding, and trim packages faster than a site-built-only crew. Whether you go fully site-built or prefab panel, the brand name is on the bid and the product ships with a spec sheet you can verify.
Common Home Addition Contractor Problems We See in Albany Homes
- Under-scoped seismic retrofits. The addition gets drawn as a simple bump-out, but the 1920s foundation is brick-and-redwood cripple wall that has to be bolted and braced before inspection. That adds roughly two weeks to permits and a serious line item to the budget.
- One-story rear-yard plans that fail design review. Albany’s green space and setback rules on compact lots push most additions to two stories with a cantilever. A flat one-story plan often gets sent back for redesign, which costs you time, not just drawings.
- Damp crawlspaces under the new room. A sunroom or bedroom addition over an existing crawl opens the floor and finds rotted mudsill and damp joists. The price changes mid-job for new subfloor and vapor barrier – unless the original bid already accounted for it.
- Garage conversions that ignore side-yard drainage. On Albany’s narrow lots, a converted garage addition can put new roofline water right onto a neighbor’s fence line. We plan drainage and gutter tie-ins before the roof goes on, not after the first winter complaint.
Pricing for Home Addition Contractor in Albany, CA
Expect a bedroom addition in Albany to run $180 – $340 per square foot, a sunroom $220 – $380 per square foot, and a second-story addition over a converted garage $250 – $420 per square foot, including engineering, permits, and seismic retrofit where required. A bump-out addition that doesn’t need a new foundation typically lands in the $45,000 – $80,000 range. The biggest cost drivers in Albany are the pre-1940 foundation retrofit, the two-story cantilever engineering, and the city’s design review process. We put a written line-item price in front of you before any work starts, and the 365-Day Done Right Promise covers the finished addition. Call (424) 328-5746 for a free estimate – it’s a real number with a real quote on the other end.
We Also Serve Cities Near Albany
Our crews serve Albany and the surrounding East Bay, including Berkeley, Piedmont, Pinole, and Hercules. If your project sits just outside Albany’s city limits, the same written-price guarantee and 365-Day Done Right Promise apply. Call (424) 328-5746 and we’ll confirm coverage and schedule a walkthrough.
Serving Albany, CA - Our Local Coverage Area
We’re based in the Albany area and know this community well. Use the map below to see our service coverage - if you’re nearby, we can almost certainly help.
FAQs About Home Addition Contractor in Albany
Yes, Albany allows a two-story unit over a detached garage, and structural review is triggered by the existing garage foundation and any cantilevered upper floor. The city wants to see a bolted and braced cripple wall, engineered LVL connections, and a continuous load path to the foundation. Call (424) 328-5746 and we’ll walk your specific garage through the review triggers before you spend money on drawings.
Albany requires a minimum amount of rear-yard green space – typically 30 – 40% of the rear yard depending on lot size and zoning – which means your addition cannot consume the entire yard. On compact Albany lots, this pushes additions to a second story or a cantilevered upper floor rather than a wide single-story rear bump. We plan the footprint around the green space from the first sketch.
A permitted bedroom or sunroom addition in Albany typically takes 4 – 7 months from first drawings to final inspection, with design review and seismic retrofit adding 2 – 4 weeks on pre-1940 bungalows. Prefab panel systems like Plant Prefab can shave framing time, but foundation and finish work follow the same calendar. Call (424) 328-5746 for a realistic schedule based on your specific lot.
Rotted mudsill and damp joists in the crawlspace, brick-and-redwood cripple wall that needs bolting and bracing, and original garage framing that can’t carry a second story are the three biggest budget movers. Our Albany bids include a crawlspace and foundation inspection line item up front, so these conditions surface before demo, not after. Get your free estimate by calling (424) 328-5746.
Abodu, Plant Prefab, and Tuff Shed units have been installed on Albany lots, and prefab can speed up framing and some plan review because the engineered specifications arrive with the product. Permits still run through Albany’s normal review, but a prefab module with stamped engineering often moves faster than a fully custom site-built drawing set. Ask us which brand fits your lot and budget when you call (424) 328-5746.
Written by Troy Eastman, Owner at Benson ADU San Francisco, building home additions in Albany with written prices, engineered plans, and a 365-Day Done Right Promise.