




A free site visit, a check of what your lot allows and a written, line-item price.
Get your free estimateFast, Reliable ADU Builders Across San Francisco
Adding an ADU in San Francisco typically costs between $280,000 and $550,000 for a detached unit, while garage conversions and JADUs run $120,000 to $220,000. Permitting through DBI takes anywhere from four to eight months depending on your neighborhood’s review path. As your Room Addition Contractor in San Francisco, Benson ADU handles the whole process, from the first site walk to the final inspection, with a written price before anything starts. Call (424) 328-5746 for a free estimate and we’ll tell you exactly what your lot can support.
We work in every corner of the city, from the flat avenues of the Sunset to the steep grades of Twin Peaks. Our crews know that a lot at 41st Avenue faces different wind and soil conditions than one in Bernal Heights. That local knowledge changes how we frame, flash, and anchor every project.
Why Benson ADU San Francisco Is San Francisco’s Preferred ADU Builders Company

San Francisco homeowners hire us because we put structural honesty ahead of salesmanship. Led by Troy Eastman, our team has built ADUs on lots that other contractors walked away from: zero-lot-line sites in Noe Valley, soft-story garages in the Richmond, sloped backyards in Diamond Heights. Every project gets the same treatment from ADU Builders standards we’ve refined across the Bay Area.
We answer the phone. A live person picks up at (424) 328-5746, 24/7, and schedules your site walk directly. No call centers, no voicemail tag. We show up in uniform, background-checked, and we bring a digital scope of work with us. You’ll know the price before we leave.
Our customers in San Francisco consistently tell us the same thing: the written guarantee is the reason they signed. The 365-Day Done Right Promise means if anything isn’t right within a full year, Benson fixes it at no charge. That’s not a verbal promise. It’s stamped on every contract.
Detached ADU in San Francisco
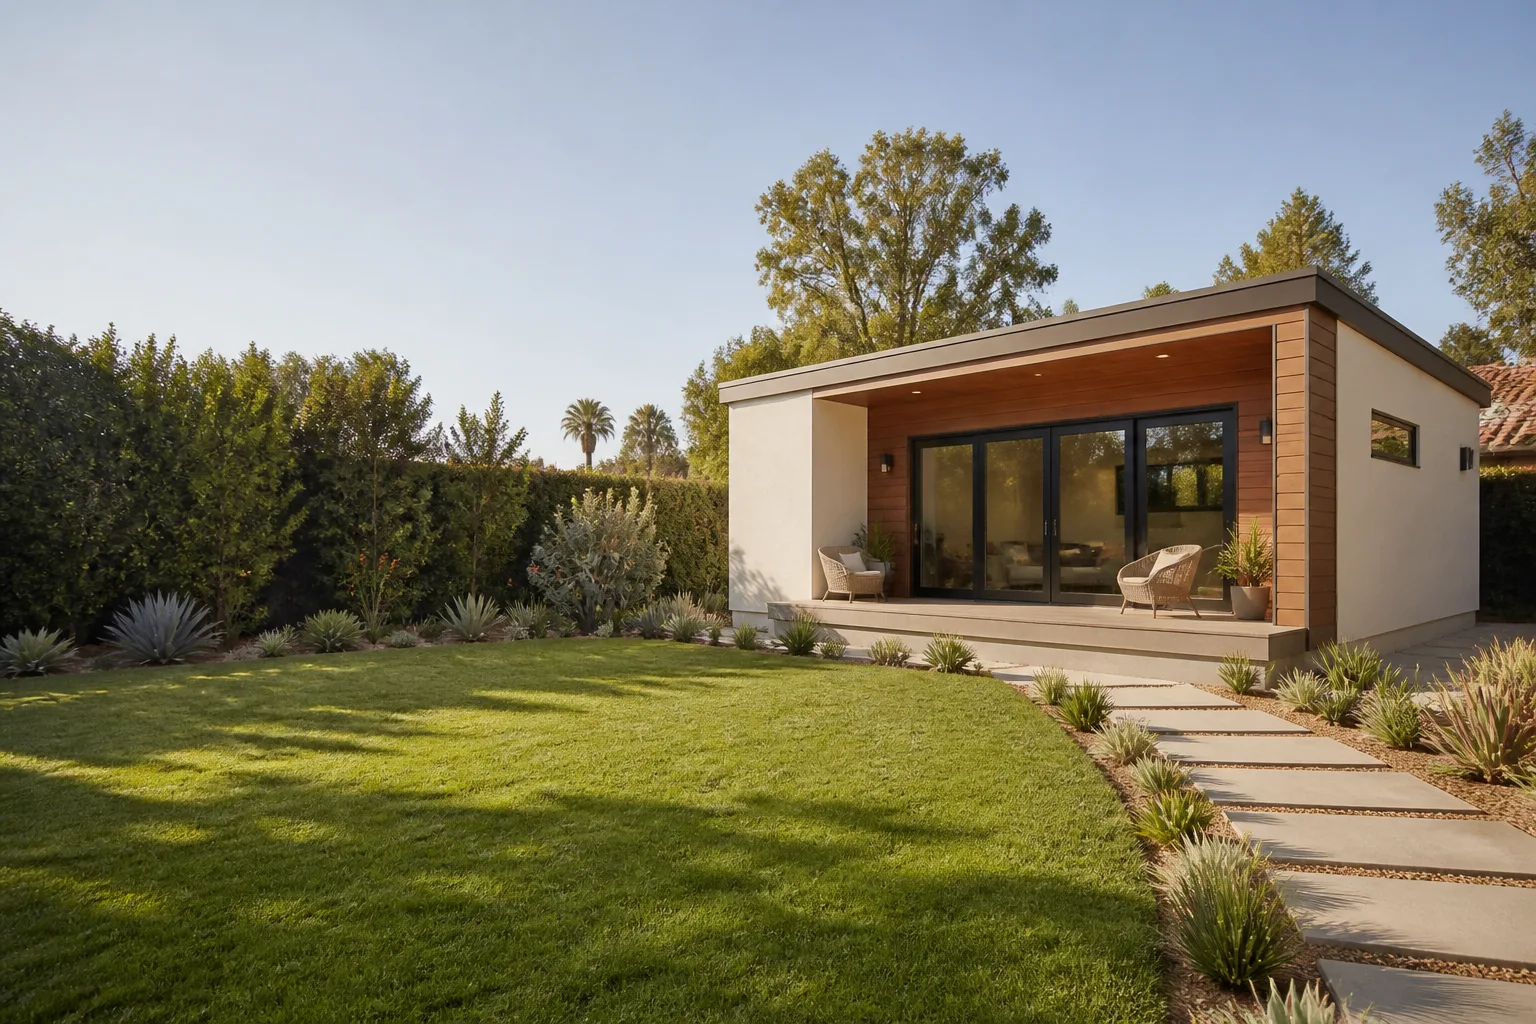
A detached ADU in San Francisco is a separate structure built in a rear yard or side yard, and on the city’s west side it has to be engineered for wind exposure most builders never think about. In neighborhoods like the Outer Sunset or Outer Richmond, the San Francisco Building Code’s Exposure D designation means your ADU’s roof-to-wall connections, siding fasteners, and shear paneling all need upgraded ratings. A typical detached unit here runs $280,000 to $550,000, with the final number driven by foundation type, seismic upgrades, and how far the utilities have to run from the main house.
Wind-Rated Framing Packages
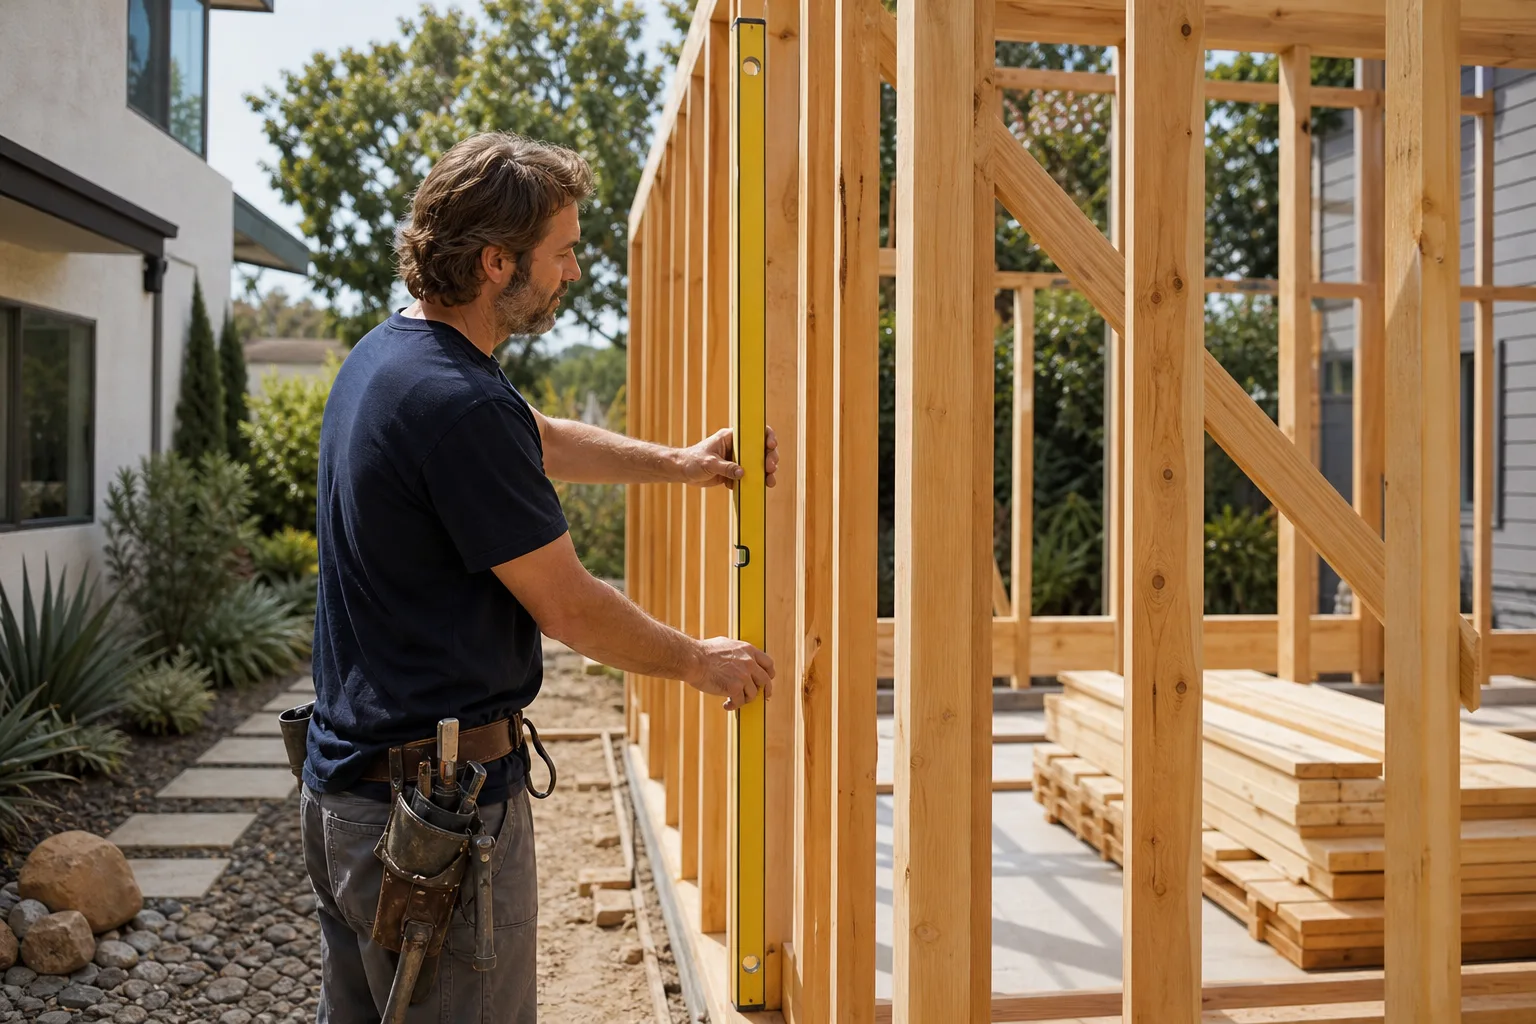
On exposed west-side lots, we frame every detached ADU with Simpson Strong-Tie hurricane ties at roof-to-wall and wall-to-foundation connections. That’s standard for us, not an upgrade line item. The extra cost is roughly $3,000 to $7,000 depending on unit size, and it means your inspector signs off the first time instead of red-tagging undersized straps.
Foundation Work on Sandy Soil
The Sunset sits on sand dunes. A detached ADU there needs a compacted gravel base and deeper footings than a lot in the Mission. We typically pour 18 to 24 inches of engineered fill below the slab and use raised stem walls to keep the finished floor above the moisture line. Skipping this is how you get a binding door within a year.
JADU in San Francisco

A JADU in San Francisco is a junior accessory dwelling unit built within the envelope of an existing home, usually a converted garage or a portion of the ground floor. These run $120,000 to $180,000 for a full conversion with separate egress, a kitchenette, and a private bath. In the Sunset and Richmond, where street-level garages are common because of the sandy soil and high water table, JADU conversions often require raising the finished floor above base flood elevation. That detail adds $15,000 to $30,000 and it’s non-negotiable if you want a legal unit.
Flood-Zone Compliance for Garage Conversions
If your garage sits below the base flood elevation on a flood map, the DBI will require flood vents, a raised floor assembly, and moisture-resistant wall materials below the flood line. Our crews install flood-rated insulation and pressure-treated plates as standard on these jobs. We pull the floodplain development permit before framing starts, so the inspection sequence never stalls.
Egress and Kitchenette Requirements
San Francisco requires a JADU to have either a direct exterior door or a short interior path to an exit, plus a small kitchenette with a sink and a refrigerator. We handle the plumbing rough-in, electrical subpanel, and egress window if needed. Most JADU conversions take 10 to 14 weeks once permits clear.
Trusted Brands We Service in San Francisco
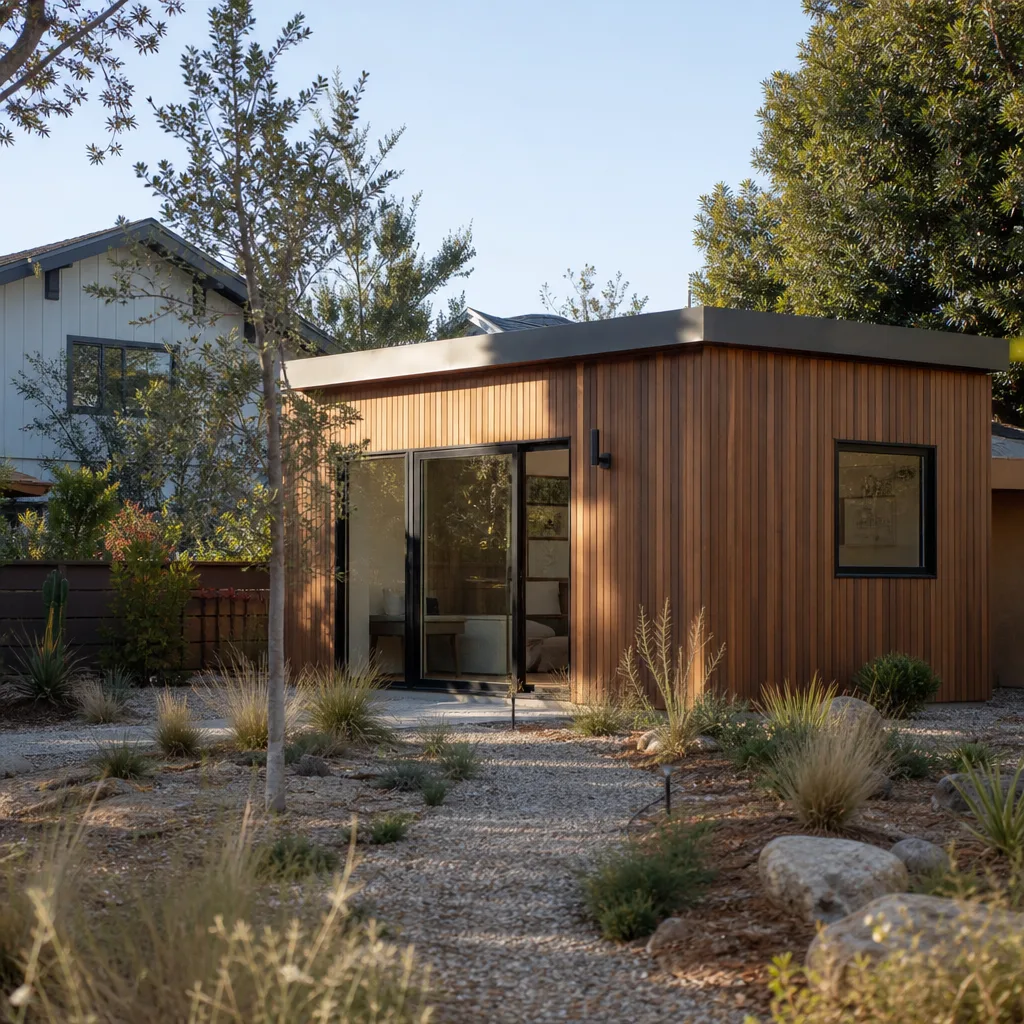
We build with San Francisco-appropriate materials from brands homeowners can verify themselves. On garage ADUs and wall assemblies, we install James Hardie fiber cement siding with the wind-rated nailing schedules the code requires. For prefab and panelized units, we’re authorized to build Abodu and Cover models, both of which carry structural certifications that pass DBI review. We keep local stock of flashings, strapping, and shear panel clips in our Bay Area yard, so material lead times don’t stretch your schedule.
Common ADU Builders Problems We See in San Francisco Homes
- Undersized wind connections on west-side lots. Builders apply standard 6-inch nailing schedules for lap siding, but San Francisco’s Exposure C and D zones require closer spacing and ring-shank nails. Inspectors at DBI check this and they will red-tag the entire shear wall if a single zone is off.
- Skipped soils or seismic reports on pre-1940s garage ADUs. The Sunset and Richmond’s sandy soil plus a high water table means a standard slab won’t hold. Without a compacted gravel base and raised floor, the pad settles and the ADU door binds within the first year. We pull the geotech report on every job.
- Non-rated skylights and railings on rooftop ADUs. The marine layer corrodes cheap aluminum frames fast. San Francisco code requires tested assemblies for wind-driven rain, and DBI runs a wet-glaze inspection on every skylight. We spec marine-grade units from day one, so the gasket seals don’t fail at month eight.
- Flood-zone denials on garage conversions. Homeowners who skip the floodplain determination end up with a stop-work order and a redesign. We file the flood cert with the permit package, and we include flood vents and raised-floor detailing in the original quote, not as a change order later.
Pricing for ADU Builders in San Francisco, CA
A detached ADU in San Francisco runs $280,000 to $550,000. A JADU or garage conversion runs $120,000 to $220,000. Prefab units from Abodu or our San Francisco Cover service typically land at $220,000 to $420,000 installed, depending on site work and foundation upgrades. Here’s the honest breakdown for this city specifically:
- Permit and DBI fees: $15,000 to $40,000 depending on unit size and whether you’re in a local coastal zone review area.
- Foundation and seismic work: $25,000 to $70,000 on west-side lots with sandy soil or sloped grades.
- Framing, structural ties, and shear wall: $45,000 to $90,000 for a detached unit with full wind-rated connections.
- Finishes, cladding, and weatherproofing: $60,000 to $140,000 depending on James Hardie siding, roofing, and window package.
We give you all of this as a written, line-item price before you sign anything. No verbal ballpark that shifts after demo. Call (424) 328-5746 and we’ll walk you through a real number for your lot.
We Also Serve Cities Near San Francisco
Our crews take jobs in Berkeley, Albany, Piedmont, and Mill Valley, though the wind-zone and soil requirements change across the county line. If you’re in one of those cities, the same ADU Builders in San Francisco standards apply: written pricing, background-checked crews, and the 365-Day Done Right Promise. Call (424) 328-5746 and we’ll confirm your address and schedule the site walk.
Serving San Francisco, CA - Our Local Coverage Area
We’re based in the San Francisco area and know this community well. Use the map below to see our service coverage - if you’re nearby, we can almost certainly help.
FAQs About ADU Builders in San Francisco
Yes. The San Francisco Building Code references ASCE 7 wind speed maps, and most residential lots on the west side fall into Exposure C or D, requiring design for 110 mph basic wind speeds. That means your ADU’s roof-to-wall straps, wall-to-foundation anchors, and siding nail patterns all get upgraded. A compliant quote includes line items for Hurricane ties at 16 inches on center, ring-shank nails at 4-inch spacing on panel edges, and HDU hold-downs at the shear wall ends. A cheap quote leaves these out and prays the inspector doesn’t look. Call (424) 328-5746 and we’ll show you what the code actually requires on your lot.
Keep three things: the DBI-approved plans with the engineer’s wind-load calcs, the inspection card showing each framing and shear inspection passed, and photos of the installed connectors before drywall went up. On a 41st Avenue garage conversion, our crew documented every hurricane tie and hold-down with photos, and the homeowner’s insurance carrier accepted that record to waive a separate wind mitigation inspection at renewal. We provide a digital closeout packet on every project with all three. Call (424) 328-5746 for a free estimate and we’ll show you a sample packet.
Yes. Steep lots in Twin Peaks and Diamond Heights often trigger Exposure C or D plus topographic wind speed-up factors, which pushes the effective design wind speed to 120 mph or higher. The DBI inspector will check hold-down placement at braced wall panels, roof-to-wall strapping at every rafter, and the nailing schedule on exterior sheathing. We pre-inspect every connection before the city shows up, so the inspection clears the first time. Call (424) 328-5746 to schedule a site walk and we’ll assess your lot’s specific exposure.
No. Prefab systems from Dvele and Plant Prefab come with structural calculations that typically pass DBI review, but the foundation anchoring and site connections are still done by the local builder. If your builder skips the specified hold-downs or pours a thinner slab than the engineered drawings require, the prefab certification does not save you. We’re authorized to install these systems and we match the on-site connections to the system’s engineering, every time. Call (424) 328-5746 for a quote that includes the full anchoring package.
Three things fail most often: roof-to-wall straps that are missing or undersized at rafter ends, siding nail patterns that don’t meet the Exposure C or D spacing requirements, and hold-downs that are either missing at the shear wall ends or attached with the wrong anchor bolts. A red tag on any of these stops the project until the fix is inspected, which can add weeks. We build these connections to spec from the first nail, and we document every one before the inspector arrives. Call (424) 328-5746 to get a free estimate and we’ll walk your lot and point out the details that matter.
Written by Troy Eastman, Owner at Benson ADU San Francisco, serving San Francisco since 2006.