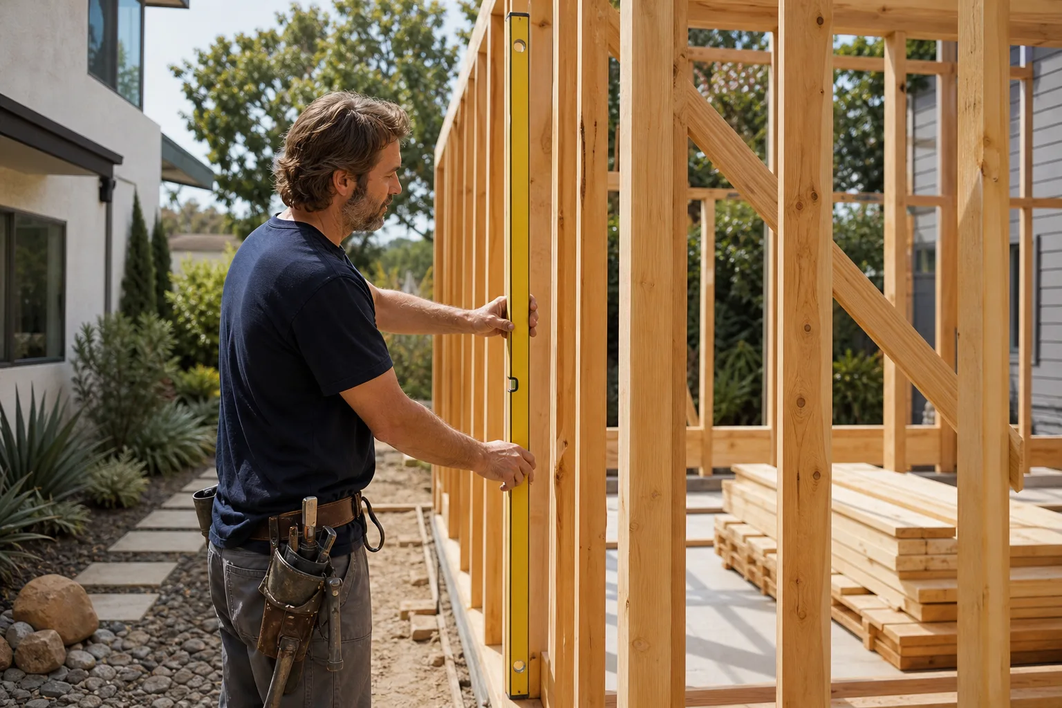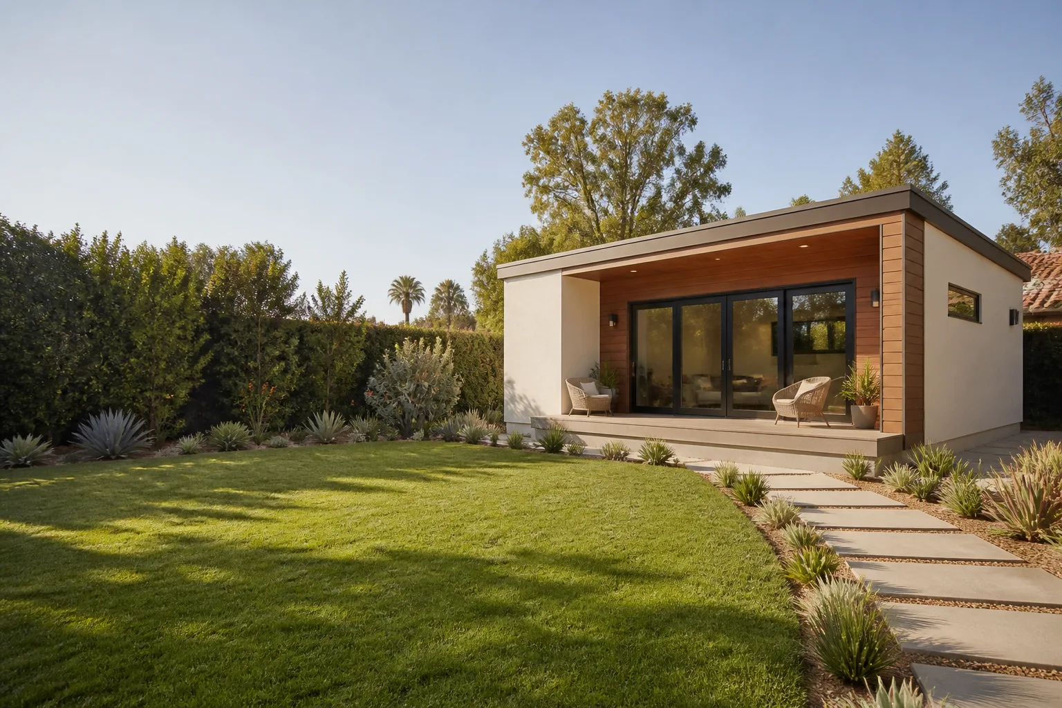
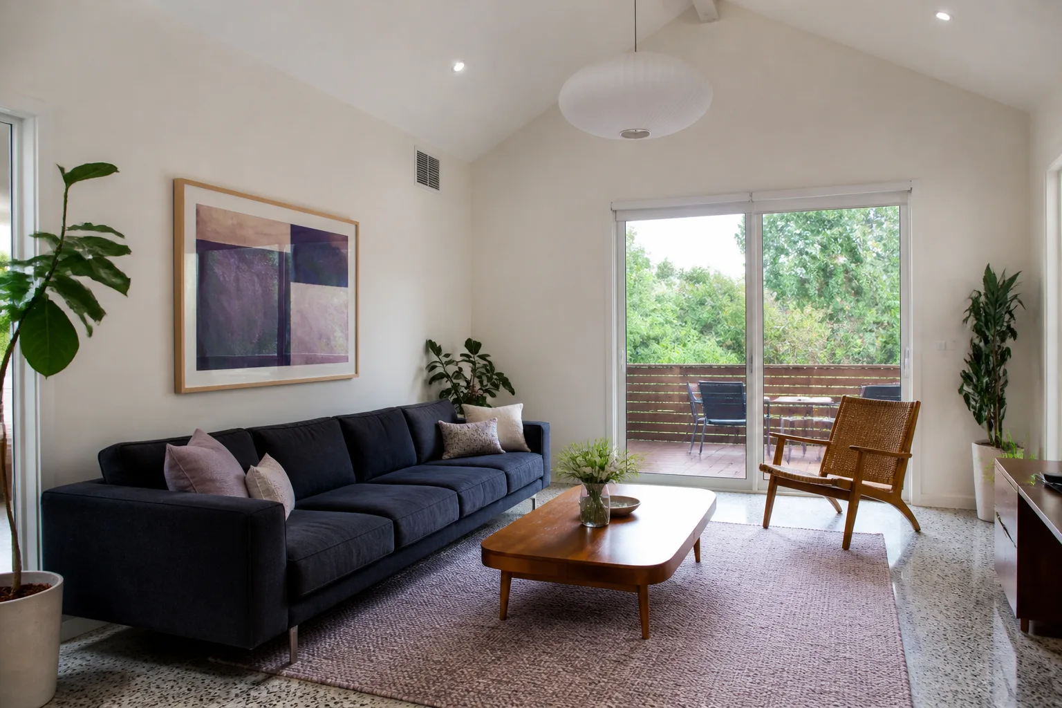


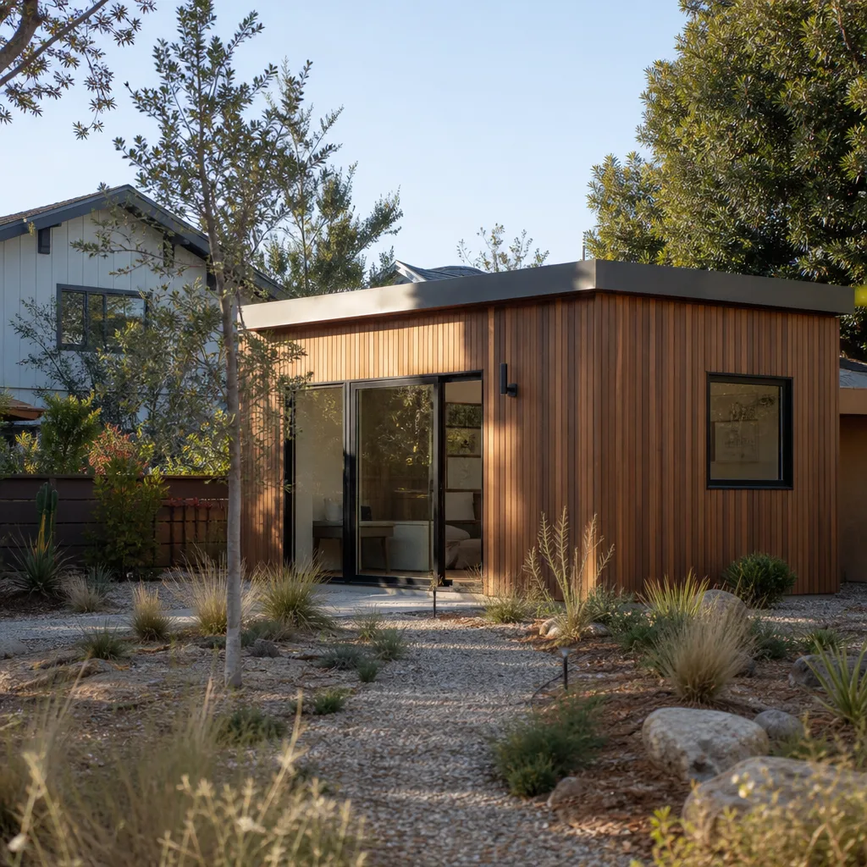
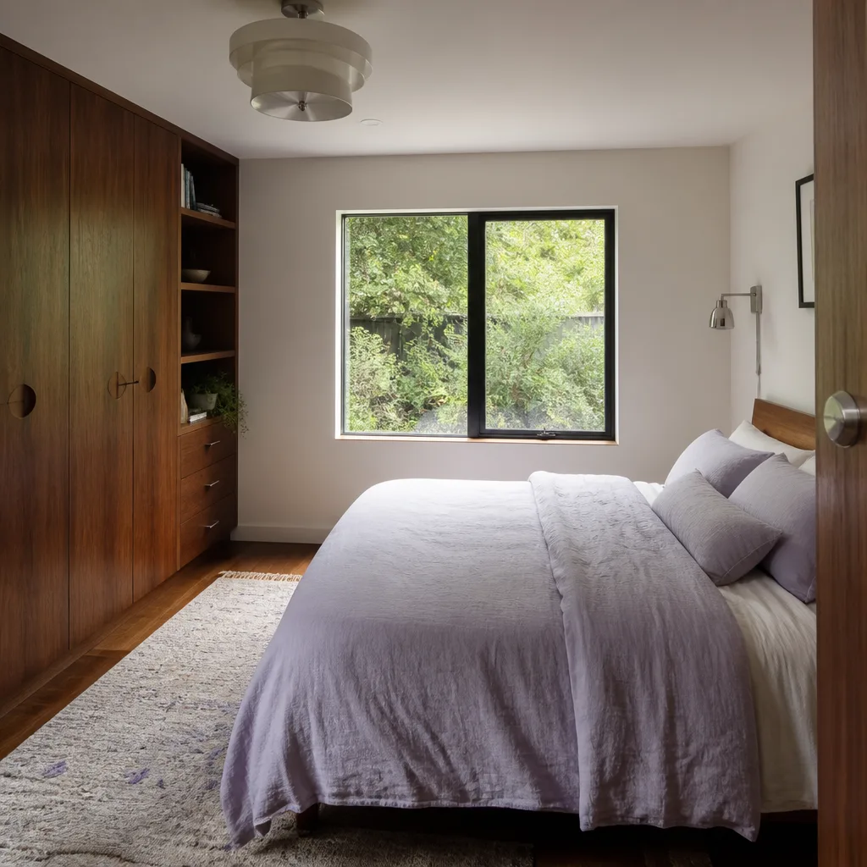



A free site visit, a check of what your lot allows and a written, line-item price.
Get your free estimateFast, Reliable ADU Builders Across Burlingame
Adding an ADU in Burlingame usually costs between $220,000 and $480,000 for a complete project, depending on whether you’re converting an existing garage or building new from the slab up. We’re the local ADU builders who put every price in writing before the first shovel turns, and we know what Burlingame’s older homes actually require. If you live in the Easton Addition, Lyon-Hoag, Ray Park, or near Broadway, you’re dealing with pre-1940 framing, detached garages, and design review boards that care about how your project looks from the street. Call (424) 328-5746 and we’ll scope it honestly, line by line.
We coordinate dispatch and scheduling from our Bay Area office, and our crews work Burlingame jobs every week. That means we know the permit counter, the inspectors, and the setback rules before we ever walk your lot. No learning curve on your dime.
Why Benson ADU San Francisco Is Burlingame’s Preferred ADU Builders Company

Burlingame homeowners tend to ask harder questions than most, and that’s fair. A 1920s Craftsman on a 5,000-square-foot lot in Lyon-Hoag is not a blank canvas. Our ADU Builders team has spent years working through the exact friction points that define this city: small setbacks, design review boards that favor Spanish Colonial character, and garage conversions that require excavation rather than a simple interior finish-out. We come to every Burlingame estimate with a plan, not a pitch.
Our customers in Burlingame consistently mention three things: the written price arrived when we said it would, the crew showed up in uniform and introduced themselves by name, and the project didn’t drift. That’s the whole model. Background-checked technicians, a live person on the phone around the clock, and a 365-Day Done Right Promise in writing. Troy Eastman leads our team with a simple rule: if it’s not right within a year, we make it right. No fine print gymnastics.
When you call about a Burlingame project, you’ll speak to a person who knows the difference between a JADU attached to a primary home and a detached conversion in the Easton Addition. That matters when you’re deciding whether to dig down or build up.
JADU in Burlingame
A JADU in Burlingame is typically a conversion of existing space inside your primary home, usually a garage, basement, or underused wing, into a small self-contained rental unit; it’s the fastest path to legal rental income because it rides on your existing sewer lateral and often skips the full design review that a detached ADU triggers. Homeowners in the Easton Addition and Lyon-Hoag choose this route when their detached garage is too small to convert or when they want to stay under $150,000. In Burlingame, a JADU conversion generally runs $90,000 to $160,000 depending on whether you need a new wet bar, separate entrance, or seismic shear wall.
Attached Garage Conversions
The single most common JADU we build in Burlingame is an attached garage that’s already under the main roofline. That’s good news because it avoids the high water table issues that plague detached excavations. The work usually includes insulating the exterior walls, running a new subpanel, adding a kitchenette, and cutting a separate entrance. Design review is lighter here, but Burlingame still requires a fire separation and an owner-occupancy affidavit.
Basement JADUs in Older Homes
Some 1920s and 1930s homes in Burlingame have partial basements that were never finished. Converting one into a JADU costs more, usually $120,000 to $180,000, because of moisture work. We install perimeter drainage, vapor barriers, and a dehumidification strategy before any drywall goes up. Burlingame’s fog influence means these below-grade spaces collect condensation fast if you skip that step.
ADU Plans in Burlingame

ADU Plans in Burlingame are the architectural drawings and engineering calculations that get your project through plan check; in this city, they almost never come off a shelf because Easton Addition and Lyon-Hoag design review will reject generic spec sets that don’t match your home’s roof pitch, window pattern, or stucco detail. A full set of Burlingame-specific ADU plans runs $8,000 to $22,000 depending on whether you need structural engineering for excavation, title 24 energy calculations, and a soils report. You need these before you can pull a permit, and you should not pour a footing without them.
Site-Specific Drawing Sets
We produce plans that start with your actual parcel map, not a template. That means your setback from the rear property line is measured to the inch, your floor-area ratio is calculated against Burlingame’s current code, and your garage-conversion plans show exactly where the new footings go if you’re digging down. A surveyor stakes the lot, and our engineer stamps the structural sheets.
Design Review Packages
In the Easton Addition, you’ll likely need a design review package that shows exterior elevations with material callouts. We’ve learned to specify James Hardie plank lap siding in colors that read as traditional wood from the street, which helps your project clear the board the first time. Plan revisions due to design review comments are the number one schedule killer in Burlingame; our packages are built to minimize them.
Trusted Brands We Service in Burlingame
We build with brands Burlingame homeowners can research independently, and we keep local stock on hand for faster turnaround. If you’re leaning toward a prefab system, we regularly install Plant Prefab and Abodu units, both of which have engineering packages that can move through Burlingame plan check faster than a fully custom site-built shell when the site conditions allow. For garage and basement conversions, we’ll use James Hardie cladding to match your existing exterior, and Tuff Shed structures work well for simple backyard studios that don’t need a full foundation. The brand matters less than how it’s adapted to your lot. We’ll show you the trade-offs in writing.
Common ADU Builders Problems We See in Burlingame Homes
- Underquoted excavation and dewatering. Contractors who don’t work Burlingame regularly quote a garage conversion as a simple finish-out, then discover the floor needs to drop 2 to 3 feet for compliant ceiling height. That means digging, shoring, French drains, and pumps, which adds $40,000 to $80,000 to the job. We price it from the first estimate, not as a change order.
- Seismic retrofit surprises at plan check. Pre-1940 garages in Lyon-Hoag and Easton Addition often need plywood shear walls, hold-downs, and new foundation anchors before Burlingame will approve the conversion. If your builder doesn’t flag this during the estimate, you’ll get hit with a structural engineering bill and weeks of delay after you thought the plans were done.
- Design review rejections on modern prefab shells. A flat-roofed, panelized box can be a great ADU, but not in the Easton Addition. The board there has rejected modern prefab units as incompatible with Craftsman and Spanish Colonial character. If you want a prefab path, we’ll help you pick a model and exterior treatment that will actually pass.
- Water intrusion in below-grade spaces. Burlingame’s high water table and fog-driven humidity mean any excavated space under a garage will collect moisture without proper drainage. We see mold and efflorescence in ADUs that were finished two years ago by builders who skipped the vapor barrier. That’s not a warranty issue; it’s a design failure.
Pricing for ADU Builders in Burlingame, CA
Here’s what Burlingame homeowners should expect, in honest ranges. A detached ADU built from scratch runs $300,000 to $480,000. A garage conversion above grade runs $180,000 to $280,000. A garage conversion that requires digging down, the Burlingame basement approach, runs $260,000 to $420,000 because of excavation, shoring, drainage, and waterproofing. A JADU inside your existing home runs $90,000 to $160,000. Plans and engineering add $8,000 to $22,000 before construction starts. These are not bids; they’re what we’ve seen across Burlingame over the past several years. Call (424) 328-5746 and we’ll give you a written, line-item price for your specific lot. Free estimate, no obligation.
We Also Serve Cities Near Burlingame
Our crews cover Burlingame and the surrounding Peninsula communities. If you’re in Burlingame today and have family in Half Moon Bay, El Granada, Castro Valley, or San Francisco who are planning an ADU, we can walk their lots the same week. The pricing and design review rules shift a lot from city to city, and we’ll tell you the local truth for each one.
Serving Burlingame, CA - Our Local Coverage Area
We’re based in the Burlingame area and know this community well. Use the map below to see our service coverage - if you’re nearby, we can almost certainly help.
FAQs About ADU Builders in Burlingame
Most pre-1940 detached garages in Burlingame were built with ceiling heights under 7 feet, and current building code requires 7 feet 6 inches for a legal dwelling unit. Since you usually can’t raise the roofline without triggering a design review nightmare in neighborhoods like the Easton Addition, the practical path is to dig down. That means excavating 2 to 3 feet below the existing slab, installing perimeter drainage, and pouring a new structural floor. It’s real construction, not a cosmetic remodel, and it’s the single biggest cost driver in Burlingame garage conversions. Call (424) 328-5746 for a written estimate that includes excavation from day one.
Yes, the Easton Addition has its own design review standards, and the board is strict about exterior materials, window proportions, and roof forms. We’ve had projects rejected for a flat roof that technically met code but didn’t fit the neighborhood’s Spanish Colonial and Craftsman character. The workaround is to submit exterior elevations with traditional details, often using James Hardie lap siding instead of modern panel systems. We schedule design review into the timeline from the start so you don’t lose six weeks discovering it yourself.
Most pre-1940 garages in Burlingame need new anchor bolts, plywood shear walls, and hold-downs at the corners. Depending on the condition of the existing foundation, you may also need a new perimeter footing or steel moment frames if you’re opening up a wall for a garage door replacement. A structural engineer has to stamp these upgrades, and they typically add $15,000 to $35,000 to the project. If a bid doesn’t mention seismic, the contractor either hasn’t done Burlingame work or is planning to surprise you at plan check.
You can, but only if your lot and design review board cooperate. Abodu and Plant Prefab make excellent units, and we install them in Burlingame where the site allows. But flat-roofed, modern prefab shells have been rejected in the Easton Addition and parts of Lyon-Hoag for being incompatible with the neighborhood’s historic character. The practical path is to choose a prefab model with a gabled roof and traditional siding, or to use the prefab’s internal systems inside a site-built shell that matches your home. We’ll tell you which option has a shot at passing before you spend money on plans.
A below-grade garage conversion in Burlingame typically takes 9 to 14 months from your first call to the day you can move a tenant in. Design and structural engineering run 6 to 10 weeks, Burlingame plan check runs 8 to 14 weeks depending on backlog, design review in the Easton Addition adds 3 to 6 weeks, and construction runs 5 to 7 months because of excavation, drainage, and waterproofing. Anyone promising you a 4-month basement conversion in Burlingame is skipping steps. We give you a written calendar and update it in real time.
Ready to get a straight answer on your Burlingame ADU? Call (424) 328-5746 and ask for Troy. We’ll walk your lot, measure your garage, and hand you a written scope and price. No pressure, no vague talk, just the real numbers for your street.
Written by Troy Eastman, Owner at Benson ADU San Francisco, serving Burlingame and the Peninsula.