
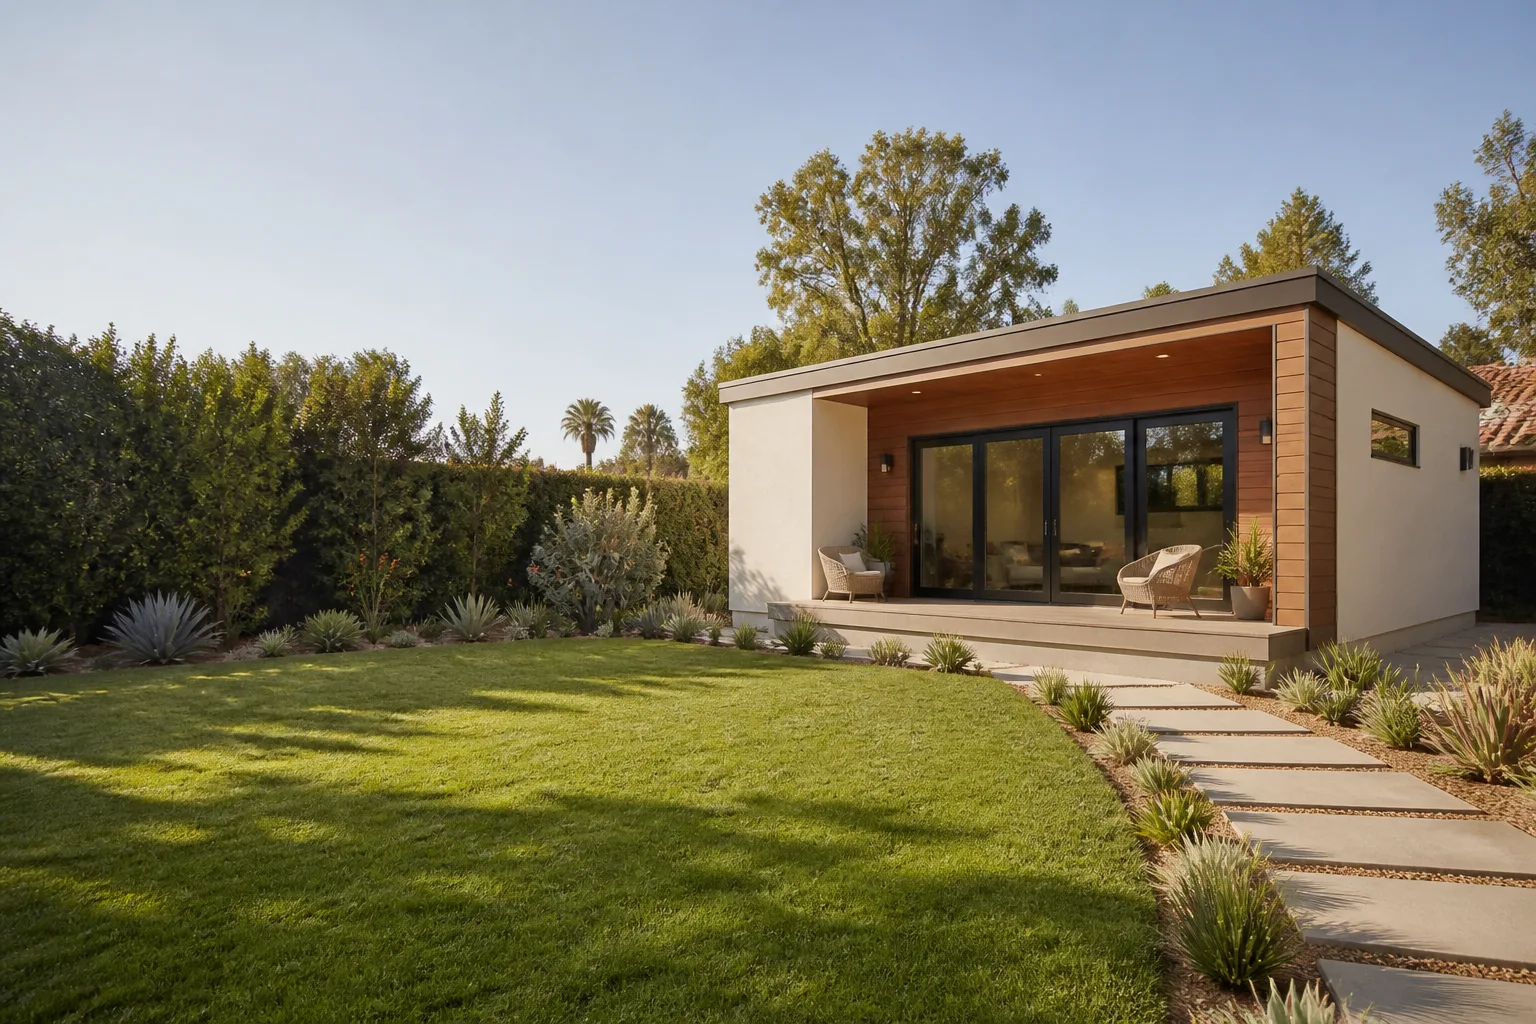
Carport Conversion in San Francisco, CA
A carport conversion in San Francisco typically costs between $85,000 and $185,000, depending on whether you’re enclosing the existing structure or rebuilding from the slab up, and most projects take four to seven months from permit to final inspection. Converting a carport into a studio, home office, or one-bedroom unit is one of the most cost-effective ways to add living space on a San Francisco lot, because the roof and foundation are often already in place. Benson ADU San Francisco handles the full scope: structural assessment, permit drawings, utility connections, and finish work, with a written price before any work starts.
If you’re weighing a carport conversion against a full Garage Conversion ADU in San Francisco, the carport route usually costs less because you’re not demolishing an enclosed garage or working around existing walls and doors. We walk you through both options honestly, including what each one does to your long-term property value. Call us at (424) 328-5746 to talk through your specific lot and what’s realistic.
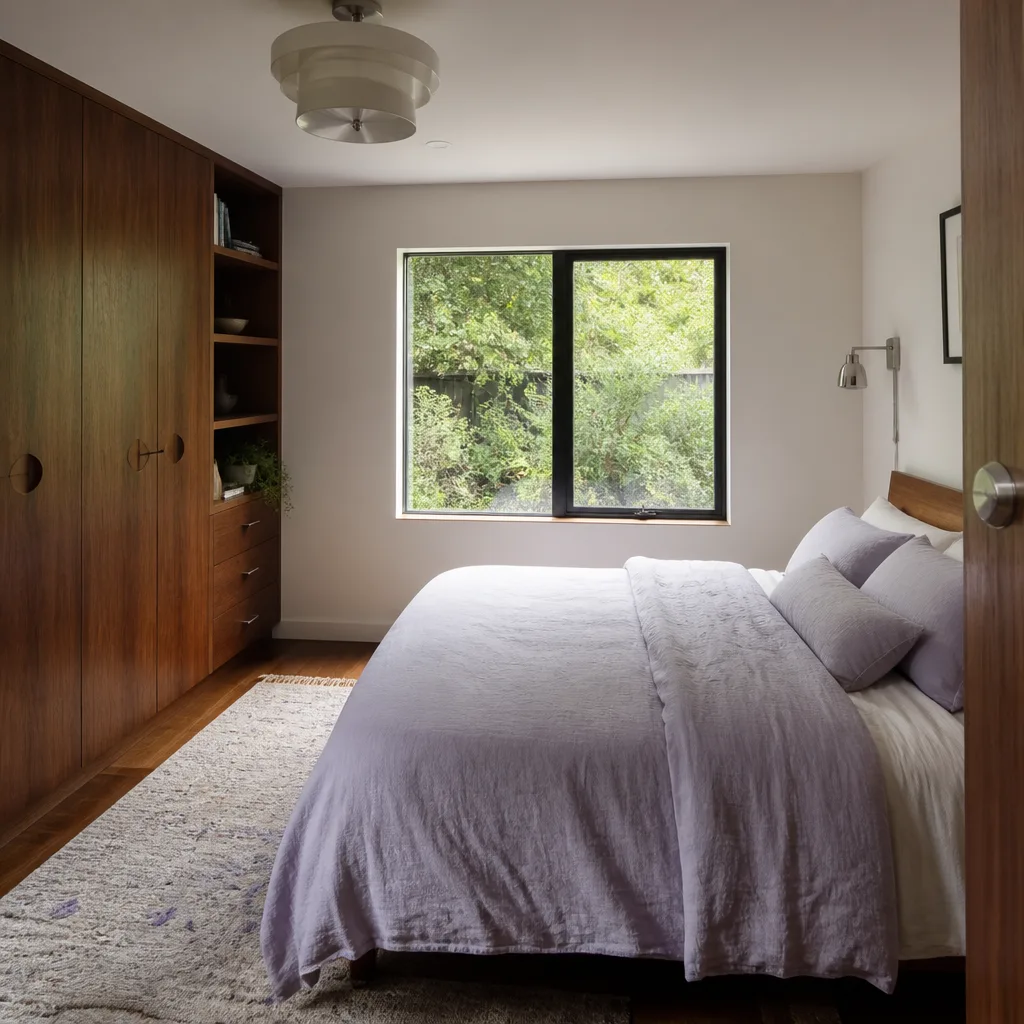
When You Need Carport Conversion
Most San Francisco homeowners reach out to us in one of a handful of situations. Here’s what usually triggers the call:
- You park on the street anyway. The carport has been storing bikes, boxes, and a broken treadmill for years. Your cars live on the curb. That’s dead square footage sitting on one of the most expensive per-foot real estate markets in the country.
- You need a place for an aging parent. A ground-floor carport conversion avoids stairs, which matters a lot in San Francisco’s vertical homes. The entry is already at street level, and the footprint often works for a studio with an accessible bath.
- You want rental income, but the garage is off-limits. Some San Francisco garages are too shallow for a legal ADU, or you actually use the garage for parking and storage. A carport conversion gives you the rental unit without sacrificing the garage.
- You work from home and the kitchen table isn’t cutting it. A converted carport becomes a dedicated office with its own entrance, so clients or colleagues never walk through your living room.
- The carport is structurally tired. Sagging beams, cracked slab, or supports that have been patched one too many times. If the structure needs real work anyway, converting it front-loads that investment into usable space.
- You bought a home with an existing unpermitted conversion. We see this regularly in the Sunset, Richmond, and Excelsior. A previous owner enclosed the carport without permits. You need someone to bring it up to code or rebuild it properly so it doesn’t bite you at resale.
If any of these sound familiar, the next step is a site visit. We’ll tell you what’s feasible, what it’ll roughly cost, and whether the carport is worth saving or should come down entirely.
How Much Does a Carport Conversion Cost in San Francisco?
Carport conversion in San Francisco runs $85,000 to $185,000 for a finished, permitted unit, with most projects landing between $110,000 and $150,000. That range covers everything from a simple enclosed studio to a one-bedroom ADU with a kitchen and bath. The spread comes down to how much of the existing structure you can reuse.
Here’s the breakdown of what actually moves the number:
- Existing structure condition: If the carport roof and slab are sound, you save $15,000 to $30,000 versus rebuilding. If the slab is cracked or the roof framing is undersized, add that back in.
- Frosted foundation work: San Francisco lots with slope or poor drainage often need piering or slab thickening. That’s $8,000 to $25,000 depending on what the soil report says.
- Utility connections: Sewer, water, and electrical runs. If the carport is at the back of the lot, trenching costs climb. Budget $10,000 to $30,000.
- Kitchen and bath: A full bath adds $20,000 to $40,000. A kitchenette with a small fridge, sink, and two-burner cooktop comes in lower, around $12,000 to $25,000.
- Insulation and finishes: San Francisco’s climate means you’ll want proper insulation, double-pane windows, and a heating source. Figure $15,000 to $35,000 for a studio-sized space, more if you go high-end on fixtures.
- Permits and drawings: Architectural plans, structural engineering, and city fees typically run $8,000 to $20,000 in San Francisco, and they’re non-negotiable. A legal ADU is worth far more than an unpermitted one.
Every Benson ADU San Francisco estimate includes a written price before work begins. Not a ballpark. Not a verbal number. A line-item price in a document you can hold us to. Call (424) 328-5746 and we’ll schedule the site visit that leads to that written price.

Our Carport Conversion Process
Here’s exactly how a carport conversion works with us, step by step. You’ll never wonder where the project stands, because you’ll have live access to schedules, photos, and invoices from your phone.
- Site visit and feasibility check. We inspect the carport structure, lot lines, setback distances, and access for equipment. We also review the zoning for your specific property. You get an honest read on what’s buildable, not a sales pitch.
- Written price and scope. We put the entire project in writing: line items, materials, timeline, and the 365-Day Done Right Promise. No deposit is taken until you approve the scope and sign off on the number.
- Permit drawings and city submittal. Our team prepares architectural and structural drawings and submits to the San Francisco Department of Building Inspection. We handle revisions and plan-check comments so you don’t have to chase city departments.
- Construction. Background-checked, uniformed technicians handle every phase: slab work, framing, roofing, electrical, plumbing, insulation, drywall, and finishes. You get before-and-after photos and live progress updates at each milestone.
- Final inspection and walkthrough. City inspector signs off, then we walk the space with you. Anything not done right gets fixed, period. That’s the 365-Day Done Right Promise, in writing on every project.
- You get a digital invoice you can pay by link. No paper chase. No surprise line items at the end. The final invoice matches the written price unless you approved a change order in writing.
This process is the same one we use for every Garage Conversion ADU we build, scaled to fit a carport footprint. The fundamentals don’t change: written price, real-time tracking, and a guarantee that outlasts the punch list.
What You Can Build: Studio, Office, or Full ADU
Not every carport conversion is the same animal. The right option depends on your lot, your budget, and what you’re trying to accomplish.
Enclosed studio or bonus room. The most affordable option. You insulate, drywall, add windows and a door, and run electrical. This works as a home office, gym, art studio, or guest room. Cost is usually at the low end of the range. If no kitchen or bath is added, it may not qualify as an ADU, which changes the permitting path.
Junior Accessory Dwelling Unit (JADU). A JADU can be up to 500 square feet and created within an existing structure. It can share the main home’s bathroom, which saves significant plumbing cost. JADUs are a smart move when you want a rental unit or an in-law space without the full build-out.
Full ADU with kitchen and bath. The highest-value conversion. A studio or one-bedroom ADU with its own entrance, kitchen, and bath, built to San Francisco ADU standards. This is what generates rental income or gives a family member a truly independent living situation.
We build carport conversions using proven components from brands like Boxabl, Plant Prefab, and James Hardie cladding. We’re not locked into one product line, so you get options that match your budget and timeline instead of a single take-it-or-leave-it package. Names you can research yourself before you ever sign a contract.
San Francisco Considerations: Setbacks, Permits, and Slopes
Carport conversions come with specific challenges in San Francisco, and it’s better to know them upfront than to get surprised six weeks into the project.
Setbacks. Setback rules govern how close a structure can be to the property line. Many older San Francisco carports were built tight to side or rear lot lines, and converting them often means working within existing footprint allowances. In some cases, the existing carport footprint is non-conforming, which means you can convert but may face limits on expansion. We verify this during the site visit.
Slopes and drainage. San Francisco’s hills aren’t just a parking challenge. A carport on a down-sloping lot may need additional drainage and retaining work so water doesn’t migrate into the finished space. We commonly address this in Glen Park, Noe Valley, and the Mission, where lots pitch hard.
Permits. Carport conversion in San Francisco requires building permits, and any ADU with a kitchen or bath requires additional plumbing and electrical permits. The city reviews drawings, inspects at set points, and issues a certificate of final completion. We handle all of it. If a previous owner enclosed the carport without permits, we bring it current or rebuild to code.
Frosted foundation work is shorthand for the parts of the build below the floor: slab reinforcement, piering, and stem walls. On many San Francisco lots, especially in the Sunset and Richmond where sandy soil runs near the surface, the existing carport slab may not meet current structural standards for a habitable space. That’s the single biggest cost variable in a carport conversion.
Prefab vs. Site-Built for Carport Conversions
We offer both approaches, and the right one depends on your property access and timeline.
Site-built means we frame, insulate, and finish the conversion on your property. This is the traditional route. It gives maximum flexibility on dimensions and finishes, and works well when access is tight or the existing carport has quirks that need custom solutions. It takes longer than prefab, typically four to six months once permits clear.
Prefab panels or modules means most of the structure is manufactured off-site and assembled at your property. Brands like Boxabl and Plant Prefab produce components in controlled factory conditions, which means fewer weather delays and tighter quality consistency. Assembly can take days instead of months, though site preparation and foundation work still apply. Prefab often makes sense when the carport is being fully rebuilt rather than partially reused.
We’ll lay out the trade-offs for your specific lot and budget during the feasibility check. You decide. We build. That’s how it works.
Why the Existing Carport Structure Matters
Some carports can be enclosed directly. Others should come down. Here’s what we look at:
- Roof framing: Carport roofs are often built lighter than home roofs because they don’t need to support insulation and drywall. Converting may require reinforcing or replacing the roof structure entirely.
- Slab thickness and condition: Habitable spaces need thicker slabs than carports typically have. Cracks wider than a quarter inch, or any sign of settling, usually means slab replacement or topping.
- Posts and supports: Exposed posts may need replacement with structural columns that meet seismic code. San Francisco’s earthquake standards are strict, and they apply to ADU conversions.
- Termite and dry-rot damage: Older carports with wood framing near the ground often have hidden damage. We inspect thoroughly and factor remediation into the written price, so it doesn’t become a change order later.
These inspection findings are part of the feasibility check. We don’t guess, and we don’t wait until demo day to discover a rotten sill plate. That’s how price creep happens, and our whole model exists to prevent it.
FAQs – Carport Conversion
Is it cheaper to convert a carport or build a garage conversion ADU?
A carport conversion is usually $20,000 to $40,000 cheaper than converting an enclosed garage because there’s less demolition and fewer existing walls, doors, and structural elements to work around. That said, a carport may need more new work on utilities and the roof. We’ll price both honestly so you can compare real numbers. Call (424) 328-5746 for a free estimate and we’ll walk you through the numbers on your specific property.
How long does a carport conversion take in San Francisco?
Plan on four to seven months total, including permit submittal and city review. Prefab approaches can shorten the construction phase significantly, but foundation work and utility connections stay the same. Your written price includes a timeline, and we keep you updated with live progress tracking along the way.
Can you convert my carport if it’s right on the property line?
Often yes, but it depends on the specific setback rules for your zoning district and whether the existing carport is legally non-conforming. We review your property’s records during the site visit and tell you exactly what’s buildable before you spend a dollar on drawings. If the footprint can’t support a legal conversion, we’ll tell you that too.
Do I need to keep parking on my lot if I convert the carport?
San Francisco ADU rules generally do not require replacement parking for ADU conversions, including carport conversions, but your specific lot and zoning may differ. We verify this in writing during the feasibility check so you’re not surprised by a parking requirement at permit submittal. The best way to get a definitive answer is to call us at (424) 328-5746 and schedule a site visit.
Can Benson ADU San Francisco come out and give me a quote this week?
Yes. We schedule site visits throughout San Francisco, and we can usually get someone out within a few business days. After the visit, you get a written price, not a verbal estimate. Call (424) 328-5746 and a live person answers, any time, day or night.
Key Takeaways
- Carport conversion in San Francisco typically costs $85,000 to $185,000, with the final number driven by structure condition, foundation work, and utility runs.
- Most projects take four to seven months from permit submittal to final inspection.
- You can choose between a simple enclosed studio, a JADU, or a full ADU with kitchen and bath.
- Benson ADU San Francisco provides a written price before any work starts, with live progress tracking and a 365-Day Done Right Promise on every project.
- We build with trusted brands like Boxabl, Plant Prefab, Tuff Shed, and James Hardie, so you can verify the quality of what goes into your conversion.
Get a Written Price on Your Carport Conversion
If you’ve got a carport that’s doing nothing for you, let’s talk. We’ll schedule a site visit, inspect the structure, and give you a written price before any work starts. No verbal estimates. No surprises at the door. Just a real number, a real timeline, and a 365-Day Done Right Promise stamped on the contract.
Call Benson ADU San Francisco at (424) 328-5746 to schedule your free estimate. A live person answers, any time, any day. Or start with our home page to see the full scope of what we build across San Francisco.
Written by Troy Eastman, Owner at Benson ADU San Francisco, serving San Francisco.


