
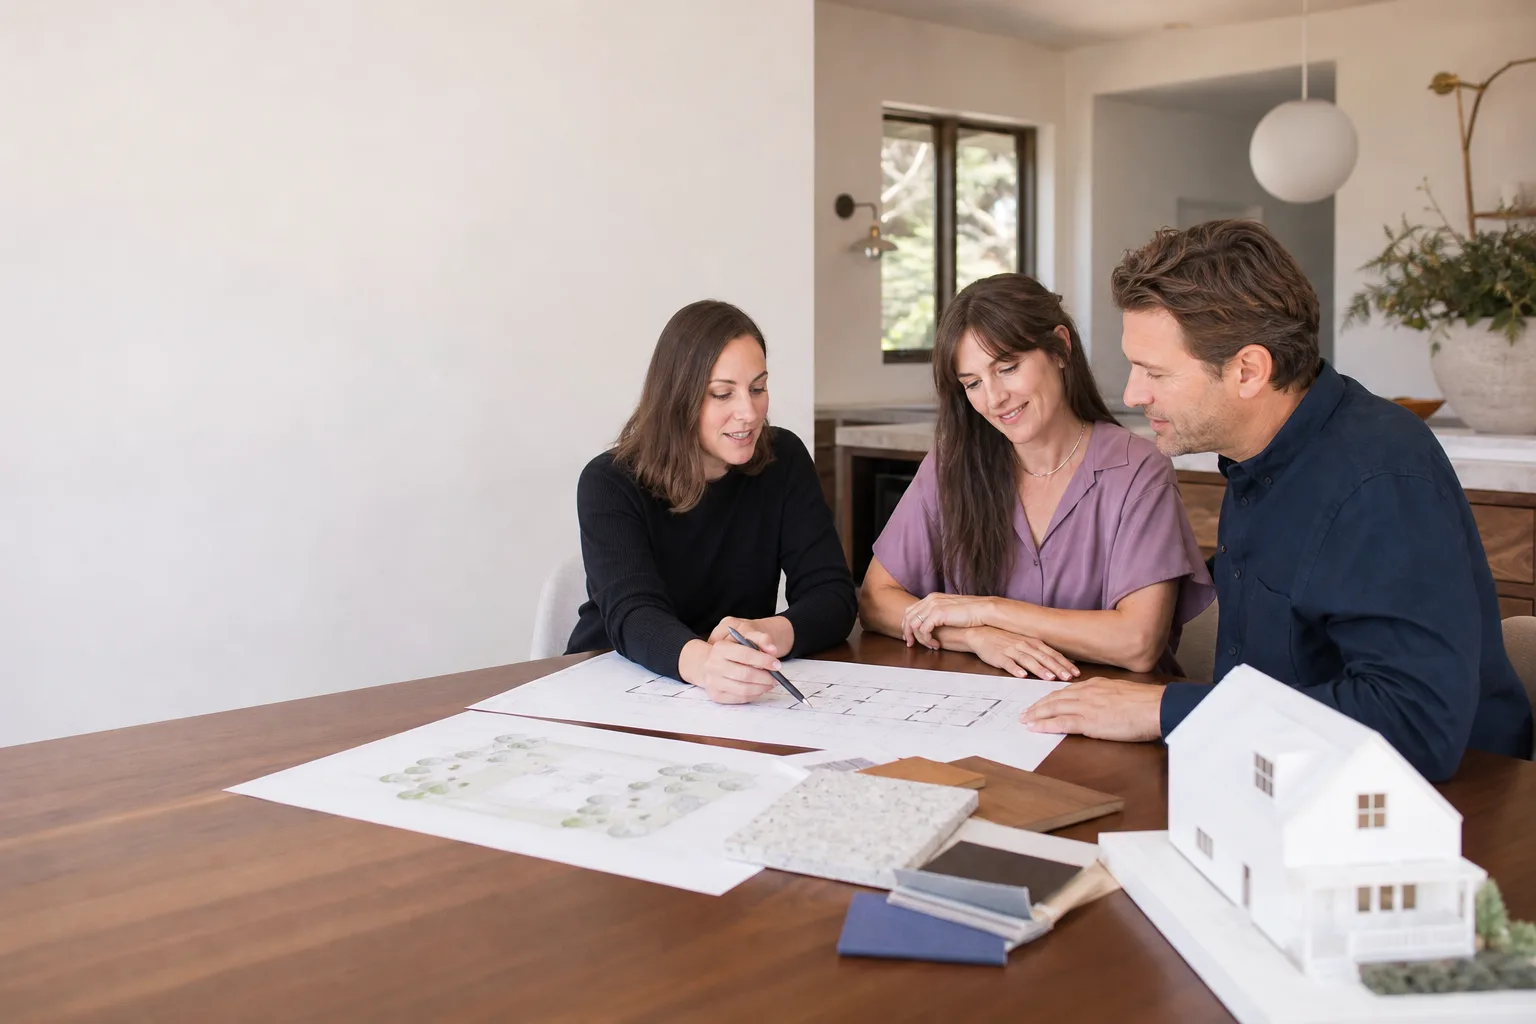
ADU Design & Blueprints in San Francisco, CA
ADU design and blueprint work in San Francisco typically runs between $8,000 and $25,000 depending on whether you go with a prefab plan set, a semi-custom design, or a fully site-built unit drawn from scratch. Most homeowners need this service when they’re ready to move from “we’re thinking about an ADU” to actually pulling permits and getting bids. At Benson ADU San Francisco, we handle everything from the first measured survey through the stamped, permit-ready drawing set, so you get a written price and a clear plan before any construction conversation starts. You can reach us at (424) 328-5746.
If you’re still figuring out the bigger picture on permits, setbacks, and what’s legal on your specific lot, start with our ADU Design & Permitting in San Francisco page. This page focuses specifically on the design and blueprint phase, which is where most ADU projects either get set up for a clean build or quietly go off the rails.
Key Takeaways
- Design and blueprint fees in San Francisco typically range from $8,000 to $25,000 before construction starts.
- You get a written price for the design work itself, not a vague estimate that creeps upward.
- We design for prefab brands like Plant Prefab and Boxabl as well as traditional site-built construction.
- Blueprint sets are prepared for San Francisco permitting, including any design review requirements for your district.
- Every plan set is backed by the same 365-Day Done Right Promise we put on our construction work.
When You Need ADU Design & Blueprints
You don’t need a full blueprint set just to daydream about an ADU. You need one when the project gets real. Here are the situations where we see San Francisco homeowners realize it’s time to sit down with a designer:
- You’ve checked your lot and know an ADU is allowed, but you’re not sure how to fit one. San Francisco lots are tight. A 25-foot-wide parcel in the Sunset or the Richmond has very different design constraints than a 40-foot lot in the Excelsior. We measure first, then draw, so the plan actually works with your property line and existing structures.
- Your lender or a prefab company asked for a site plan and you don’t have one. Brands like Boxabl and Plant Prefab need accurate foundation and utility layout drawings before they’ll even give you a firm product quote. We produce the site documentation they require.
- You want to compare a prefab unit against a site-built ADU before committing. A good design phase gives you real numbers on both paths, including structural implications, so you’re not guessing when you make the call. We design for both approaches because we’re authorized to build with several major prefab brands, not tied to just one product line.
- Your contractor said they can “start right away” but can’t show you stamped drawings. In San Francisco, no legitimate contractor starts an ADU without approved plans. If you’re being asked to sign a construction contract before design exists, you’re being set up for change orders. We don’t do that. The design comes first, in writing, with a price.
- You inherited an old garage or extension that was never permitted. We draw “as-built” documentation first, then design the ADU conversion around what’s actually there. This matters for your permit path and for avoiding a surprise demolition order from the city.
- You’re in a historic district or have a property with design review requirements. Some San Francisco neighborhoods require additional architectural review before an ADU permit can be issued. We prepare the drawings and materials specs to match what your specific district expects.
Our ADU Design & Blueprints Process
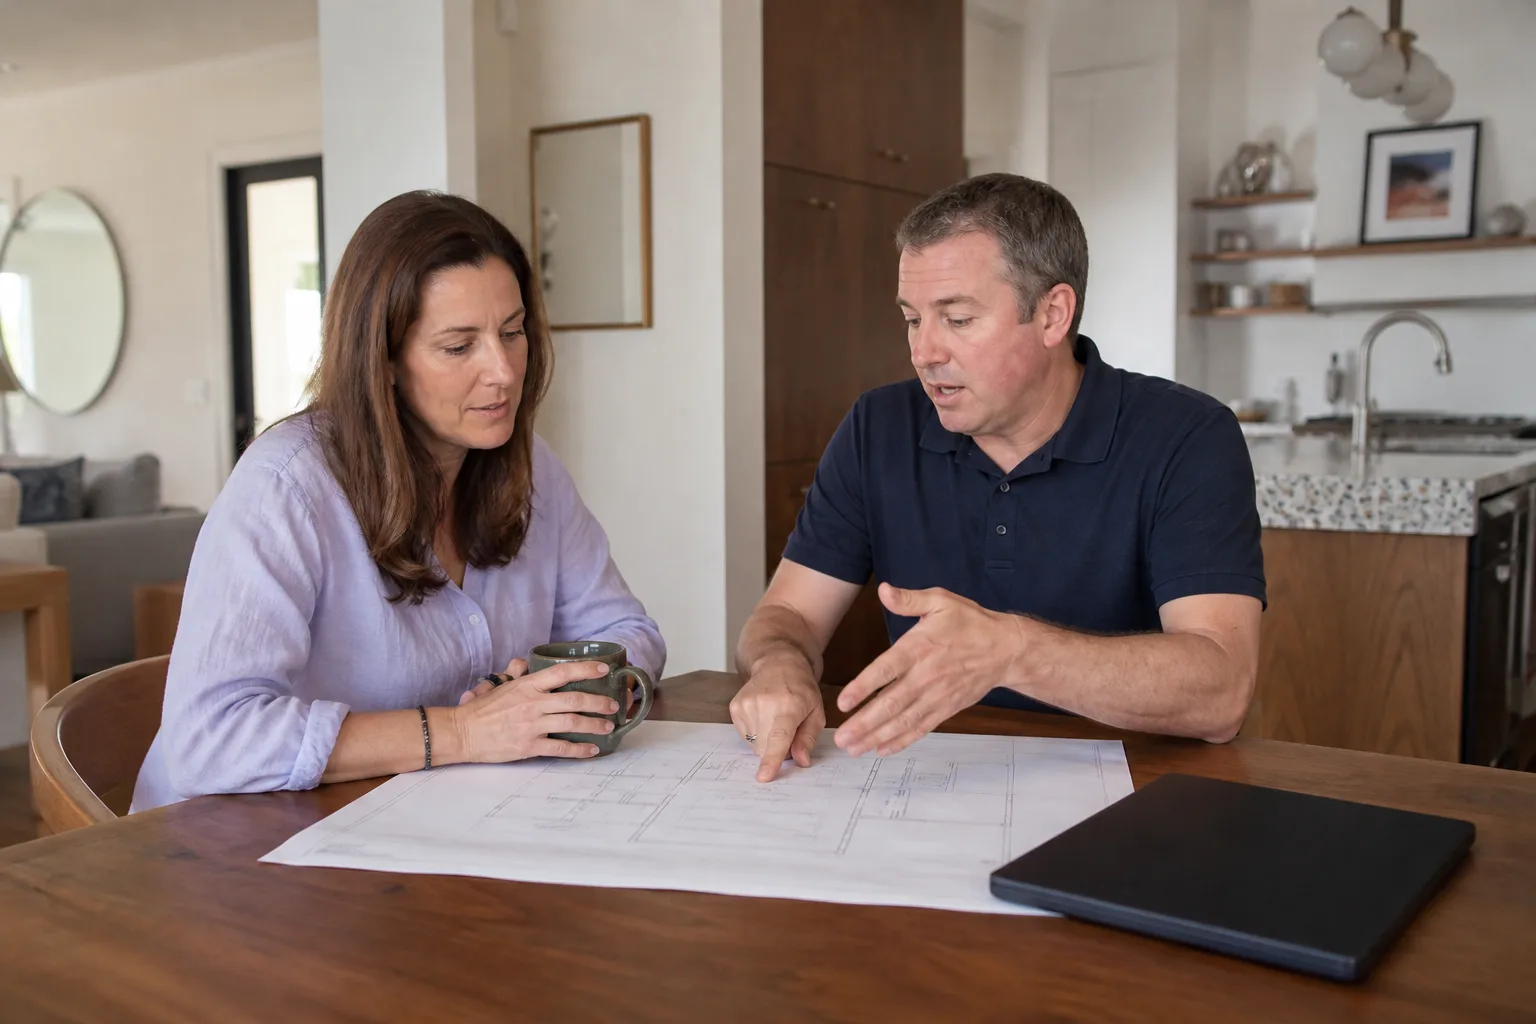
You’ll know what each step costs, what you’re getting, and when it’ll be done. That’s because every Benson ADU San Francisco design engagement starts with a written price, not a handshake. Here’s how it works:
- First call and property review. You talk to a live person at (424) 328-5746, not a voicemail tree. We pull your property records, check what we can about your lot’s zoning and setbacks, and tell you honestly whether an ADU looks feasible on your property before you’ve spent a dime.
- Measured site visit and design brief. We visit your property with a background-checked, uniformed technician, take measurements, and document existing conditions. You tell us how you plan to use the unit, and we walk you through what’s realistic for your specific lot, including whether a prefab panel system or site-built framing makes more sense.
- Concept drawings and budget alignment. We produce an initial layout, give you real construction cost ranges tied to that specific design, and revise until the plan, the price, and the function all line up. If you’re considering a Plant Prefab or Boxabl unit, we’ll show you exactly how it fits on your site and what the foundation and utility hookup work will involve.
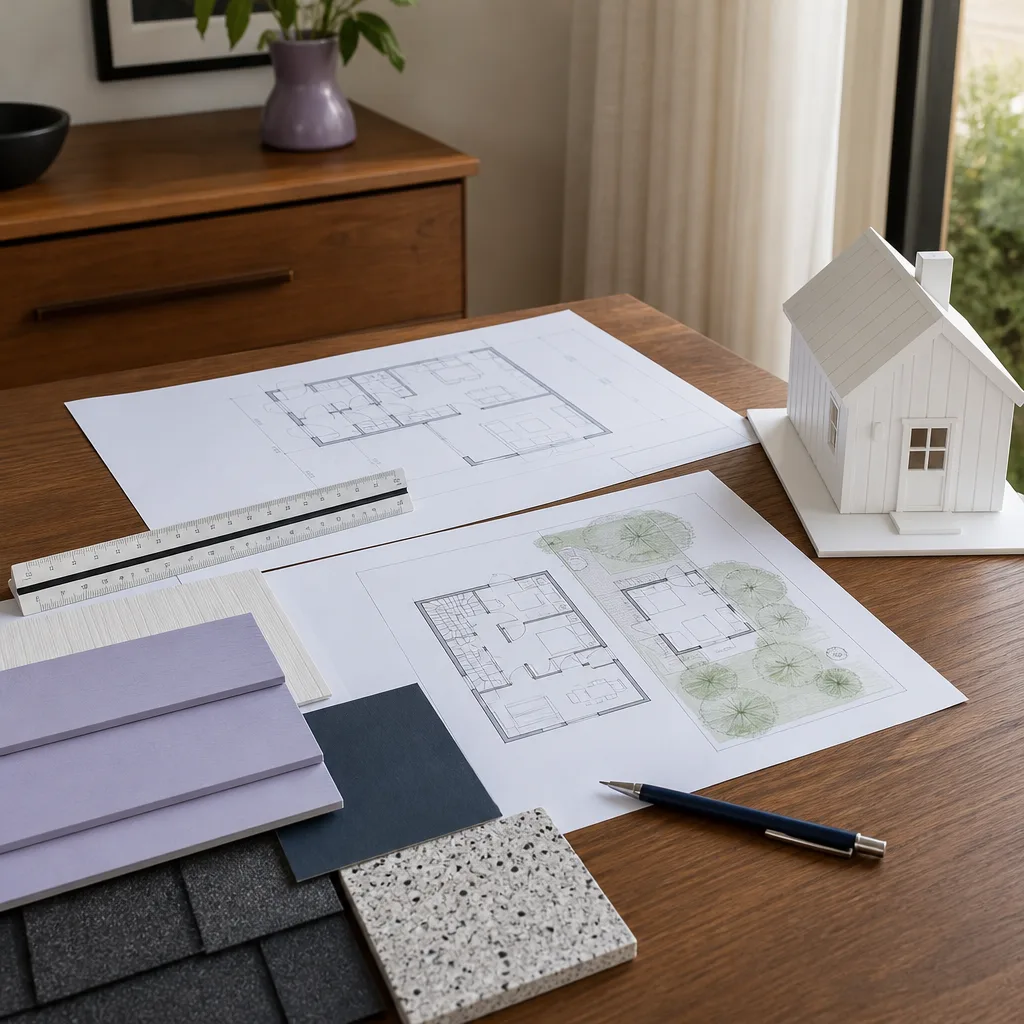
- Full construction drawing set. We develop the final plans to permit-ready detail, including structural notes, roof and foundation design, electrical and plumbing layouts, and elevation drawings. This is the set that goes to the city and to any contractor you choose to bid.
- Permit submission support. We submit the drawings to the city alongside your permit application, respond to plan review comments, and revise the drawings until you have an approved, ready-to-build permit set. You get real-time updates at every step.
ADU Design & Blueprints Pricing in San Francisco
Here’s the honest math. Design and blueprint work in San Francisco is not cheap, and anyone who quotes you $1,500 for a “full plan set” is either giving you something that won’t pass the building department or planning to recoup that money through construction change orders later. Here’s what you’re actually looking at:
| Design Scope | Typical Range | What You Get |
|---|---|---|
| Prefab ADU site plan & foundation drawings | $3,000 – $8,000 | Site documentation, utility routing, and foundation design for a specific prefab product (eg: Boxabl, Plant Prefab) |
| Semi-custom ADU design (prefab panels with custom finishes) | $8,000 – $15,000 | Modified plan set, elevation drawings, finish schedules, permit-ready drawings |
| Full custom site-built ADU design | $15,000 – $25,000+ | Complete architectural and structural drawings from scratch, multiple design revision rounds |
| Garage conversion ADU (existing structure) | $10,000 – $18,000 | As-built documentation, structural evaluation, full conversion plan set |
| JADU (Junior ADU, attached, under 500 sq ft) | $6,000 – $14,000 | Design, drawings, and permit support for attached unit conversion |
What drives the price is mostly three things. First, whether you’re working from an existing permitted structure or not. Second, whether the site has real complexities like sloped grading, poor soil, or an elderly foundation, all of which are common in San Francisco’s hillier neighborhoods. Third, how many design revision rounds you need. We give you a written design price up front that covers a defined number of revisions, so you’re not getting billed every time you say, “What if the kitchen were on the other side?”
If you’d like an exact quote for your specific property, call (424) 328-5746. We’ll give you a written number for the design phase so you know exactly what you’re committing to before you sign anything.
Why Benson ADU San Francisco for Design & Blueprints
The design phase is where contractors earn their reputation. We’ve designed and built ADUs across San Francisco, and the reason most of our clients come to us early, before they’ve even picked a construction path, is that we put everything in writing from the first conversation. Here’s what that means for your design work specifically:
- Written price before design starts. No hourly billing games. You get a fixed written price for the design engagement, including how many revisions are included, before we draw the first line.
- 365-Day Done Right Promise, applied to the design. If anything in our drawings turns out to be wrong or incomplete and it causes you a construction delay or a failed inspection, we fix the drawings at our cost. That’s in writing, stamped on every project.
- Real product knowledge behind every drawing. We’re authorized to build with several of the industry’s leading prefab brands, including Plant Prefab, Boxabl, Tuff Shed, and James Hardie cladding systems. So when we design to a product, we’re designing to something our team actually builds, not something we saw on a website.
- Background-checked, uniformed technicians on your property. The person measuring your house and documenting your foundation is the same type of vetted, uniformed professional you’ll see on our construction sites. You always know who’s walking onto your property.
- A live person answers our phones 24/7. When you call (424) 328-5746, you get a person. If you have a design question at 9 p.m., you’re not leaving a message and hoping for a callback.
Design Considerations Specific to San Francisco ADUs
Every design we produce for San Francisco has to account for the city’s particular realities. A good plan set is as much about navigating the local environment as it is about making a livable space. Here are the things we handle for nearly every project:
Setbacks, daylight planes, and lot coverage
A “setback” is the minimum distance a structure must sit from the property line. San Francisco code sets specific setback rules for ADUs depending on whether you’re in the rear yard, whether the unit is attached or detached, and whether there’s an existing building to work around. Your design will respect those lines, and more importantly, your permit path will be cleaner because the drawings show exactly how the project complies.
Sloped and sandy lots
If you’re building in the Sunset, Parkside, or on any of the city’s hillier streets, your lot probably has either sand-based soil, a significant slope, or both. That affects foundation design, drainage planning, and sometimes the structural approach for the whole unit. Our blueprints address these local conditions directly, not with boilerplate details that a plan reviewer in the city has seen fail before.
Prefab vs. site-built construction methods
San Francisco is one of the best markets in the country for prefab ADUs, because factory-built construction avoids the weather delays and tight street access issues that slow down traditional builds. If we’re designing for a prefab unit from a manufacturer like Plant Prefab or Boxabl, the drawings have to be coordinated with the factory’s specifications, down to the placement of lifting points and utility connections. We do that coordination in-house, which saves you the headache of trying to translate between the prefab company and your architect.
James Hardie cladding and exterior materials
Your choice of exterior finish has to be resolved at the design stage, because it affects wall thickness, attachment details, and how the building meets the street. We specify materials like James Hardie siding in our drawing sets because they’re durable, they come with strong product documentation that satisfies plan review, and they hold up in San Francisco’s damp, windy weather.
Access for construction
Some San Francisco ADU sites are so tight that a standard concrete truck can’t reach the foundation. We design foundations and delivery logistics for sites where access is limited, whether that means a smaller prefab module, a panel system delivered on smaller trucks, or a site-built approach that doesn’t require a massive crane. The design accounts for how the thing actually gets built, not just how it looks on paper.
FAQs – ADU Design & Blueprints
How much does ADU design and blueprint work cost in San Francisco?
Expect to spend between $8,000 and $25,000 on design and blueprint work for a typical San Francisco ADU. Smaller attached units and JADUs run on the lower end, while fully custom detached units on complex lots run higher. Call (424) 328-5746 for a written quote specific to your property; we’ll give you a firm number before any design work begins.
How long does ADU design and blueprinting take in San Francisco?
For a standard semi-custom ADU on a straightforward lot, expect the design phase to take 4 to 8 weeks from the initial site visit to a permit-ready drawing set. Prefab-coordinated designs often move faster because the manufacturer provides a base drawing package. Your specific timeline depends on how many design revisions you want and how quickly you can get us the property documents we need. When you call us, we’ll give you a written timeline alongside your written price.
Do I need stamped blueprints to get an ADU permit in San Francisco?
Yes. A licensed architect or engineer must stamp the structural drawings before the city will issue a permit for an ADU. The full drawing set includes site plans, floor plans, elevations, structural details, and title 24 energy calculations. We coordinate all of that as part of the design engagement. The set we deliver to you is what gets submitted to the San Francisco building department.
Is it cheaper to design my ADU around a prefab product?
Usually, yes. When we design around a prefab system from a manufacturer like Boxabl or Plant Prefab, the manufacturer provides a base drawing set that we adapt to your site, which reduces design hours compared to starting from scratch. You’ll still need site-specific structural and foundation drawings, but the overall design cost is typically $3,000 to $10,000 less than a full custom design. More importantly, you get more price certainty on the construction side, because prefab units have fixed factory pricing.
Can you work with plans I already had drawn by another designer?
Yes. If you already have a set of drawings, we’ll review them for constructability, for San Francisco code compliance, and for coordination with the materials and methods we use. If the drawings are sound, we’ll take them into permitting and construction. If they need corrections, we’ll give you a written price for the fix. Either way, call us at (424) 328-5746 and we’ll tell you exactly what you’re working with.
Can you come to my San Francisco property to measure this week?
In most cases, yes. We schedule site visits quickly, and because we have team members based across San Francisco, we can usually get to your property within a few business days. Our technicians arrive in uniform, with background checks, and you’ll get an arrival window the day before. We respect your time, not just your budget.
Get Your ADU Design Started in San Francisco
If you’re ready to stop wondering what’s possible on your lot and start working from a real, permit-ready plan, call Benson ADU San Francisco at (424) 328-5746. You’ll speak with a live person, get a written design price before any work begins, and have access to a team that designs for both prefab and site-built ADUs across San Francisco. Whether you’re leaning toward a Plant Prefab unit, a Boxabl module, or a fully custom build with James Hardie cladding, we’ll design it properly and back it with our 365-Day Done Right Promise. The first call is free, the estimate is written, and the plan will be something you can actually build.
Written by Troy Eastman, Owner at Benson ADU San Francisco, serving San Francisco.


