
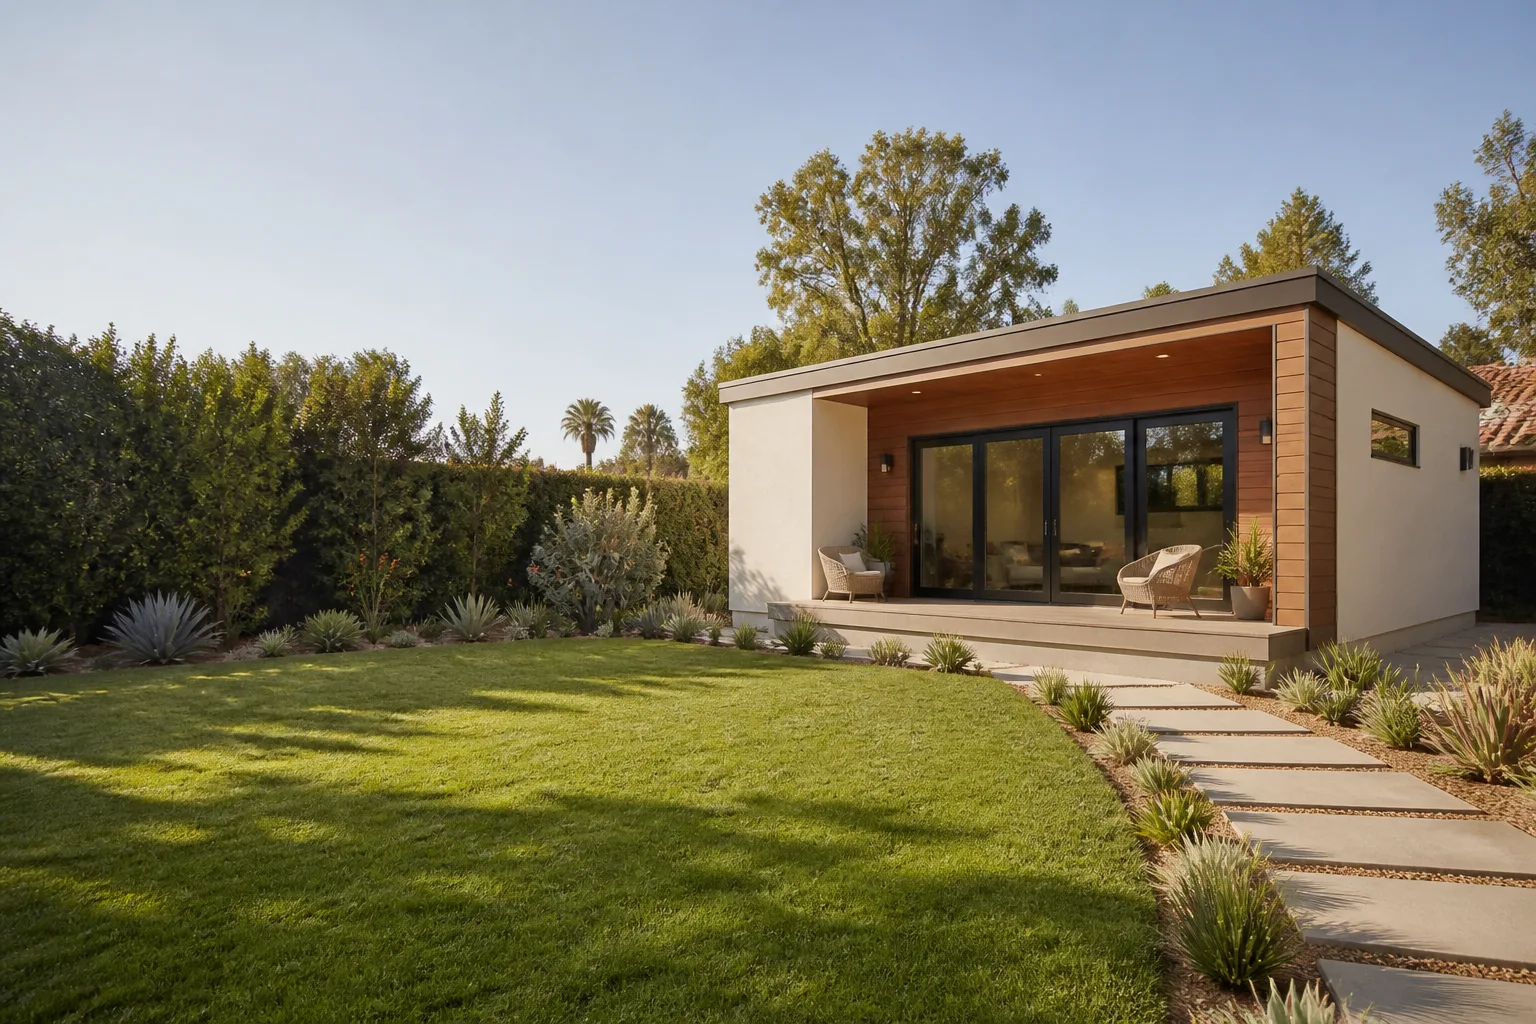
ADU Before & After in San Francisco, CA
Anyone can talk about square footage and California ADU law. Seeing what an underused San Francisco backyard actually becomes after the concrete is poured and the panels go up is different. These before-and-after stories show the kinds of transformations we handle at Benson ADU San Francisco, from detached units behind classic row houses to garage conversions squeezed onto steep Richmond District lots.
Recent Transformations
Detached Backyard ADU Behind a 1920s Marina District Home
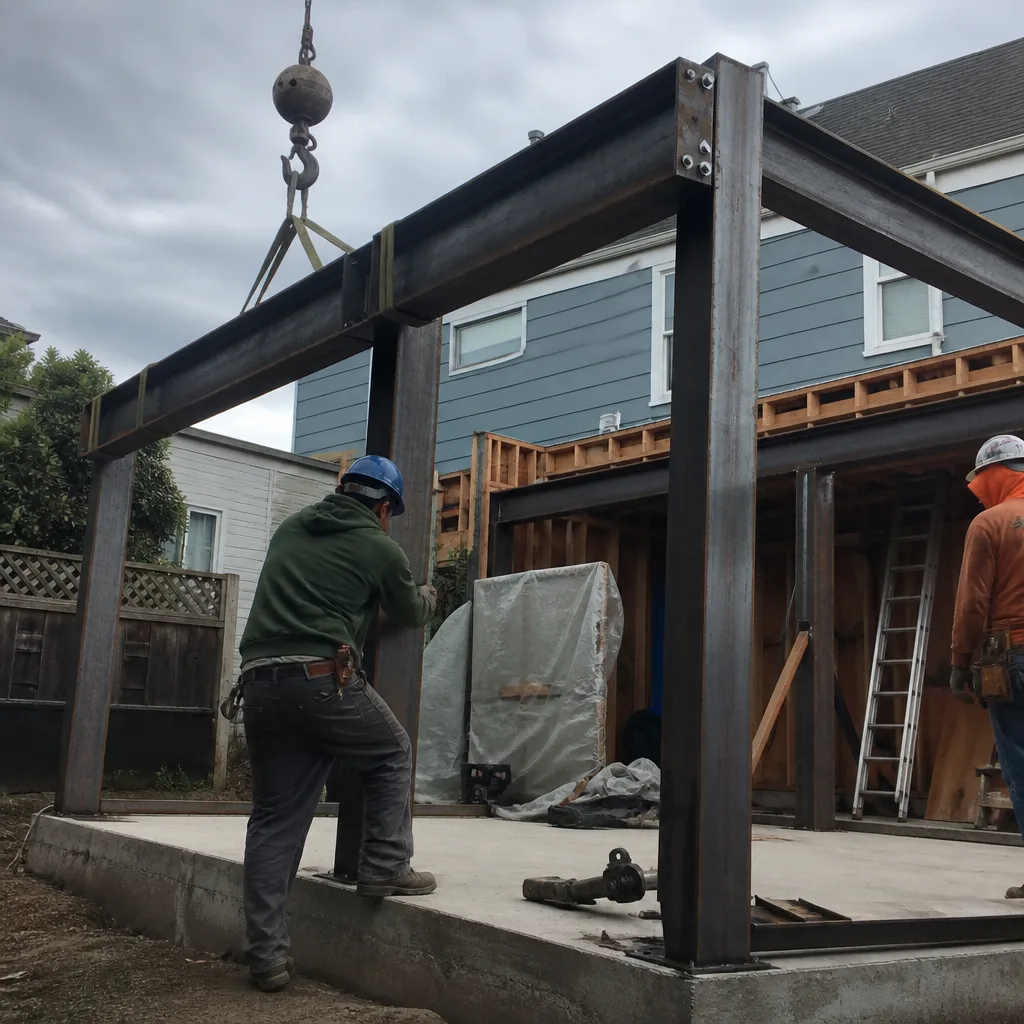
The problem: a long, narrow Marina lot with a decades-old shed and a drainage slope that complicated any new foundation. We pulled permits, regraded the rear yard, and set a 480-square-foot one-bedroom ADU on a raised perimeter foundation. The result is a rentable rear unit with a private entrance off the alley, fully separated from the main house, and a level paver patio where the old slope used to be.
Garage Conversion ADU in a Sunset District Row House
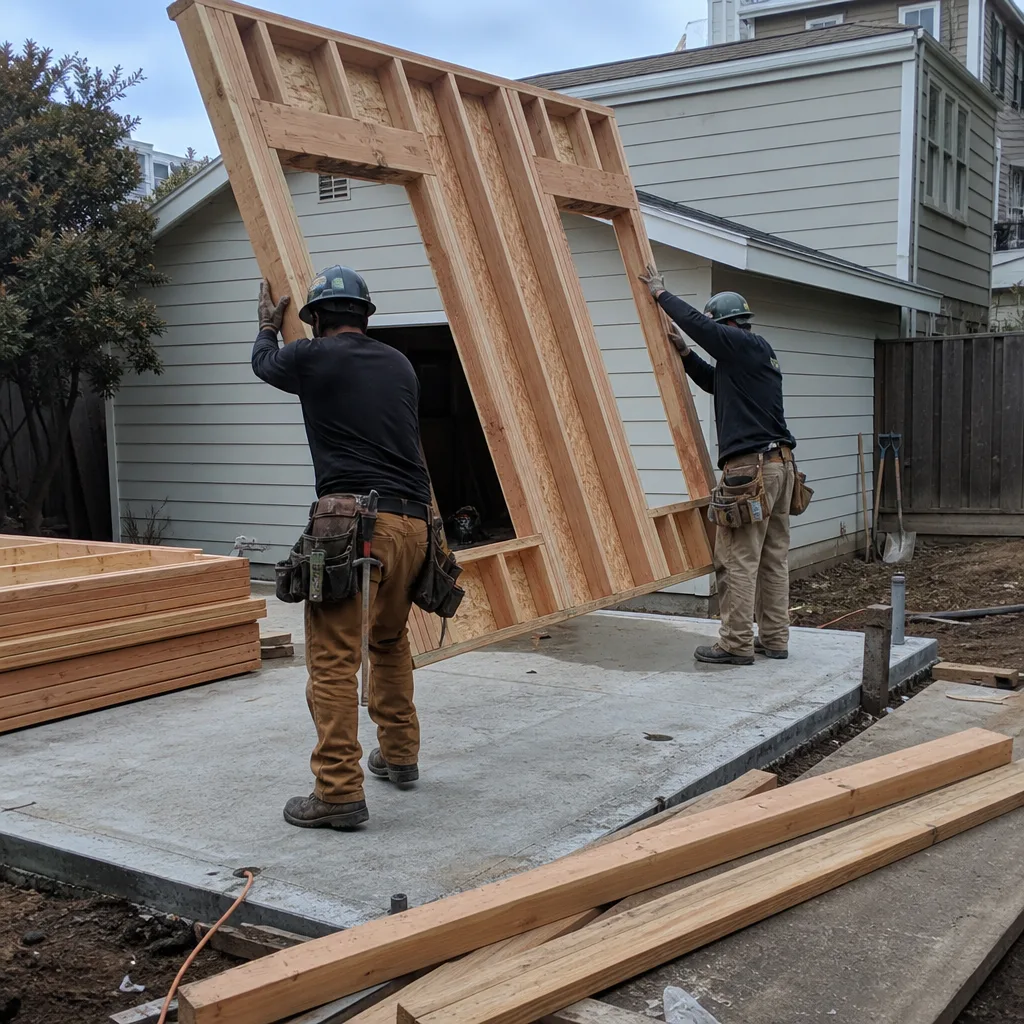
A Sunset District garage with a cracked slab and seven-foot ceilings looked like a nonstarter until we reframed the roofline and dropped the floor six inches to meet California’s minimum ceiling height for a legal ADU. That one change turned dead storage into a 390-square-foot studio with its own address, a full bath, and a separate meter. The homeowner now rents it to a UCSF nursing student, and the garage door became a proper storefront-style entry.
Prefab ADU Install in the Excelsior District (Abodu)
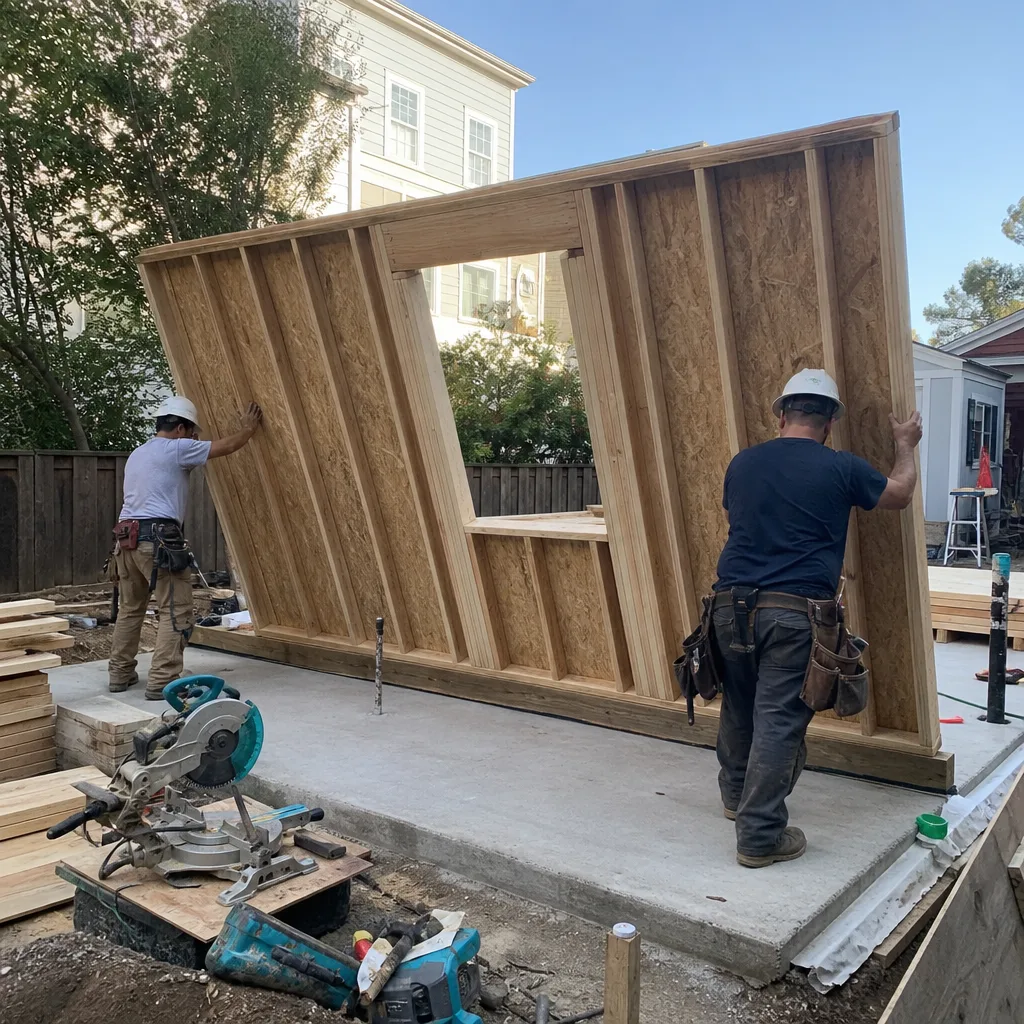
The homeowner wanted a rental unit operational inside six months, and the side yard was wide enough for a factory-built unit. We specified an Abodu one-bedroom model for the 19-foot setback, coordinated the crane day, and handled utility trenching while the panels were still in the factory. From bare dirt to a locked, watertight unit took eleven days on site, and the family had their first tenant by month four.
Site-Built Addition Above a Noe Valley Garage
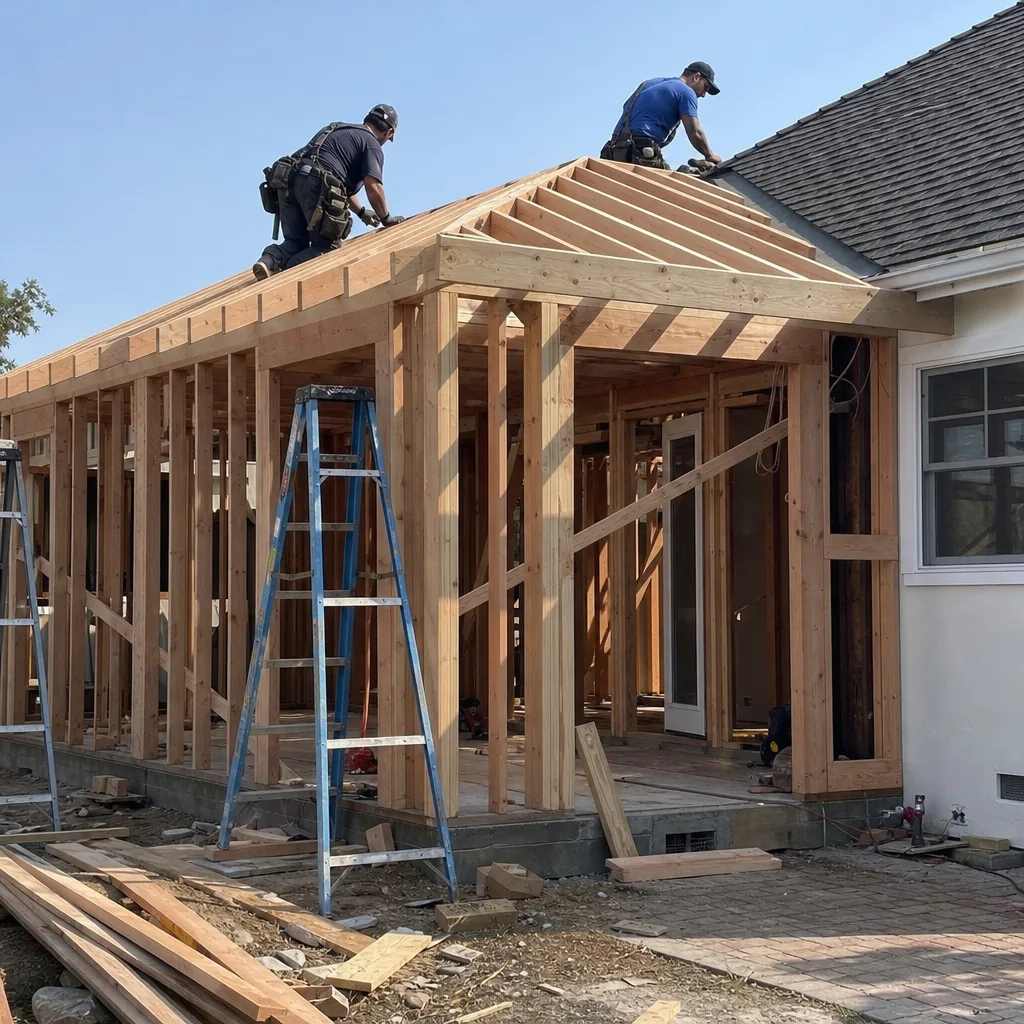
This one wasn’t a ground-up build. A Noe Valley couple needed space for an aging parent, so we lifted the roof off their freestanding garage and framed a second-story ADU with its own interior stair. The structure stayed within the existing footprint, which kept the permit review far simpler than a full lot-line expansion. Result: a 520-square-foot one-bedroom above the garage with a partial bay view the owners weren’t expecting.
Backyard Cottage Rebuild with a Dvele Prefab Shell
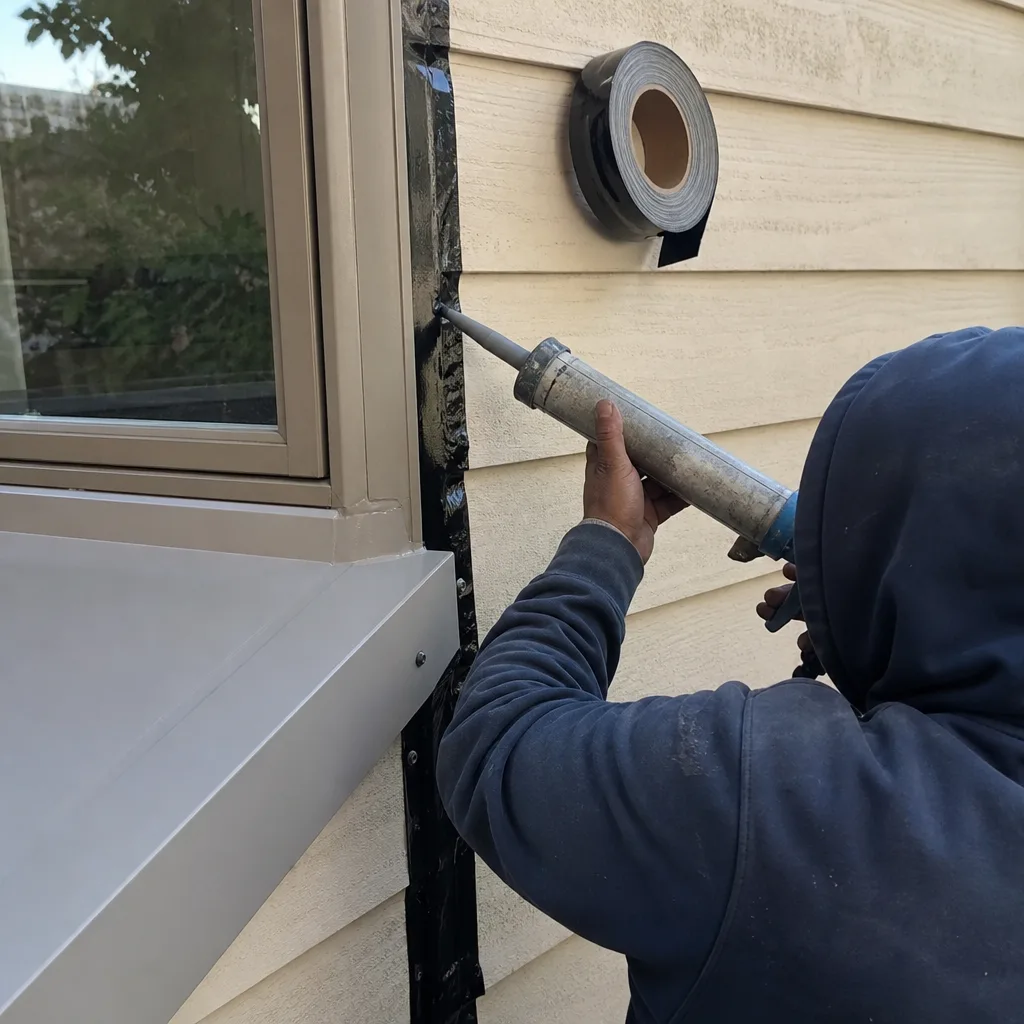
A Bernal Heights backyard had a 1940s cottage that was too far gone to save, but the old foundation and utility runs were still viable. We demoed the structure, reused the pad, and brought in a Dvele prefab shell built to the exact width of the old cottage. The homeowners kept their historic lot line, gained a two-bedroom unit, and avoided six months of on-site framing noise. Neighbors actually sent a thank-you note.
Room Addition as JADU Inside an Inner Richmond Main House
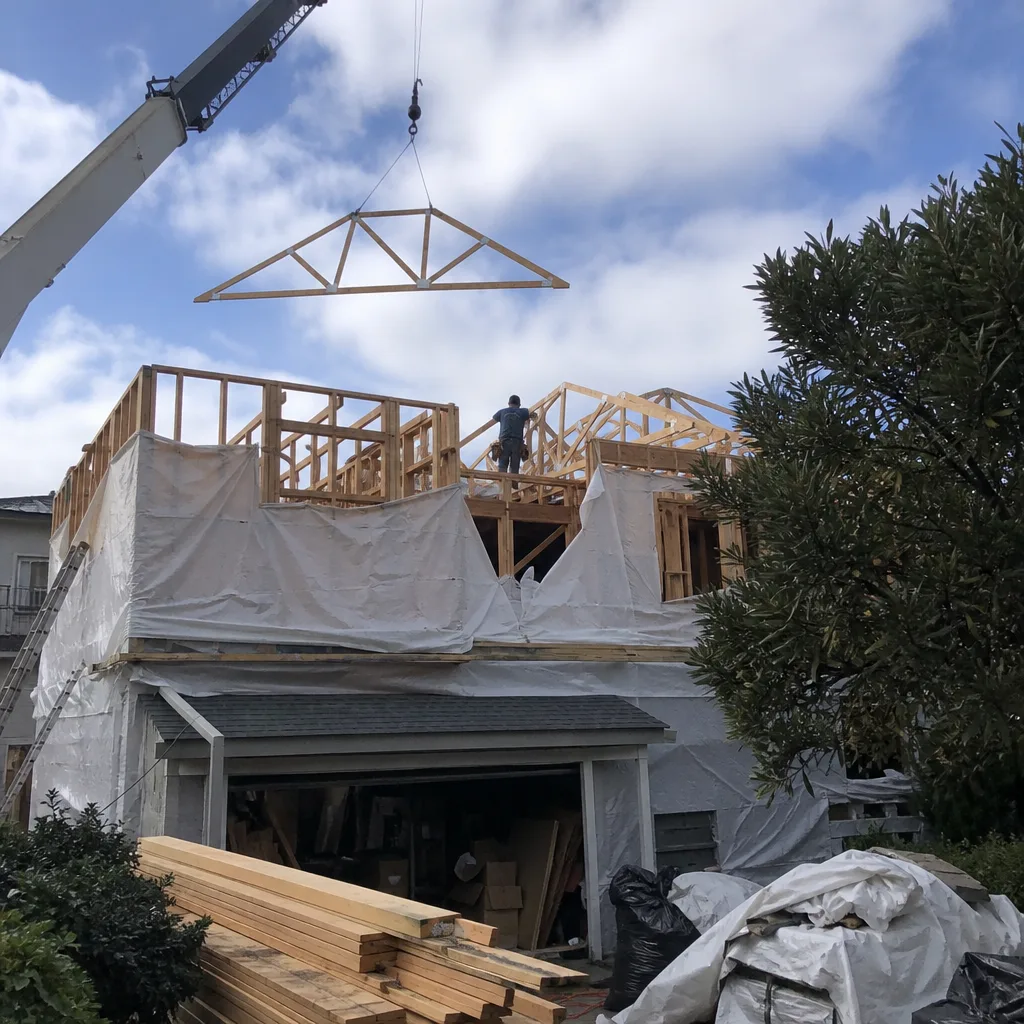
This project never touched the exterior. An Inner Richmond homeowner had an oversized utility room with its own side door, and we converted it into a junior ADU, or JADU, the smaller attached-unit classification San Francisco allows. Work included a compact kitchenette, a shower bathroom, and sound insulation between the unit and the main hallway. The owner rents it to a teacher at a monthly rate that covers most of their mortgage.
Want Results Like These?
Every one of these projects started with a written price before a single tool hit the job site. If you’re weighing an ADU, JADU, or room addition in San Francisco, we’ll walk your property and give you a real number in writing. Call Benson ADU San Francisco at (424) 328-5746 to schedule your free estimate.
Written by Troy Eastman, Owner at Benson ADU San Francisco, serving San Francisco since 2006.


