
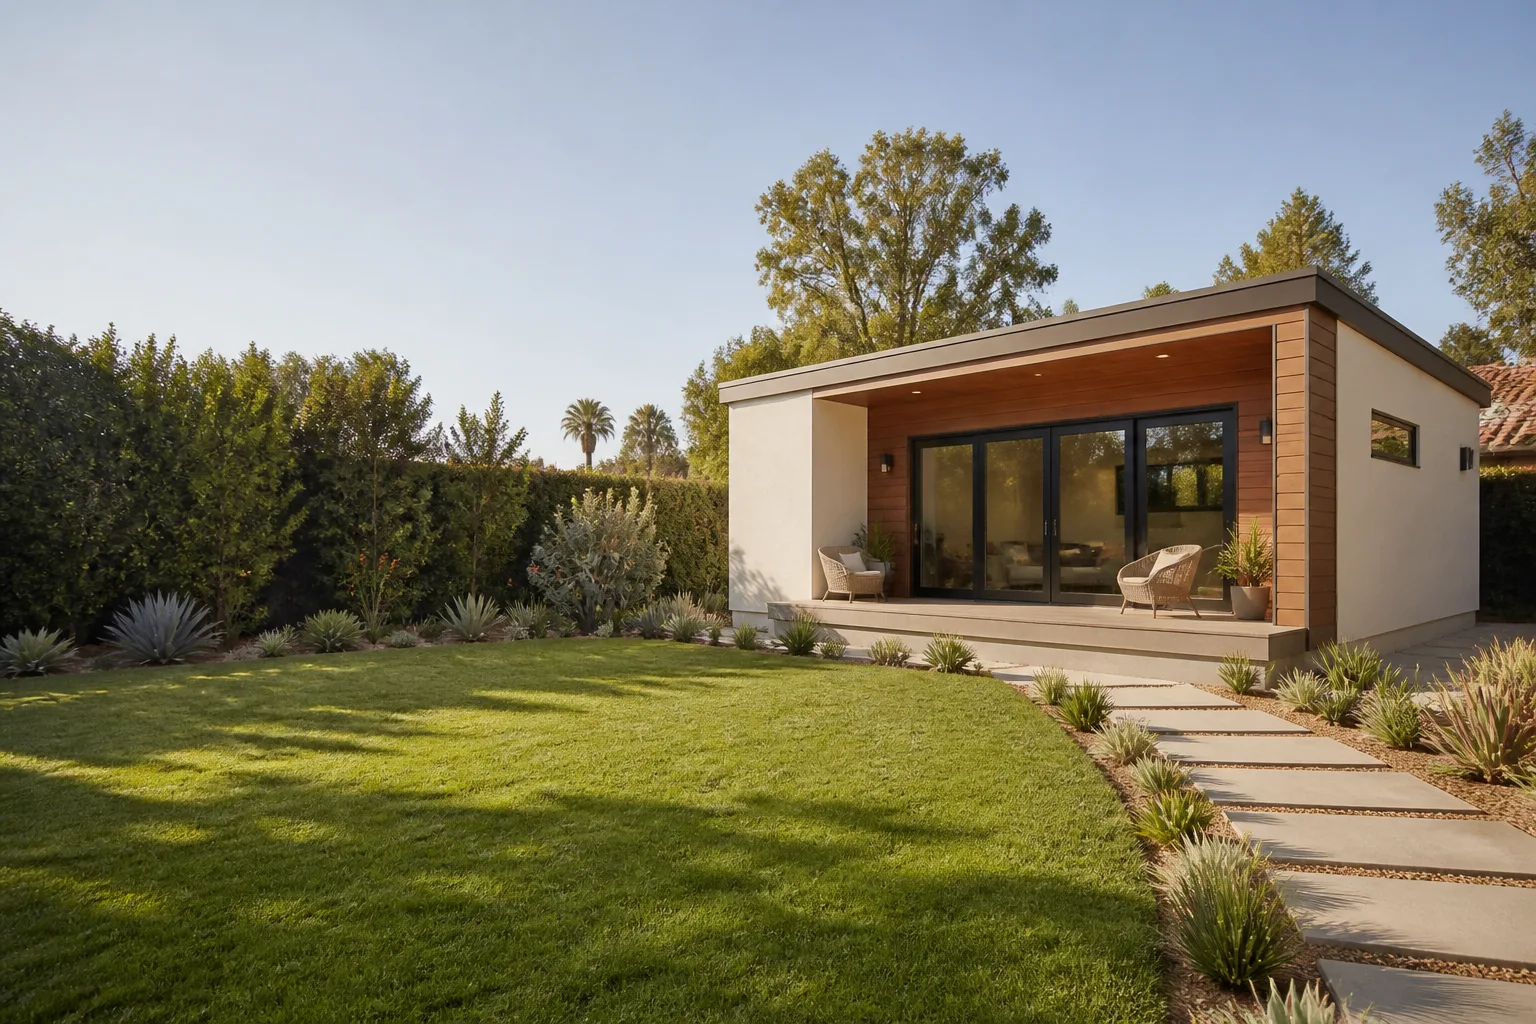
Tuff Shed New Detached ADU: The San Francisco Owner’s Guide
If you have a Tuff Shed structure that’s been converted or is being planned as a detached ADU in San Francisco, the “part” most owners actually need help with isn’t a bracket or a hinge – it’s the full building envelope upgrade: foundation anchoring, insulation, electrical rough-in, egress windows, and interior finish work that turns a storage shed into a legal dwelling unit. A Tuff Shed shell alone won’t meet California building code for habitable space, and that’s where most San Francisco homeowners hit a wall. We handle Tuff Shed-based ADU conversions and new Tuff Shed detached ADU builds from permit drawings through final inspection, with typical project costs in San Francisco running $180,000 to $320,000 depending on site conditions, utility runs, and finish level. Most failures we see aren’t the shed itself – they’re the DIY conversion attempts: unpermitted electrical that won’t pass inspection, floor systems not rated for live loads, and missing shear wall details that San Francisco’s building department catches immediately.
Key Takeaways
- Tuff Shed shells are a solid starting point, but the conversion to a legal ADU is where the real work lives
- San Francisco permits for ADUs require engineered foundation plans, even for prefab shells
- We’re an independent contractor – not affiliated with Tuff Shed – but we build with their products regularly
- Written pricing before work starts, every time
Which Tuff Shed Models This Applies To
For a detached ADU conversion in San Francisco, the Tuff Shed models that actually work are the Premier Pro series and the Pro Studio series – specifically the Premier Pro Tall Barn, the Pro Studio, and the Premier Pro Ranch. These are the only Tuff Shed lines with 2×4 wall framing on 16-inch centers, which is the minimum California’s energy code (Title 24) expects for insulated walls. The standard Premier series uses 2×3 framing and won’t pass a San Francisco ADU plan review once insulation requirements are applied. If you’re looking at a Tuff Shed that’s already on your property, check the wall studs: measure from the interior corner to the first stud center. If it’s 16 inches, you’ve got a Premier Pro or Pro Studio shell. If it’s 24 inches, it’s a standard Premier – we can still work with it, but expect to reframe sections, which adds cost. One more compatibility gotcha: Tuff Shed’s standard floor systems are rated for storage loads, not habitable live loads. A San Francisco ADU requires a floor rated at 40 pounds per square foot minimum. The standard Tuff Shed floor deck, usually 5/8-inch OSB on 2×4 joists, doesn’t hit that mark. We pull the shell, pour a proper foundation or install helical piers, then frame a code-compliant floor before the shell goes back on. It’s the single most skipped step in DIY Tuff Shed ADU projects, and it’s the first thing a San Francisco plan checker will flag.
Signs Your Tuff Shed Conversion Is Failing
- Floor bounce or sag in high-traffic areas. This usually means the original Tuff Shed floor system was left in place and is now carrying more weight than it was designed for. In San Francisco’s damp climate, you’ll often see this alongside the next symptom.
- Musty smell or visible moisture staining at the floor-wall junction. Tuff Shed shells sit on a pressure-treated skid, not a sealed foundation. Without a proper stem wall or pier system with a moisture barrier, groundwater wicks up through the floor. This is the most common failure we see in San Francisco lots with heavy clay soil.
- Doors and windows binding or sticking. The shell is settling unevenly because it was never anchored to a proper foundation. On sloped San Francisco lots – which is most of them – this shows up within the first two wet seasons.
- Electrical outlets tripping breakers or warm to the touch. DIY electrical work done during the original conversion is now failing under real load. This is a fire risk and needs a licensed electrician to assess immediately.
- Visible gaps at wall-to-ceiling joints or corner seams. Without shear wall panels and proper ties, the building is racking. In San Francisco’s wind and seismic conditions, this is a structural red flag, not a cosmetic one.
Replacement Cost & What’s Included
A Tuff Shed-based detached ADU in San Francisco runs $180,000 to $320,000 all-in, depending on whether you’re starting from a bare shell, a partially converted structure, or building new from scratch. If you already have a Tuff Shed on the property and need the foundation corrected, floor rebuilt, and envelope brought to code, figure $60,000 to $110,000 for that structural package alone. The big cost drivers in San Francisco: sloped lots requiring retaining walls or pier work, sewer lateral distance to the main line, electrical service upgrades if your panel can’t carry a new subpanel, and Title 24 energy requirements that often mean adding a mini-split system and upgraded insulation. Every Benson ADU San Francisco project includes a written line-item price before work starts, a 365-Day Done Right Promise, and no change orders unless you approve a written scope change first. Troy Eastman signs every estimate himself.
| Project Scope | Typical San Francisco Range |
|---|---|
| Foundation correction + seismic anchoring (existing Tuff Shed) | $35,000 – $65,000 |
| Full structural package (foundation, floor, shear walls) | $60,000 – $110,000 |
| Complete new Tuff Shed ADU, permitted and finished | $180,000 – $320,000 |
| Electrical service upgrade + subpanel (if needed) | $8,000 – $18,000 |
| Mini-split HVAC (Title 24 required) | $7,000 – $14,000 |
DIY or Call Us?
Honest answer: the parts of a Tuff Shed ADU conversion you can check yourself are the visual ones – look for water staining, measure stud spacing, note where outlets are and whether they’re on a GFCI circuit. What you shouldn’t touch: anything involving electrical panels or wiring, gas line connections if you’re adding a kitchenette, and structural floor work. High-tension framing corrections and foundation work on a sloped San Francisco lot can put you in a genuinely dangerous situation if done wrong, and the city will make you tear it out and redo it anyway. If your Tuff Shed conversion is failing, or if you’re planning a new one, call us at (424) 328-5746. We’ll walk the site, tell you what’s salvageable and what isn’t, and put the number in writing before you spend a dollar.
FAQs

Plan on 5 to 8 months from permit submittal to final inspection for a full conversion, and 8 to 12 months for a complete new-build Tuff Shed ADU in San Francisco. The permitting phase alone typically runs 6 to 10 weeks depending on current review volume. Structural correction projects on existing structures usually run 6 to 10 weeks once permits are issued. Call (424) 328-5746 and we’ll give you a real timeline for your specific site.
It depends on what’s failing. Floor and foundation issues usually require pulling the shell and rebuilding the base, but the wall framing and roof structure are often salvageable. If the shell itself is sound and the problem is the conversion work around it – electrical, insulation, egress – that’s a repair job, not a rebuild. We’ll tell you which one you’re looking at after a site walk, and the assessment is free.
Most failed conversions in San Francisco need $60,000 to $110,000 in structural correction work to bring the building into code compliance – foundation, floor system, shear walls, and weatherproofing. If the failure is electrical, that’s a separate scope starting around $8,000 depending on what was originally installed and what needs to be replaced. The only way to know your number is a site visit, so call (424) 328-5746 for a free estimate.
We build with Tuff Shed, Abodu, Cover, and Dvele, among others. The brand matters less than the engineering, which is why we’re comfortable working across manufacturers. If you’re deciding between a Tuff Shed conversion and a purpose-built prefab ADU from Abodu or Dvele, we can price both paths and show you the trade-offs in writing – that’s part of how we work at Benson ADU San Francisco. Price it in writing, build it right, no surprises.
Written by Troy Eastman, Owner & Lead Builder, Benson ADU San Francisco at Benson ADU San Francisco, serving San Francisco and nearby areas.


