
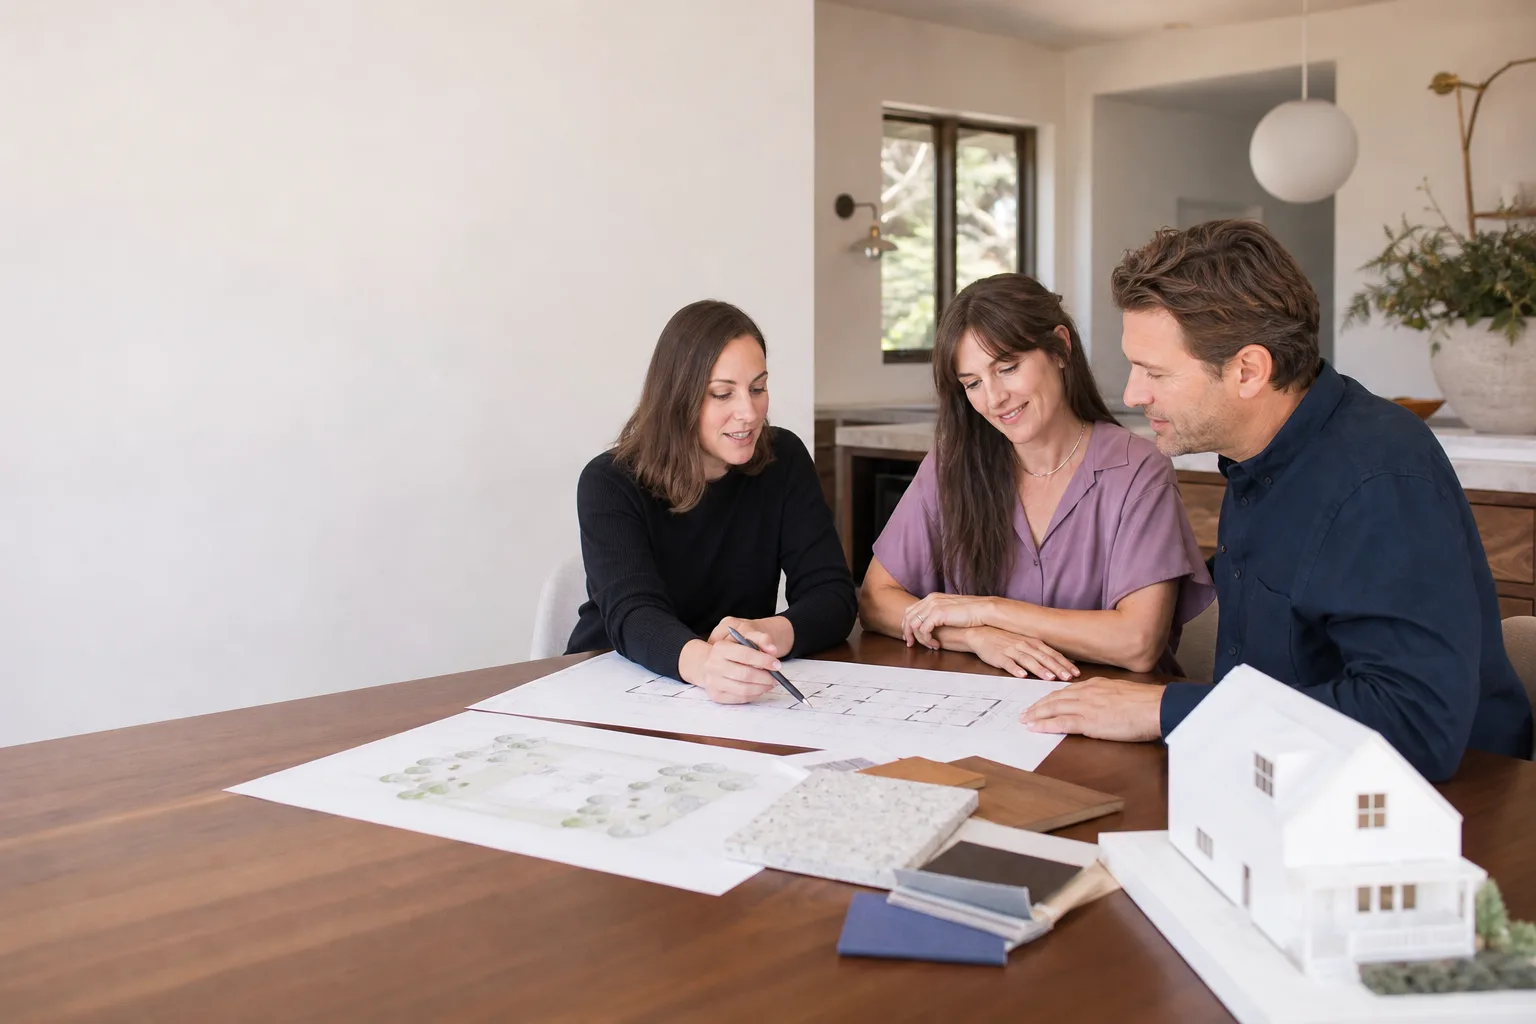
Tuff Shed ADU Design & Permitting: The San Francisco Owner’s Guide
If you’ve got a Tuff Shed product and you’re wondering how to turn it into a legal ADU in San Francisco, here’s the straight answer: Tuff Shed structures can absolutely serve as the starting point for an ADU conversion, but they almost never meet California residential code as-built. Getting one permitted in San Francisco typically requires structural upgrades, insulation retrofits, foundation work, and a full permit package. Installed design and permitting services for a Tuff Shed conversion in the city run roughly $12,000 to $28,000 depending on what your shed is sitting on, how much reinforcement it needs, and which neighborhood’s planning quirks apply. Most owners figure this out the hard way: they get a great deal on a Tuff Shed work shop or studio, live with it for a few years, then call us when a family member wants to move in or rent it out and the city says no.
Which Tuff Shed Models This Applies To
We work with all Tuff Shed lines commonly seen in San Francisco backyards: the Premier Pro series, the Premier Ranch, the Sundance, and the custom Studio configurations that already have a loft or half-bath rough-in. The compatibility gotcha most owners miss is that Tuff Shed’s “Studio” marketing name has nothing to do with California’s legal definition of an accessory dwelling unit. A Studio Tuff Shed is still a shed under state code until it gets structural engineering, proper foundations, and a certificate of occupancy. That’s where our design and permitting work starts. We evaluate what you have, run the numbers with a licensed structural engineer, and build the plan package that the San Francisco Department of Building Inspection will actually accept. Tuff Shed doesn’t sell a turnkey permit-ready ADU in California, so there’s no OEM permit kit to buy. What matters is what we spec: foundation anchors, shear reinforcement, insulation upgrades, electrical service sizing, and egress windows sized to Title 24. We’d rather you spend money on the right upgrades than fight a permit denial.
Signs Your Tuff Shed ADU Design & Permitting Is Failing
- The city flagged you first. San Francisco code enforcement or a neighbor complaint lands in your mailbox, and the document references your Tuff Shed being used as a dwelling. That means someone noticed occupancy without permits. We fix this by pulling a legalization permit and upgrading the structure to code.
- Your owner’s manual says “not for residential use.” Most Tuff Shed documentation explicitly excludes habitation. Owners discover this when they try to get homeowners insurance or a rental certificate. A conversion changes the occupancy class, and our design package does exactly that.
- Floor bounce where no floor should bounce. If your shed sits on blocks or gravel and the floor flexes when you walk across it, it won’t pass a residential load check. San Francisco’s Department of Building Inspection wants a proper foundation system, period.
- Condensation and mold in the wall cavities. Tuff Shed walls are not insulated or vapor-barriered for human habitation. If you see moisture collecting on interior walls or smell mildew, the envelope needs a full retrofit before anyone lives in it.
- Your electrician won’t touch it. Licensed electricians in San Francisco won’t pull a permit for a dwelling panel on a non-permitted structure. If you can’t get a trade to sign off, the building classification is the blocker. Our permit package resolves that.
Replacement Cost & What’s Included
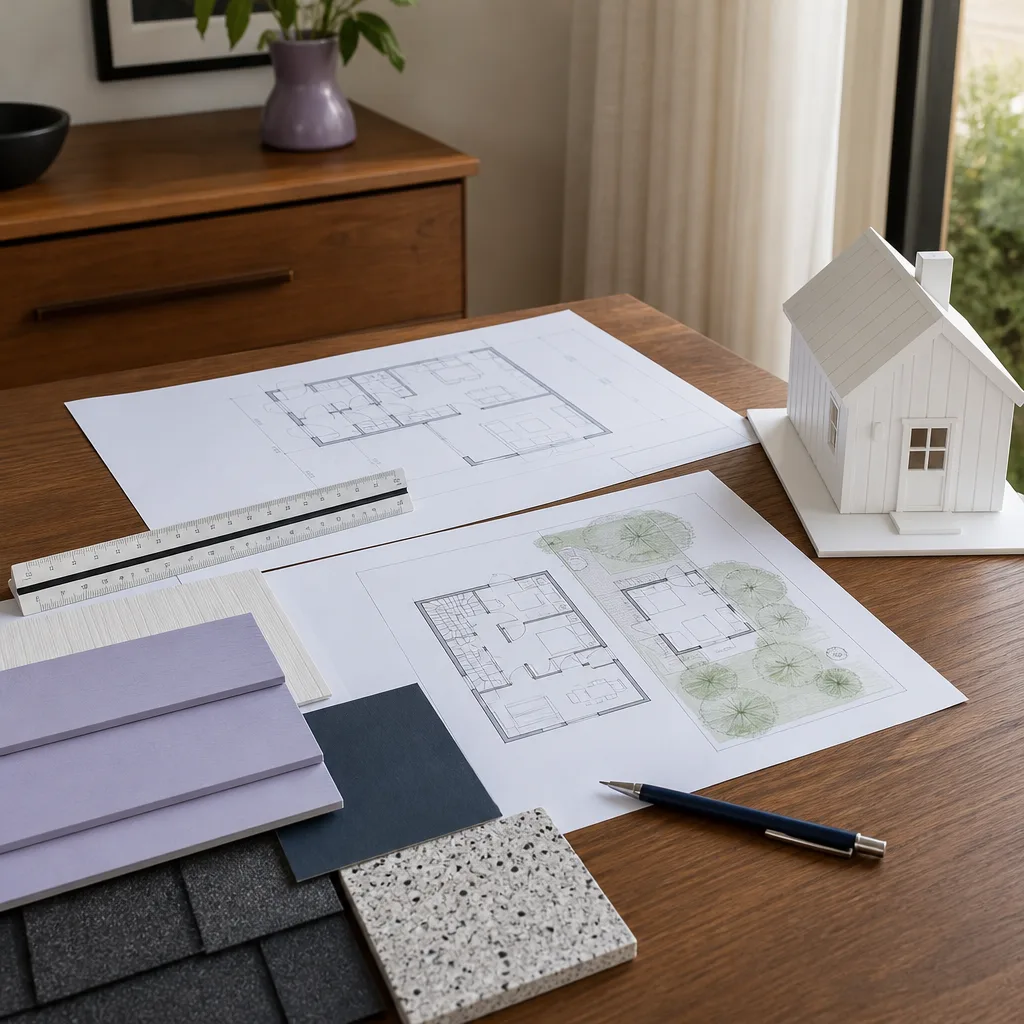
In San Francisco, a full Tuff Shed ADU design and permitting package from Benson ADU San Francisco runs $12,000 to $28,000 installed, depending on structural scope, site conditions, and whether we’re adding plumbing or just wiring. Here’s what that range includes:
- Design and engineering: $4,000 – $7,000 for architectural drawings and structural calculations from a California-licensed engineer.
- Permit fees and processing: $2,500 – $5,000 depending on San Francisco’s impact fees and any variance or planning requirements.
- Foundation and anchorage: $3,000 – $8,000 for piers, slab upgrades, or stem walls meeting seismic code.
- Insulation, drywall, and egress: $2,500 – $8,000 to bring the envelope up to residential standards with a real window and door package.
Every number on our written estimate is line-itemed. If the scope changes because the city asks for something extra, you’ll see it before we sign the change order. The 365-Day Done Right Promise applies to our construction work, and the permit package comes with a written guarantee that we’ll respond to every plan check comment until the permit is issued. That’s Troy Eastman’s signature phrase around here: “Price it in writing, build it right, no surprises.”
DIY or Call Us?
You can safely do the homework phase yourself: locate your Tuff Shed model number on the door jamb sticker, mark your property lines on a plot plan, and check your lot’s zoning designation on the San Francisco Planning Department’s property map. That’s useful and free. What you shouldn’t DIY is the structural analysis or the permit narrative. San Francisco’s review staff sees Tuff Shed conversions regularly, and they ask hard questions about foundation anchorage, shear wall design, and fire separation from the main house. Answering those wrong burns six months and a rejected permit fee. We eat plan check comments for a living. Call our team at (424) 328-5746 if you want us to walk your specific lot and tell you honestly what the city will require before you spend anything on drawings.
FAQs
Plan review in San Francisco typically runs four to nine months for a shed conversion, depending on review load and whether your lot triggers neighborhood notification or variance review. We can’t promise a specific timeline, but we can promise we’ll respond to every review comment within ten business days and keep you posted through our real-time project tracking. Call (424) 328-5746 for a current expectation on your specific site.
No. Registering a non-permitted structure as an ADU still requires it to meet current residential code, and Tuff Shed stock builds do not meet Title 24 energy, structural, or fire safety standards for dwellings. Upgrades are mandatory, not optional. We’ll spec only what your structure actually needs, so you’re not overpaying for work the city didn’t ask for. Call (424) 328-5746 to get an honest scope list before you commit.
Most Tuff Shed ADU conversions take three to six months of on-site construction after permit issuance, including foundation work, envelope upgrades, electrical, and finish plumbing if included. Our written price covers it all upfront, and our uniformed, background-checked crew handles every phase. We’ll send photo updates at each stage so you always know what’s happening without driving by the job site. Call (424) 328-5746 for a full project breakdown.
We maintain rolling inventory on the most common conversion materials: anchor systems, shear panels, insulation batts, egress-rated windows, and the specific flashing profiles that work with Tuff Shed’s metal wall panels. We also work with Abodu, Cover, and Dvele prefab components where a conversion would benefit from their panel systems. If you’ve got a Tuff Shed in the yard and a permit problem in the mail, call (424) 328-5746 and we’ll schedule a no-cost site walk with a written scope and price to follow.
Written by Troy Eastman, Owner & Lead Builder, Benson ADU San Francisco at Benson ADU San Francisco, serving San Francisco and nearby areas.


