
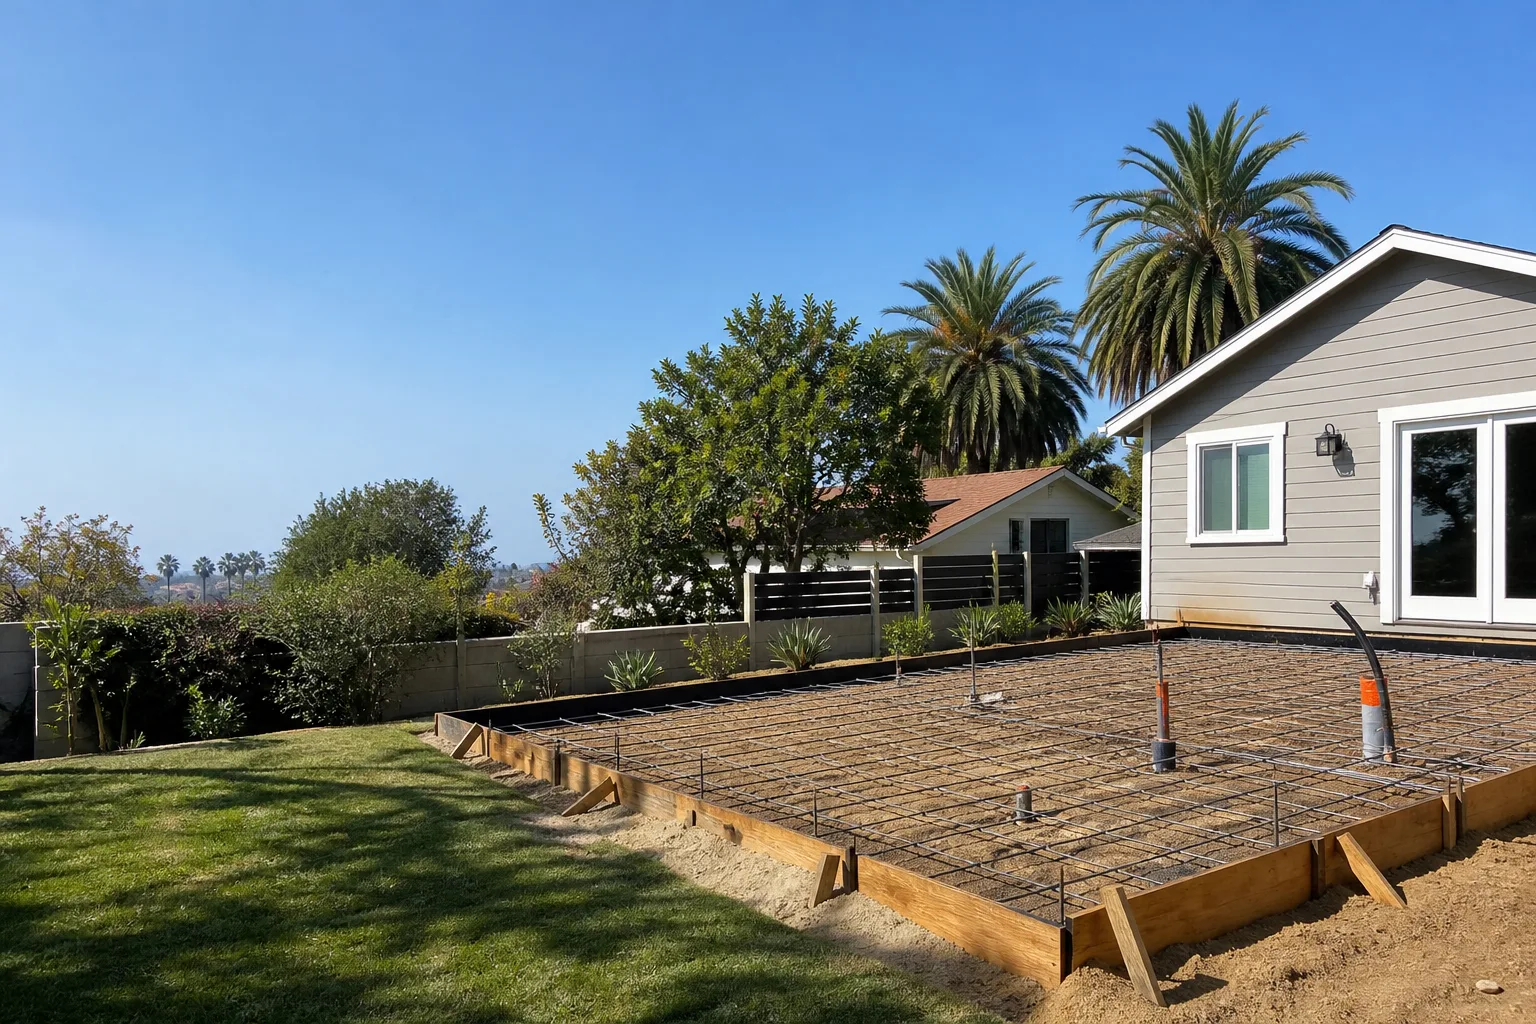
Cover Site Prep & Utilities: The San Francisco Owner’s Guide
Cover site prep and utility work in San Francisco typically runs $18,000 to $45,000 installed, depending on slope, soil, and how far your utility lines need to travel. We stock Cover-compatible site prep components and coordinate utility connections through a single crew, which means you’re not juggling three subcontractors. Most owners discover a site prep issue when the Cover project manager flags a grading or utility problem during the initial site survey, or when the foundation crew hits something unexpected during excavation.
If you’ve got a Cover unit on order and your site prep has stalled, or if you’re looking at a repair quote that doesn’t make sense, this page tells you exactly what’s involved in San Francisco’s soil and slope conditions, what things actually cost, and where a bad site prep job will haunt you later. We’re an independent service provider, not affiliated with Cover, but we build with their units regularly and know their utility and foundation specs cold.
Key Takeaways:
- San Francisco site prep costs run higher than the state average because of hillside grading, retaining walls, and trenching through clay and serpentine soils.
- Cover units need specific utility stub-outs: a 200-amp electrical panel location, a 1-inch water service, and a sewer lateral with a minimum 2% slope.
- We write the full site prep price before any work starts, and we back it with our 365-Day Done Right Promise.
- Call (424) 328-5746 for a free site walkthrough and a written estimate, usually within 48 hours.
Which Cover Models This Applies To
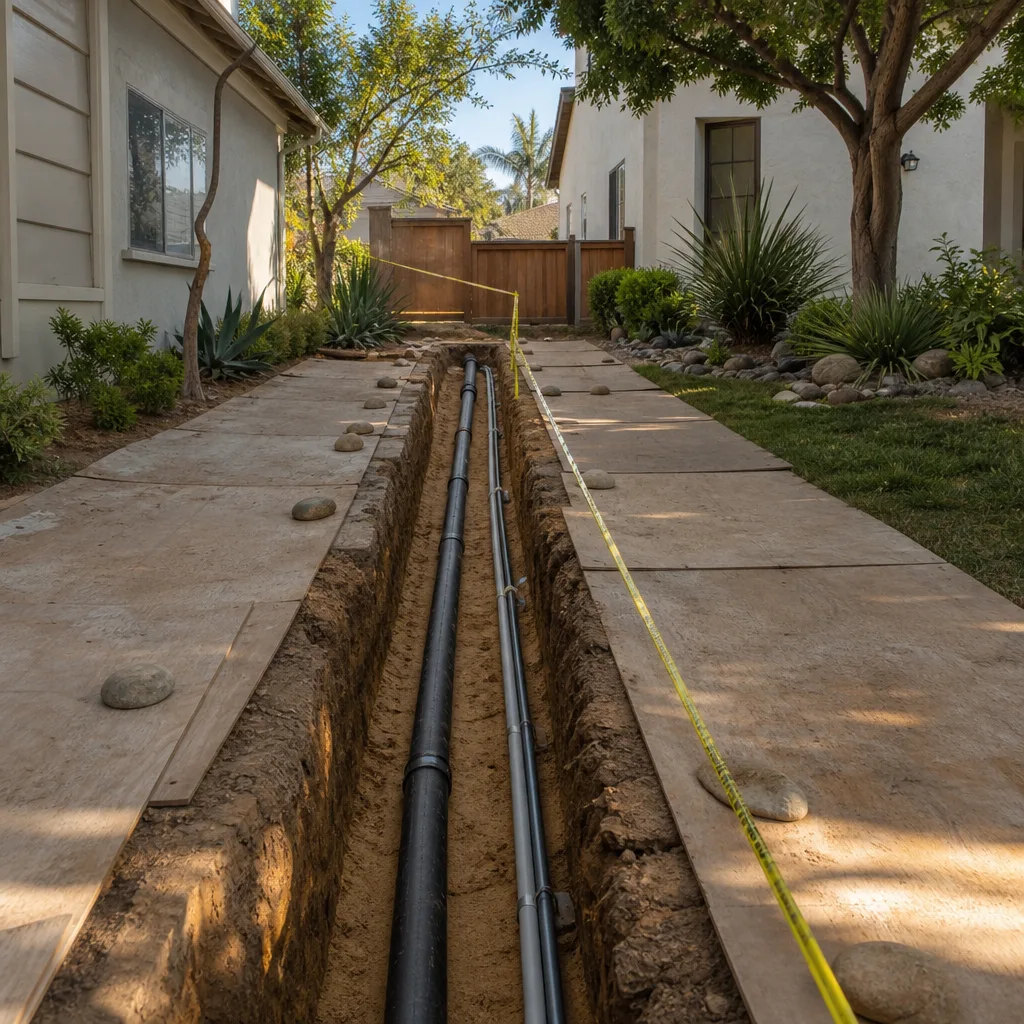
This applies to the full Cover product line we’ve installed across San Francisco: the Cover 1 (studio, roughly 400 sq ft), Cover 2 (one-bedroom, roughly 600 sq ft), and Cover 3 (two-bedroom, roughly 900 sq ft). All three share the same fundamental site requirements because Cover builds on a steel chassis with a specific anchoring pattern, so the foundation and utility work doesn’t change much between models. What changes is trenching depth and electrical demand, since a Cover 3 with electric heat and a washer/dryer pulls more load than a Cover 1 with a mini-split.
On the parts side, you’ll want to identify what’s actually specified for your lot before buying anything. Cover’s site prep package includes anchor bolts matched to their chassis points, but the concrete, rebar, drainage rock, and utility conduits are all standard San Francisco building materials you can source locally. The one gotcha we see regularly: Cover’s anchor bolt pattern requires a foundation tolerance of plus or minus 1/4 inch, which is tighter than typical site-built ADU framing allows for. If your foundation crew doesn’t know that spec, the unit won’t seat properly and you’ll be doing concrete grinding or shimming on installation day. We’ve corrected this exact problem in Bernal Heights and the Richmond District more times than we’d like to admit.
For OEM versus aftermarket: Cover doesn’t sell a proprietary “site prep kit” the way some prefab brands do, so what matters is matching spec, not brand loyalty. We use Simpson Strong-Tie anchors and standard Schedule 40 PVC for sewer and conduit, which meet or exceed Cover’s engineering documents. If a quote specifies something exotic, ask why.
Signs Your Cover Site Prep & Utilities Is Failing
- Water pooling near the foundation or chassis line. In San Francisco’s winter, saturated clay soil expands and shifts, which can knock a foundation out of the tight tolerance Cover units need. Pooling water usually means the drainage rock layer was skimped on or the grade wasn’t sloped away from the pad.
- Sewer line backups or slow drains within the first year. This is almost always a slope issue: San Francisco’s sandy pockets settle unevenly, and a sewer lateral that was at 2% grade on day one can sag to 1% or less. Cover’s low-profile chassis leaves less vertical room for the sewer stub-out than a site-built foundation, so the margin for error is smaller.
- Visible cracking in the foundation slab or retaining wall. Hairline cracks are normal. Cracks wider than 1/8 inch on a slab that’s less than two years old, especially on a hillside lot in neighborhoods like Noe Valley or Twin Peaks, usually point to inadequate compaction or missing rebar.
- Electrical panel trips or intermittent power to the unit. If your Cover was connected to an existing house panel that wasn’t sized for the additional load, you’ll see breakers trip when the heat pump and water heater cycle at the same time. The fix is a dedicated subpanel, but doing it after the unit is occupied costs more than doing it during site prep.
- The unit sits visibly out of level. Cover’s chassis tolerances mean a foundation that’s off by 1/2 inch across 40 feet will show up as gaps under the unit, doors that stick, or uneven flooring. This is a foundation pouring issue, not a Cover manufacturing issue, and it’s expensive to correct after the unit is set.
Replacement Cost & What’s Included
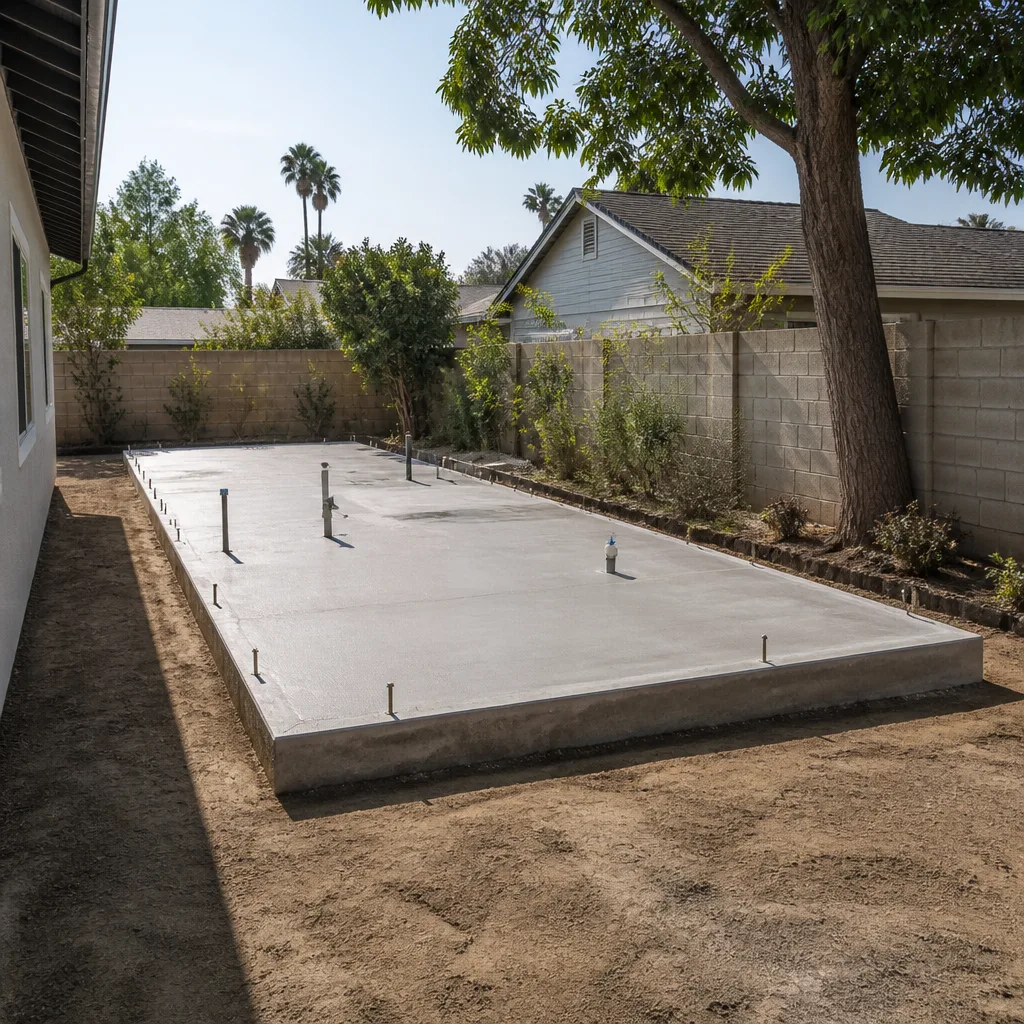
For a full Cover site prep package in San Francisco, including excavation, foundation with Cover-spec anchor bolts, utility trenching, and rough-in connections, plan on $18,000 to $45,000 installed. The range is wide because San Francisco lots vary dramatically: a flat lot in the Sunset with easy street access and existing utility mains nearby sits at the low end, while a hillside lot in Diamond Heights with 30 feet of retaining wall and a sewer lateral that has to run 80 feet sits at the high end.
Here’s how that breaks down:
- Excavation and grading: $6,000 to $14,000 (soil type, slope, and rock content drive this)
- Foundation and anchoring: $5,000 to $12,000 (Cover-spec tolerance adds roughly 10-15% over a standard foundation)
- Utility trenching and rough-in: $4,000 to $11,000 (distance to mains, depth requirements, asphalt cutting if needed)
- Permits and inspections: $3,000 to $8,000 (San Francisco planning and DBI fees, plus any required soil reports)
Every quote we write includes parts, labor, permits, and hauling in one number. There’s no change order surprise for “unexpected soil conditions” because we inspect the soil report before we bid. If something genuinely unforeseen shows up, we document it, show you photos, and get your sign-off before spending a dollar more. Our work on site prep and utilities is covered by the 365-Day Done Right Promise, and we put it in writing on every contract.
DIY or Call Us?
Site prep and utility work is not a weekend project. Trenching to San Francisco’s required depth for electrical (18 inches for conduit, deeper in some zones) and sewer (varies by grade, often 24 inches or more) means hitting gas, water, or communication lines if you don’t have utility locates done properly. Hand-digging through San Francisco clay is miserable, and hitting a live gas line or an energized conduit can be deadly. Don’t do this yourself.
What you can do: pull your property’s existing utility maps from PG&E and SFPUC (both provide them free), photograph your lot from all angles before work starts, and confirm the Cover unit’s exact utility stub-out locations with your project manager. Those three things take an hour and will save you from surprises regardless of who does the work. For the actual excavation, foundation, and rough-in, call us at (424) 328-5746. We’ll walk the site, review your Cover engineering documents, and hand you a written price before any equipment shows up.
FAQs

Most Cover site prep jobs in San Francisco take 3 to 6 weeks from permit issuance to foundation cure and utility rough-in sign-off. The schedule depends heavily on DBI inspection timing and weather windows, since pouring concrete in a San Francisco rain week means delays. We’ll give you a day-by-day schedule in writing before we start.
It depends on the specific failure. Drainage issues can often be fixed by adding French drains or regrading the surrounding area. Foundation tolerance problems or utility slope failures usually require more invasive work, and sometimes a partial re-pour. We’ll tell you honestly which one you’re looking at after an inspection, and you’ll get a written repair price before we touch anything.
We stock the common components on our trucks and at our local yard: Cover-spec anchor bolts, Simpson Strong-Tie brackets, standard Schedule 40 sewer pipe, electrical conduit, and drainage materials. Anything Cover-specific beyond anchors doesn’t exist as a separate part; the rest is standard San Francisco building material we keep on hand. Abodu and Dvele units use similar foundations, so we’re used to keeping materials that work across multiple prefab brands.
Genuinely no, and that’s not a marketing line. Troy Eastman’s signature phrase, “Price it in writing, build it right, no surprises,” is how we run every project. If we find something the soil report or utility map didn’t show, you’ll see the issue, the fix, and the cost before we proceed. No change orders unless you approve them. Call (424) 328-5746 for a free estimate and we’ll show you what we mean.
Written by Troy Eastman, Owner & Lead Builder, Benson ADU San Francisco at Benson ADU San Francisco, serving San Francisco and nearby areas.


