






A free site visit, a check of what your lot allows and a written, line-item price.
Get your free estimateHow Much Does ADU Design & Permitting Cost in San Francisco?
ADU design and permitting in San Francisco typically runs between $18,000 and $45,000 depending on whether you choose a prefab or site-built unit, with most homeowners landing around $28,000 for a standard detached ADU. That figure covers architectural drawings, structural engineering, Title 24 energy calculations, and the city permitting fees. You should expect design work to take 3 to 6 months before permits are actually issued.
San Francisco has some of the strictest ADU regulations in California, which means the design and permitting phase carries more weight here than in most Bay Area cities. A mistake on a setback calculation or a missed rear-yard coverage rule can set your project back months. That’s why we put everything in writing before work starts, so you know the exact price before a draftsman ever opens AutoCAD.
- Design fees: $8,000 to $18,000 for architectural and structural drawings
- Engineering: $3,000 to $6,000 including Title 24 energy compliance
- City permit fees: $3,500 to $7,500 for a standard ADU in San Francisco
- School district fees: $2,000 to $4,000, though many ADUs under 750 sq ft qualify for exemptions
- Prefab brand design integration: $2,500 to $5,000 when customizing an Abodu, Cover, or Dvele unit to your specific lot
You can call our San Francisco ADU design and permitting page or reach us at (424) 328-5746 for a written quote on your specific property. No verbal ballparks, no surprise line items later.
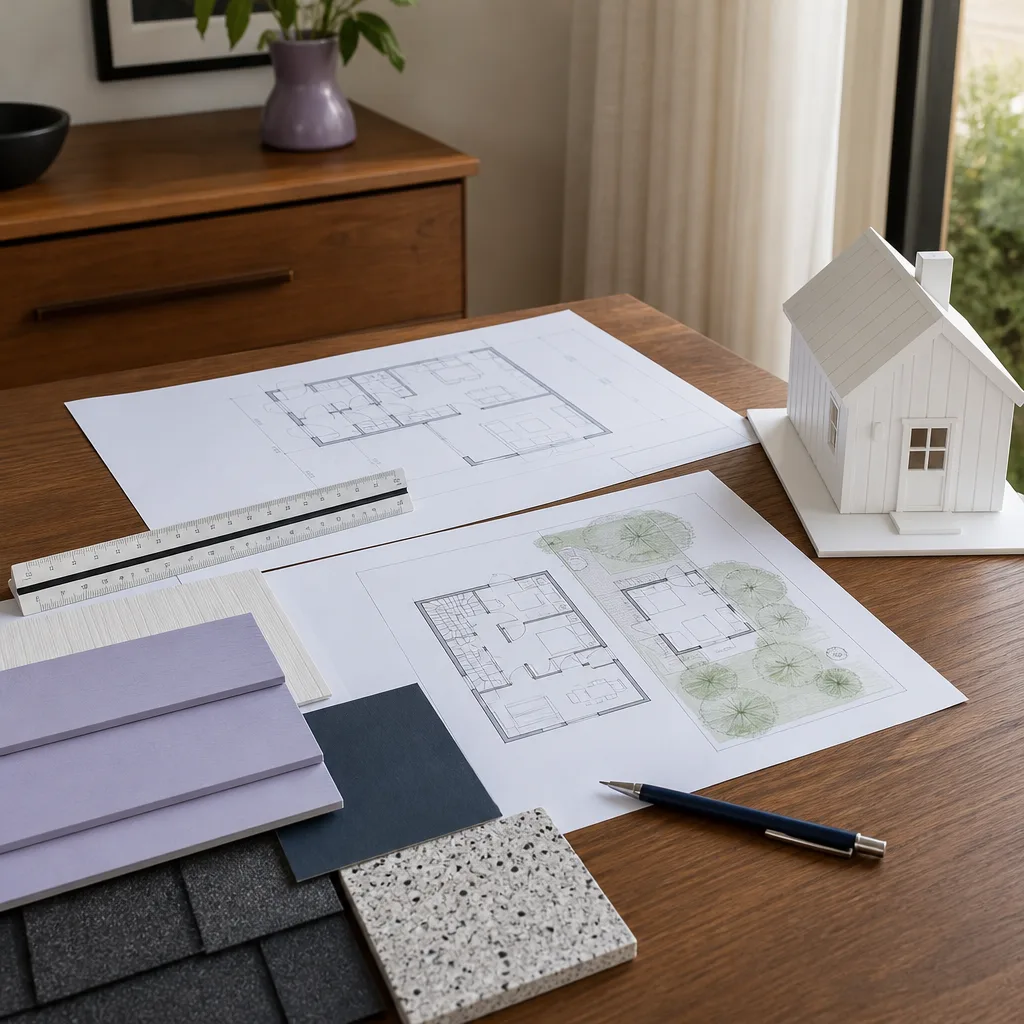
ADU Design & Permitting Cost Breakdown (2026)
| Line Item | What It Covers | Typical Range |
|---|---|---|
| Architectural Design | Site plan, floor plan, elevations, sections, window and door schedules | $8,000 – $18,000 |
| Structural Engineering | Foundation design, shear wall calculations, roof framing, seismic ties | $3,000 – $6,000 |
| Title 24 / Energy Calcs | California energy code documentation, HVAC sizing, insulation requirements | $800 – $1,500 |
| San Francisco Permit Fees | Building permit, planning review, electrical, plumbing, mechanical permits | $3,500 – $7,500 |
| SF School District Fees | Developer impact fees; many ADUs under 750 sq ft qualify for exemption | $0 – $4,000 |
| Soils Report | Required for most hillside lots and many properties in the Sunset, Twin Peaks, and Portola neighborhoods | $2,000 – $4,500 |
| Prefab Design Integration | Customizing an Abodu, Cover, Dvele, or Mighty Buildings unit to your lot and setback requirements | $2,500 – $5,000 |
| Total Range | Full design + permitting package for a typical detached ADU | $18,000 – $45,000 |
These numbers reflect what we see across San Francisco in 2026, from the flat lots in the Mission and Noe Valley to the hillside parcels in Bernal Heights and Diamond Heights where retaining walls and slope analysis add cost. If you’re on a sloped lot, add roughly $4,000 to $8,000 for the additional grading plan and retaining wall design that’s required before the city will even accept your permit application.
The biggest variable is whether you go prefab or site-built. Prefab units from Abodu, Cover, Dvele, and Boxabl arrive with pre-engineered structural calculations, which trims the engineering line item. Site-built ADUs require full custom engineering from scratch, but they give you freedom on every dimension. We build with both paths and will give you a written comparison so the decision is based on numbers, not guesswork.
One thing many homeowners don’t expect: San Francisco’s planning department asks for revisions more often than almost any other city in the state. Budget for one or two rounds of plan-check corrections, which usually adds $1,500 to $3,000 in architect time on top of the figures above. Our written price accounts for that reality up front.
What Affects ADU Design & Permitting Pricing in San Francisco
San Francisco is not a city where you can copy a stock ADU plan and expect it to sail through permitting. Between the zoning maps, the hillside ordinances, and the city’s aggressive ADU enforcement of rear-yard coverage rules, your specific lot matters more than your choice of floor plan. Here’s what moves the needle on design and permitting cost.
- Lot slope and geology. Properties in Twin Peaks, Noe Valley, and the slopes west of Diamond Heights almost always need a soils report and sometimes a geotechnical review. Flat-lot ADUs in the Mission, Bayview, or Richmond can often skip that entire line item.
- Whether the ADU is attached or detached. Attached ADUs (converting a garage, for example) share walls and foundations with the main house, which simplifies engineering. Detached ADUs need their own foundation design, separate utility trenching plans, and often separate fire sprinkler requirements.
- Prefab versus site-built. Brands like Abodu and Cover come with pre-engineered structural documents that cut engineering time roughly in half. Site-built units are fully custom but require more drawings and more permitting back-and-forth.
- Historic district or special zoning overlay. If your home falls within a historic district or special use area, expect additional environmental and planning reviews. This is common in pockets of the Mission, the Castro, and certain parts of the Haight.
- Utility connection work. San Francisco’s combined sewer system means new sewer lateral connections require a specific plan detail and sometimes a pre-construction video inspection. Gas line work, when needed, must be drawn and stamped by a licensed engineer.
- Your choice of prefab brand. A Dvele unit, built to higher efficiency standards, may compress the Title 24 work but adds design- integration hours. A Tuff Shed conversion is much cheaper on design but requires more plan work on insulation and envelope upgrades to meet San Francisco’s energy code.
The honest summary: a straightforward garage-conversion ADU on a flat lot can get through design and permitting for around $18,000 to $22,000. A custom detached unit on a hillside lot with utility trenching and a retaining wall will land in the $35,000 to $45,000 range. We’ll tell you which bucket your property falls into during the first conversation, in writing.
San Francisco Permitting Timelines and What They Cost You
Time costs money in San Francisco, even when you’re not paying a contractor yet. The city’s Department of Building Inspection (DBI) and Planning Department have gotten faster for ADUs in recent years due to state mandate SB 897 and related legislation, but a clean detached ADU submission still typically takes 3 to 5 months from application to issued permit. An attached or garage-conversion ADU can move in 2 to 4 months if the drawings are clean the first time.
Plan revisions are the hidden timeline killer. San Francisco plan checkers routinely issue comments on anything from fire-rating details to ventilation baffles, and each round of revisions costs design time. A package that gets through in one round of comments is rare enough that we tell clients to plan for two.
Prefab helps with speed. Because Abodu, Cover, and Mighty Buildings submit pre-approved structural and envelope details to the city on a rolling basis, plan checkers are familiar with their packages. That familiarity translates to fewer comments and faster approval. In 2026, we’re seeing prefab ADU design and permitting come in about 30% faster than site-built, on average.
If you’re planning around a move-in date, a rental income target, or a family arrival, that timeline matters. Call us at (424) 328-5746 and we’ll give you a written timeline alongside the written price. No contractor can make the city move faster, but we can make sure your drawings don’t cause avoidable delays.
How to Save on ADU Design & Permitting
Saving money on ADU design and permitting isn’t about cutting corners. The city will not let substandard drawings through, and plan-check resubmissions cost more in time than they save in drafting fees. The real savings come from making smart decisions before drawings begin.
- Choose the right ADU type for your lot. A garage conversion is almost always the cheapest path to permits because the foundation, walls, and roof already exist. If you have an underused garage, start there.
- Go prefab when the site allows. Prefab brands like Abodu, Cover, and Boxabl reduce engineering hours and often carry design fees 20 to 30 percent below a fully custom ADU. The tradeoff is a fixed set of floor plans, so you’ll need to match the unit to your lot rather than the other way around.
- Stay under 750 square feet if your goal is a JADU or small rental. San Francisco exempts ADUs under 750 sq ft from certain school district fees, and the smaller footprint means cheaper engineering and faster review.
- Get your property survey done once, correctly. An inaccurate survey throws off every subsequent drawing. Spend the $2,500 to $4,000 for a full boundary and topo survey on day one rather than paying for plan revisions later.
- Bundle the design and permitting with the builder. When design and construction are handled by the same team, miscommunication between architect and builder disappears. We include design coordination in our written price so you’re not paying two parties to argue.
- Ask about free estimates. Our estimates are free, and they include a written price breakdown for design, permitting, and construction. Call (424) 328-5746 and you’ll have real numbers before you commit a dollar.
The cheapest ADU is one that gets approved on the first or second submission with no mid-project design changes. That’s a process discipline thing, not a quality thing. Our 365-Day Done Right Promise applies to the design and permitting phase too: if something isn’t right within a full year, we make it right.
Why San Francisco ADU Design Costs More Than Other Bay Area Cities
It’s worth understanding why a design package that costs $15,000 in Sacramento runs $25,000 to $35,000 in San Francisco. The answer is not that architects here simply charge more, though they do. The answer is that San Francisco imposes layer after layer of site-specific requirements that don’t exist in most other jurisdictions.
Start with the soils. Much of western San Francisco sits on fill or sandy soils that require a higher level of foundation engineering than the clay soils common in the East Bay. Properties in the Sunset, Outer Richmond, and even parts of SoMa often need a geotechnical report before the structural engineer can finalize the foundation design. That’s a $3,000 to $5,000 cost that a homeowner in, say, Concord never sees.
Then add the zoning complexities. San Francisco’s ADU program allows units in most residential zones, but rear-yard coverage rules, side-yard setback requirements, and fire-separation standards are stricter than state baseline. Garages in the Richmond and Sunset that back onto shared alleys, for example, often require fire-rated wall designs that cost extra engineering hours.
The planning department itself charges more. San Francisco’s DBI permit fee schedule is among the highest in the state, and the city’s school district impact fees can add thousands more if your ADU exceeds 750 square feet. That’s not something your architect controls.
What you’re really paying for in San Francisco is a set of drawings that anticipates the city’s objections before plan check sees them. A good designer here knows exactly which details the DBI reviewers flag and solves them in the drawings, not during the review cycle. That is the value, and it’s why our home page leads with a written price rather than a vague promise.
Prefab ADU Design and Permitting: What the Brands Actually Change
If you’re considering a prefab ADU from Abodu, Cover, Dvele, Mighty Buildings, Boxabl, or Plant Prefab, the design process looks a bit different than a traditional site-built project. The floor plans are largely fixed, but the site work, foundation design, and utility connections still require custom engineering for your specific lot.
Here’s what changes with each major brand:
- Abodu: Ships a mostly complete unit with pre-approved structural drawings. Expect design and permitting in the $20,000 to $30,000 range, with the unit cost quoted separately. Abodu’s strong relationship with California municipalities means faster review cycles.
- Cover: Fully custom panelized construction that sits between prefab and site-built. Their in-house engineering handles the architectural drawings, which lowers the design fee to roughly $15,000 to $25,000 including permitting coordination.
- Dvele: A higher-end prefab option with integrated energy systems. Design and permitting typically land at $25,000 to $35,000 because of the additional energy modeling work.
- Mighty Buildings: 3D-printed panels with a unique approval path. The design phase is quicker, but plan check in San Francisco may take longer while reviewers get comfortable with the technology.
- Boxabl: A lower-cost unit best suited for flat lots with simple utility connections. Design and permits often stay under $22,000, but not every San Francisco lot can accommodate the unit’s dimensions.
- Plant Prefab and Tuff Shed: Plant Prefab offers a middle-ground custom-prefab approach. Tuff Shed is the budget option, but converting a shed shell to a habitable ADU in San Francisco requires significant insulation and envelope upgrades that can add design hours.
We are authorized to build with all of these brands, plus James Hardie cladding for the exterior. That means you get a real comparison, not a sales pitch for one product. We’ll show you the written design and permitting cost for two or three brand options so you can decide with data.
Common Mistakes That Drive Up ADU Design Costs
Over a decade of handling ADU design and permitting in San Francisco has taught us where projects go sideways. The pattern is remarkably consistent, and almost all of it is avoidable.
Starting with the wrong survey. A homeowner orders a basic boundary survey, the architect draws the ADU, and plan check rejects the topo data. Now the survey has to be redone, and every drawing updated. We order a full topo and boundary survey from the start, even though it costs a few hundred dollars more.
Ignoring the fire sprinkler question. Many San Francisco ADUs require fire sprinklers, and retrofitting that into a design midpoint adds cost and complexity. Our drawings include the sprinkler riser and connection details from day one.
Choosing a plan that fights the lot. A beautiful ADU plan that requires a rear-yard variance will rack up planning fees and hearings. The smarter move is a design that fits the lot’s existing envelope. That’s what we optimize for.
Changing scope mid-design. Every time the floor plan changes, the energy calcs, structural drawings, and permit application must change too. Freeze the scope early, and you’ll save thousands.
Skipping the soils report on a hillside lot. San Francisco’s DBI will require it eventually. Doing it early prevents a nasty surprise at plan check when the foundation has already been drawn for the wrong soil conditions.
Troy Eastman, who leads Benson ADU San Francisco, reviews every design package before submission. That extra set of eyes catches the same mistakes the city’s plan checkers look for, and it’s part of why our first-pass approval rate runs ahead of the market. It’s also why we can offer a written price before any work starts.
FAQs – ADU Design & Permitting Cost
How much does ADU design and permitting cost in San Francisco?
ADU design and permitting in San Francisco costs $18,000 to $45,000 for a typical detached ADU, with an attached or garage-conversion ADU usually landing between $15,000 and $28,000. The biggest cost drivers are lot slope, whether the unit is prefab or site-built, and how many plan-check revision rounds the city requires. Call (424) 328-5746 for a written quote on your specific property.
Can you design and permit an ADU in San Francisco for under $20,000?
Yes, a simple garage-conversion ADU on a flat lot can get through design and permitting for as little as $15,000 to $20,000 if the drawings are clean the first time. Prefab options like Boxabl and Cover sometimes fall into this range when site conditions cooperate. The cheapest path is a conversion, not a new detached build.
Is it cheaper to design a prefab ADU or a site-built ADU?
Prefab ADUs are typically 20 to 30 percent cheaper on design and permitting, with costs from $15,000 to $30,000 versus $25,000 to $45,000 for site-built. Brands like Abodu and Cover pre-approve their structural documents, which shortens the engineering phase and reduces plan-check revisions. We can quote both paths in writing so you’re comparing specifics, not generalities.
What are the actual permit fees for an ADU in San Francisco?
San Francisco permit fees for a standard ADU run $3,500 to $7,500, plus $0 to $4,000 in school district impact fees depending on ADU size. Water, sewer, and electrical connection fees add another $1,000 to $2,500 in most cases. We itemize every fee in our written price so you know what goes to the city versus what goes to design work.
How long does ADU design and permitting take in San Francisco?
Design and permitting for a San Francisco ADU takes 3 to 6 months end-to-end, with prefab units trending toward the faster side. Plan review alone takes 2 to 4 months at the DBI, and each revision round adds 3 to 6 weeks. We include a written timeline with every design contract, and we track progress the same way we do during construction.
Why are San Francisco ADU design costs higher than other Bay Area cities?
San Francisco design costs run 40 to 60 percent higher than surrounding cities because of hillside geotechnical requirements, strict fire-separation codes, higher DBI fee schedules, and a plan-check process that demands more detailed drawings. A design package that gets approved in Oakland or Daly City often needs significant upgrades to pass San Francisco review.
Get a Written ADU Design and Permitting Price in San Francisco
Every project starts the same way at Benson ADU San Francisco: you call, a live person answers, and we set up a site visit. At that visit we look at your lot, your setback lines, your utility access, and your goals. Then you get a written price for design, permitting, and construction. Not a verbal estimate. A written price.
We’re part of the Relay Home Co. family, founded in 2006, and every project carries the 365-Day Done Right Promise. If the design or the build isn’t right within a full year, we make it right. That’s in writing, stamped on every project we take. Troy Eastman leads our San Francisco operation, and he reviews every package personally before it goes to the city.
You’ll know exactly who’s walking onto your property: background-checked, uniformed technicians, every time. You’ll have a live person on the phone any time, day or night. And you’ll have the plan and the price in writing from the first conversation, not after you’ve already committed.
Call (424) 328-5746 today for a free estimate. We’ll give you real numbers for your San Francisco ADU, and they won’t change at the door.
Written by Troy Eastman, Owner at Benson ADU San Francisco, serving San Francisco since 2006.
Pricing reflects the San Francisco market as of 2026. Benson ADU San Francisco offers free estimates – call (424) 328-5746.
What Our Customers Say
"Solid job. Cabinets arrived late but they adjusted the schedule."
- Eli K."Plumbing and electrical passed on the first inspection."
- Alan B."Communication was the best part. I always knew what was happening that week without having to ask."
- Dolly N.