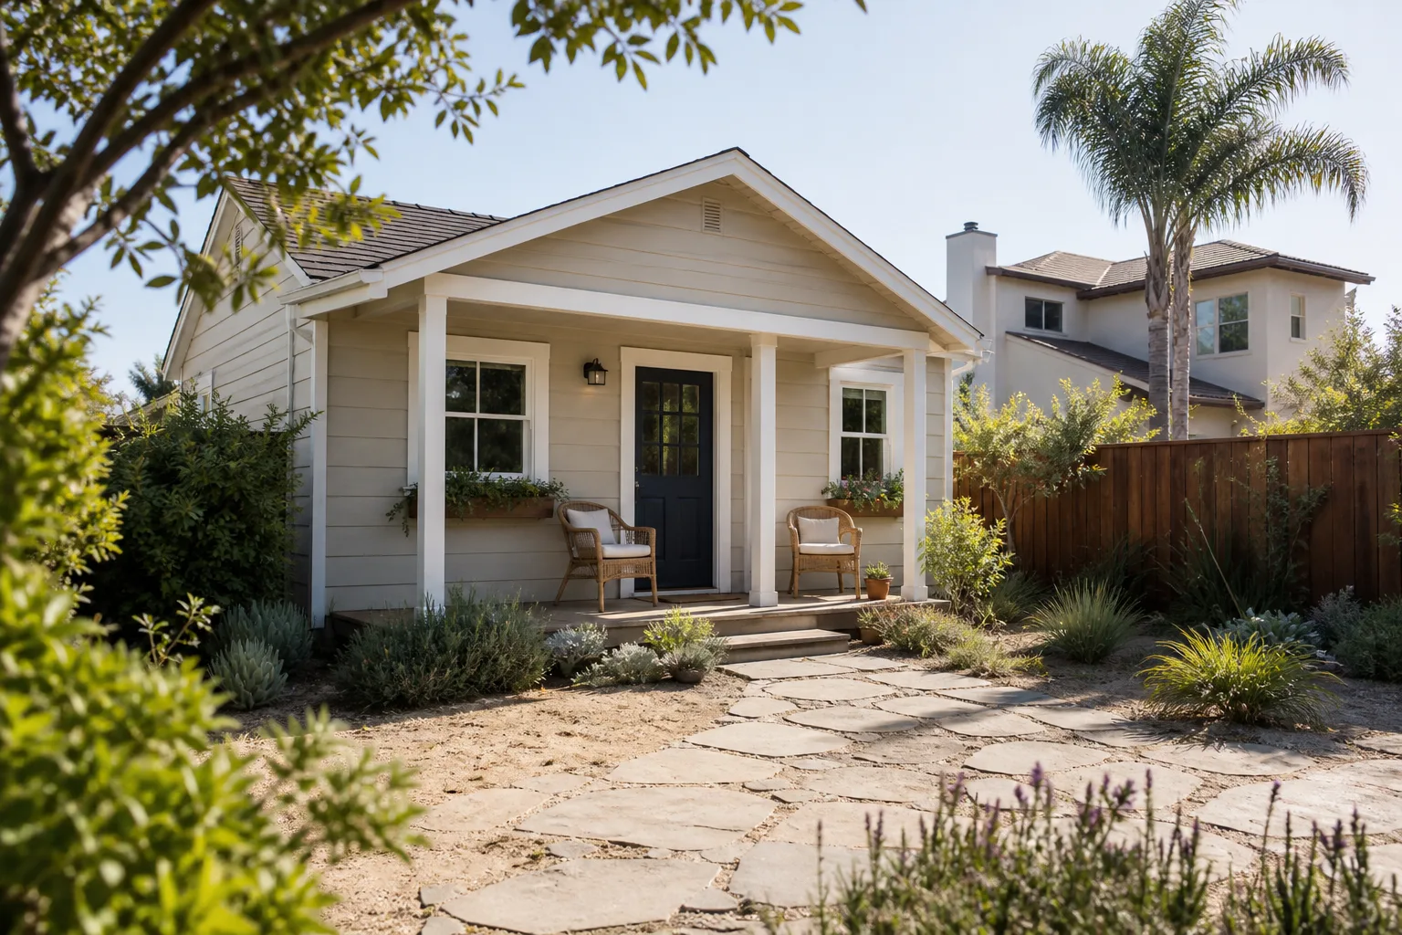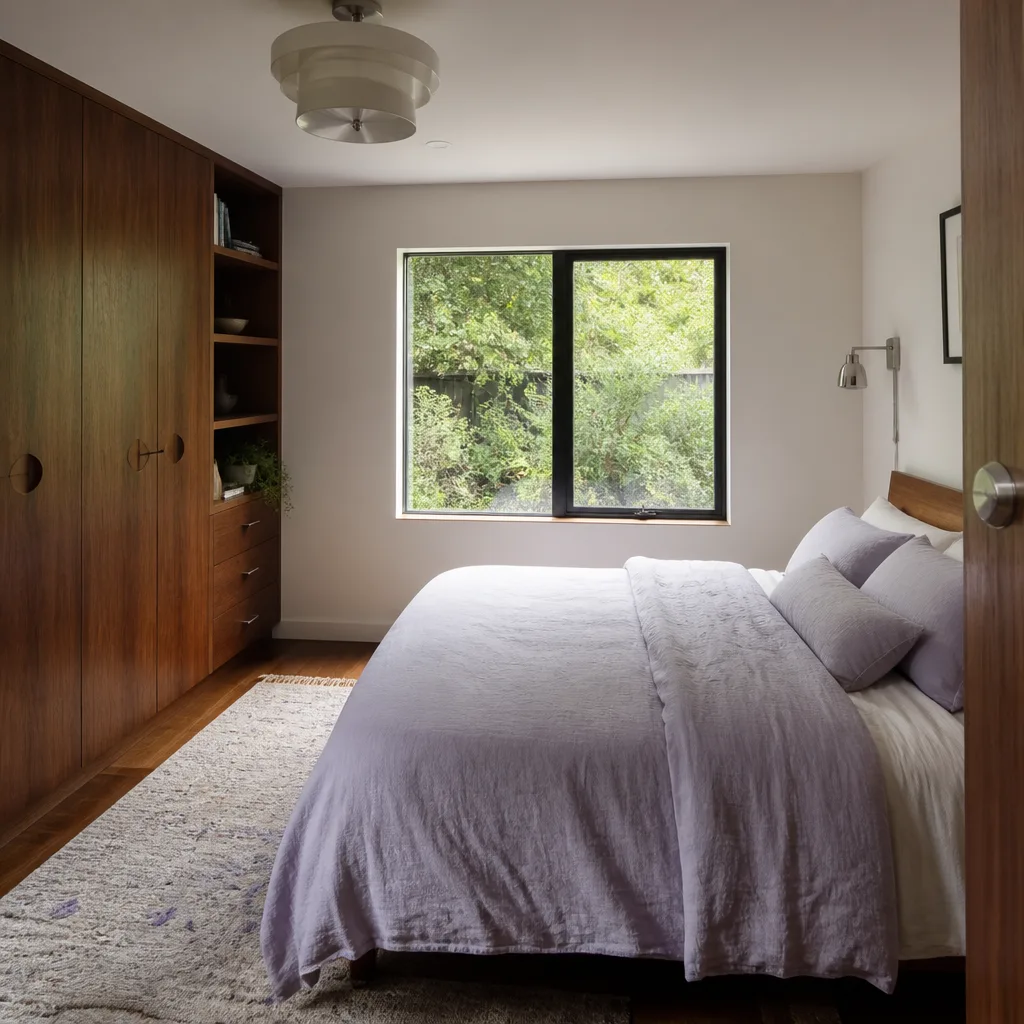


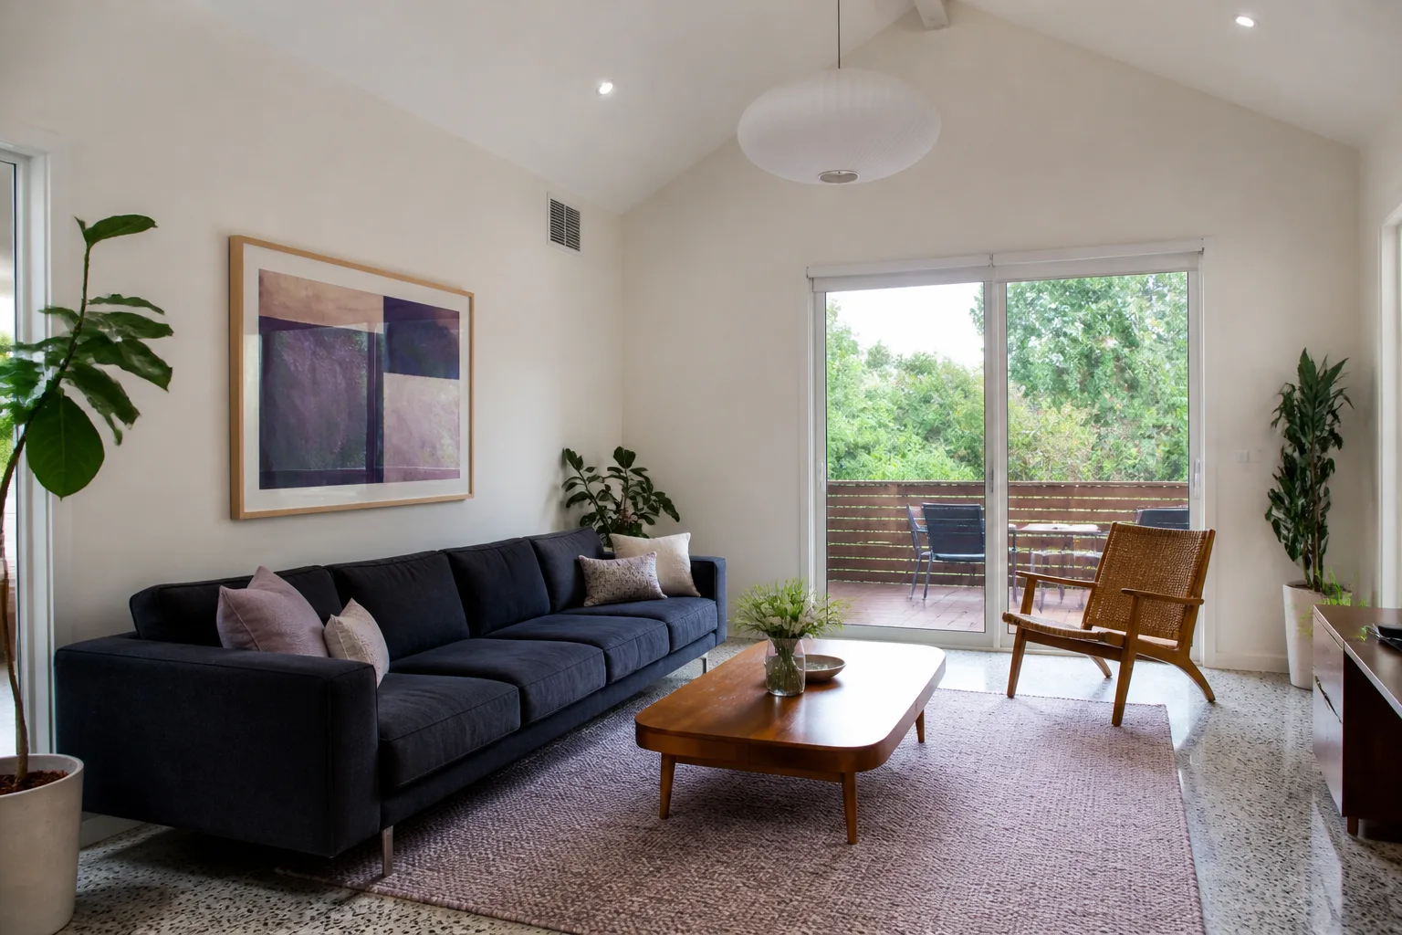


A free site visit, a check of what your lot allows and a written, line-item price.
Get your free estimateFast, Reliable Room Addition Contractor Across Mill Valley
Most room additions in Mill Valley run between $185,000 and $420,000, and the single biggest cost driver isn’t square footage – it’s your hillside. Our team handles bedrock anchoring, WUI fire code, and Marin County permitting every week, so you get a written price that already includes the geotech work other contractors “discover” after demo starts. Call (424) 328-5746 for a free estimate with real numbers before you commit to anything.
We know the difference a slope-density review makes on a Blithedale Canyon lot versus a flat parcel near Sycamore Park. That local knowledge saves Mill Valley homeowners tens of thousands in re-engineering and re-inspection fees. If you’re adding a primary suite, a home office, or a ground-floor family room, you need someone who’s already pulled permits through Mill Valley’s hillside review process – not someone reading the ordinance for the first time on your dime.
Why Benson ADU San Francisco Is Mill Valley’s Preferred Room Addition Contractor Company

Mill Valley homeowners keep our number because we put the Geologic Hazard Area checklist in writing before the first soil sample gets pulled. When you call, a live person answers – no voicemail loop, no “we’ll get back to you.” Troy Eastman leads our team, and he’s built enough hillside additions in Marin to know that a Sycamore Avenue flat lot and a Summit Avenue downslope require completely different foundation strategies.
Our Mill Valley jobs average one visit from a plan reviewer who says, “You already covered this.” That’s the point. We arrive with the geotech report scheduled, the WUI materials spec written out, and the Simpson uplift schedule included in the framing plan. Homeowners tell us the difference shows up at inspection: fewer surprises, fewer red tags, fewer change orders. And those reviews come from real projects on streets like Cascade Drive, Ethel Avenue, and Marion Avenue.
Response time to Mill Valley runs about 45 minutes for a site visit from our Bay Area office. We coordinate scheduling so the structural engineer’s report, the soils lab, and our crew don’t have to wait on each other. That matters when you’re working against a building permit expiration or a contractor slot that’s booked six weeks out.
Room Additions in Mill Valley
Room Additions in Mill Valley almost always means hillside structural work, and that changes how we approach the job from day one. A typical site-built addition here runs $220,000 to $420,000 depending on whether we’re building on a true flat lot (rare) or pinning to serpentinite bedrock with caissons that go 20 feet or deeper (common). The city’s Geologic Hazard Area combining district kicks in on most parcels north of Miller Avenue, and the required geotechnical report becomes the foundation for everything else: footing depth, uplift hardware, drainage design, and defensible space.
Site-Built Additions on Mill Valley Hillside Lots
On a steep lot, the addition often has to go below the main floor or nest into the slope, because floor-area-ratio limits and slope-density rules are strict. That means retaining walls, drainage swales, and fire-resistant cladding are not add-ons – they’re core scope. We include these line items in the first written estimate, not as a change order after the hole is dug.
Ground-Floor and Garage Conversions
Many mid-century Mill Valley homes have underused garage spaces that convert into bedrooms or offices with less foundation work than a stand-alone addition. The catch is that the existing structure often fails current seismic and shear requirements, so we add moment frames and hold-down hardware before any finish work begins. Expect a range of $180,000 to $340,000 for a 300- to 500-square-foot garage conversion, including permits and structural upgrades.
Modular Home Addition in Mill Valley

Modular Home Addition projects in Mill Valley offer faster build times – often 4 to 6 months instead of 8 to 12 – but they still face the same hillside and WUI rules as site-built work. A Plant Prefab or Abodu panel system can work well on a moderately sloped lot, but you’ll still need the geotech report, the caisson spec, and a foundation crew who knows serpentinite. Prices typically run $190,000 to $390,000 for a one-bedroom modular addition, depending on site access and foundation complexity.
Prefab Panels and Panelized Systems
We’re authorized to build with Plant Prefab and Abodu panels, which get fabricated off-site and craned or panelized into place. That’s a real advantage on narrow Mill Valley streets where staging a full lumber package is impractical. The panels themselves carry documented wind-load ratings, which we hand over to your insurer after final inspection – the same documentation a site-built addition has to prove through on-site inspection alone.
Access and Crane Logistics
Summit Avenue, Cascade Drive, and the upper reaches of Blithedale Canyon all have tight turns and low clearances. We plan crane or boom placement before the panel order goes in, so you’re not paying for a truck that can’t reach the property. On the tightest lots, a panelized system assembled on-site is often the only modular option that makes sense.
Trusted Brands We Service in Mill Valley
For Mill Valley homeowners, a room addition has to meet wind-uplift and Wildland-Urban Interface code whether it’s site-built or prefab. We build with James Hardie siding for its 1-hour fire rating and ember-resistant profile, and we work with Plant Prefab and Abodu panels that carry pre-engineered wind-load documentation. Tuff Shed structures can serve as detached studios on flat parcels, but hillside lots in the Geologic Hazard Area almost always require a custom foundation our crew handles separately. Stocking and ordering these materials locally means fewer shipping delays and faster turnarounds for Mill Valley permit cycles.
Common Room Addition Contractor Problems We See in Mill Valley Homes
- Skipped soils report under the Geologic Hazard Area overlay. A contractor pours a standard slab-on-grade, the city red-tags the foundation when the caisson spec is missing, and you’re out $15,000 to $30,000 in rework. We schedule the geotech report before we write the final contract.
- OSB or vinyl siding instead of ignition-resistant cladding. Mill Valley’s WUI checklist requires 1-hour fire-rated wall assemblies and ember-proof vents. Cheap materials fail inspection and trigger a full tear-off – that’s a five-figure mistake we see too often.
- Missed wind-uplift connections on hillside framing. The inspector rejects toe-nailed rafters if the city’s uplift schedule calls for Simpson H2.5A ties. We build the hardware schedule into the framing plan, so the inspector sees it on paper before they see it in the wall.
- No drainage plan for winter rain on steep slopes. A room addition changes how water moves across your lot. Without a swale and erosion control, you’ll get mud in the crawlspace and a failed final drainage inspection. Our quotes always include a surface-water plan.
Pricing for Room Addition Contractor in Mill Valley, CA
Here are honest numbers for Mill Valley’s market. A garage conversion or ground-floor addition runs $180,000 to $340,000. A site-built hillside addition with caissons runs $220,000 to $420,000. A modular or panelized addition from Plant Prefab or Abodu lands between $190,000 and $390,000. What moves the number: caisson depth, slope-density reviews, WUI materials, and access for equipment. A cheap quote that omits the geotech report isn’t cheaper – it’s an incomplete bid. Call (424) 328-5746 and we’ll give you a written, line-item price before any work starts.
We Also Serve Cities Near Mill Valley
While this page covers Mill Valley specifically, our Room Addition Contractor team regularly works in Larkspur, San Francisco, Albany, and Berkeley. If you’re in one of those cities, the hillside and WUI requirements might be lighter – or nonexistent – which changes your pricing. Call us for a straight answer either way.
Serving Mill Valley, CA - Our Local Coverage Area
We’re based in the Mill Valley area and know this community well. Use the map below to see our service coverage - if you’re nearby, we can almost certainly help.
FAQs About Room Addition Contractor in Mill Valley
Yes. Mill Valley’s Geologic Hazard Area combining district covers most of the city, including flat streets where the underlying soil reports identify serpentinite or ancient landslide zones. A Sycamore Avenue parcel may not need the 20-foot caissons that a Summit Avenue lot does, but the city still requires a licensed geotechnical report before you pull a building permit. Call (424) 328-5746 and we’ll tell you whether your specific parcel triggers the full hillside review or a lighter soils check.
You need a stamped structural calculation showing uplift resistance at every roof-to-wall and wall-to-foundation connection, using hardware that matches Mill Valley’s uplift schedule – typically Simpson H2.5A ties or stronger. The inspector will check that the framing plan, the hardware on the wall, and the engineering calc all match. We hand you a copy of that documentation at final, which your insurer can use to verify wind resistance.
It depends on your lot’s slope and the city’s current hillside review. A Boxabl or Mighty Buildings unit still needs a local foundation with bedrock anchorage if the Geologic Hazard Area overlay applies, and the unit’s wind-load rating has to be verified against Mill Valley’s uplift schedule. On flatter parcels, a prefab unit can work well; on a true downslope lot, site-built or panelized systems are usually the better fit. Our Room Addition Contractor in Mill Valley team can review your parcel before you buy a unit.
You must use ignition-resistant cladding – James Hardie fiber cement is the most common choice – and install ember-proof vents in the crawlspace and attic. The city’s Wildland-Urban Interface checklist also requires 1-hour fire-rated wall assemblies on any elevation facing open space or within a certain distance of vegetation. These materials add roughly $8,000 to $18,000 versus vinyl or OSB, and skipping them means a failed inspection.
Yes, in many cases. When we finish a Mill Valley room addition with the wind-load documentation and WUI materials in place, homeowners have seen premiums drop by $300 to $500 per year. Insurers respond to documented proof – the same engineering calc and materials invoice the city requires. We compile that packet and hand it to you at final inspection, so you can send it to your broker the same day. Call (424) 328-5746 for a free estimate and we’ll walk you through what your specific project would include.
Mill Valley’s steep, wooded hillsides and strict hillside development rules make room additions a genuine feat of foundation engineering and fire-safe design. The city’s Geologic Hazard Area combining district requires bedrock anchorage, caisson depths beyond 20 feet on many lots, reinforced retaining walls, and defensible-space landscaping that would be unnecessary in flatter Marin towns like Corte Madera or Larkspur. That’s why you need a contractor who treats the geotech report and the WUI checklist as the starting point, not an afterthought.
On a steep lot off Summit Avenue, our crew framed a 400-square-foot room addition beneath the main floor after the city’s hillside review flagged the original foundation as non-conforming. We used Simpson Strong-Tie moment frames and helical anchors pinned to serpentinite bedrock, with a full drainage swale and 1-hour fire-rated HardiePanel siding to satisfy the Wildland-Urban Interface checklist. The permit closed after an extra soils inspection and a final planning sign-off on slope-density, and the owner’s insurer confirmed the addition’s wind-load documentation dropped their premium by $340/year.
The city is dominated by mid-century hillside homes on small, irregular lots, many with minimal side setbacks and existing non-conforming structures. Room additions often must be tucked into underused garage spaces or carved below the main floor to fit within strict floor-area-ratio and slope-density limits. The combination of heavy winter rains on steep slopes and the ever-present wildfire risk from surrounding open space means additions must be built with significant drainage and erosion control, plus fire-resistant materials and ember-proof venting. Local builders know that many Mill Valley lots have no level ground, and the city’s geologic hazard reports often require additions to be pinned to bedrock – making a simple backyard cottage a six-figure structural engineering project.
If you’re ready to get a written price that includes every line item – the geotech report, the caissons, the WUI cladding, the uplift hardware, the drainage plan – call (424) 328-5746 today. We’ll schedule a free site visit, pull the parcel history, and give you a number you can actually build on. Estimates are free, and we answer the phone.
Written by Troy Eastman, Owner at Benson ADU San Francisco, serving Mill Valley homeowners with hillside and WUI-compliant room additions.