

A free site visit, a check of what your lot allows and a written, line-item price.
Get your free estimateFast, Reliable Room Addition Contractor Across Larkspur
A room addition in Larkspur typically runs $280 – $420 per square foot for standard construction, with most projects landing between $90,000 and $230,000 depending on slope, foundation work, and what’s behind the walls. We schedule Larkspur estimates within 48 hours and write everything down, price first, before you commit to anything. Call (424) 328-5746 and a live person answers, day or night.
We know Larkspur’s streets, its setbacks, and its hillside-review quirks. Our crews work in Palm Hill, Murray Park, and the flats near Magnolia Avenue every month. That local knowledge means we arrive already thinking about your lot’s drainage, your view corridor, and the 1960s framing we’re likely to find once the first wall opens.
Why Benson ADU San Francisco Is Larkspur’s Preferred Room Addition Contractor Company

Larkspur homeowners call us because we name prices in writing and stand behind them. Troy Eastman leads every project with a simple rule: the owner never discovers a hidden condition without a written number attached to it. That matters here more than anywhere. Larkspur’s hillside lots hide more than flatland foundations ever will.
Our reputation in Larkspur is built on showing up when we say we will, with background-checked and uniformed technicians. No subcontracted mystery crews. The same project lead walks your site from first measurement to final inspection. And every call rings through to a human, not a queue. That 24/7 live phone line is part of how we run, and homeowners in Larkspur use it when a wet-season storm exposes a flashing problem at 9 p.m.
We are part of Relay Home Co., founded 2006, and we carry the Relay Visibility Guarantee: a written price before work starts, a 365-Day Done Right Promise, and a free second visit if any covered repair fails. That written guarantee is stamped on every Larkspur project, no exceptions, no fine print games.
In Law Suite Builders in Larkspur
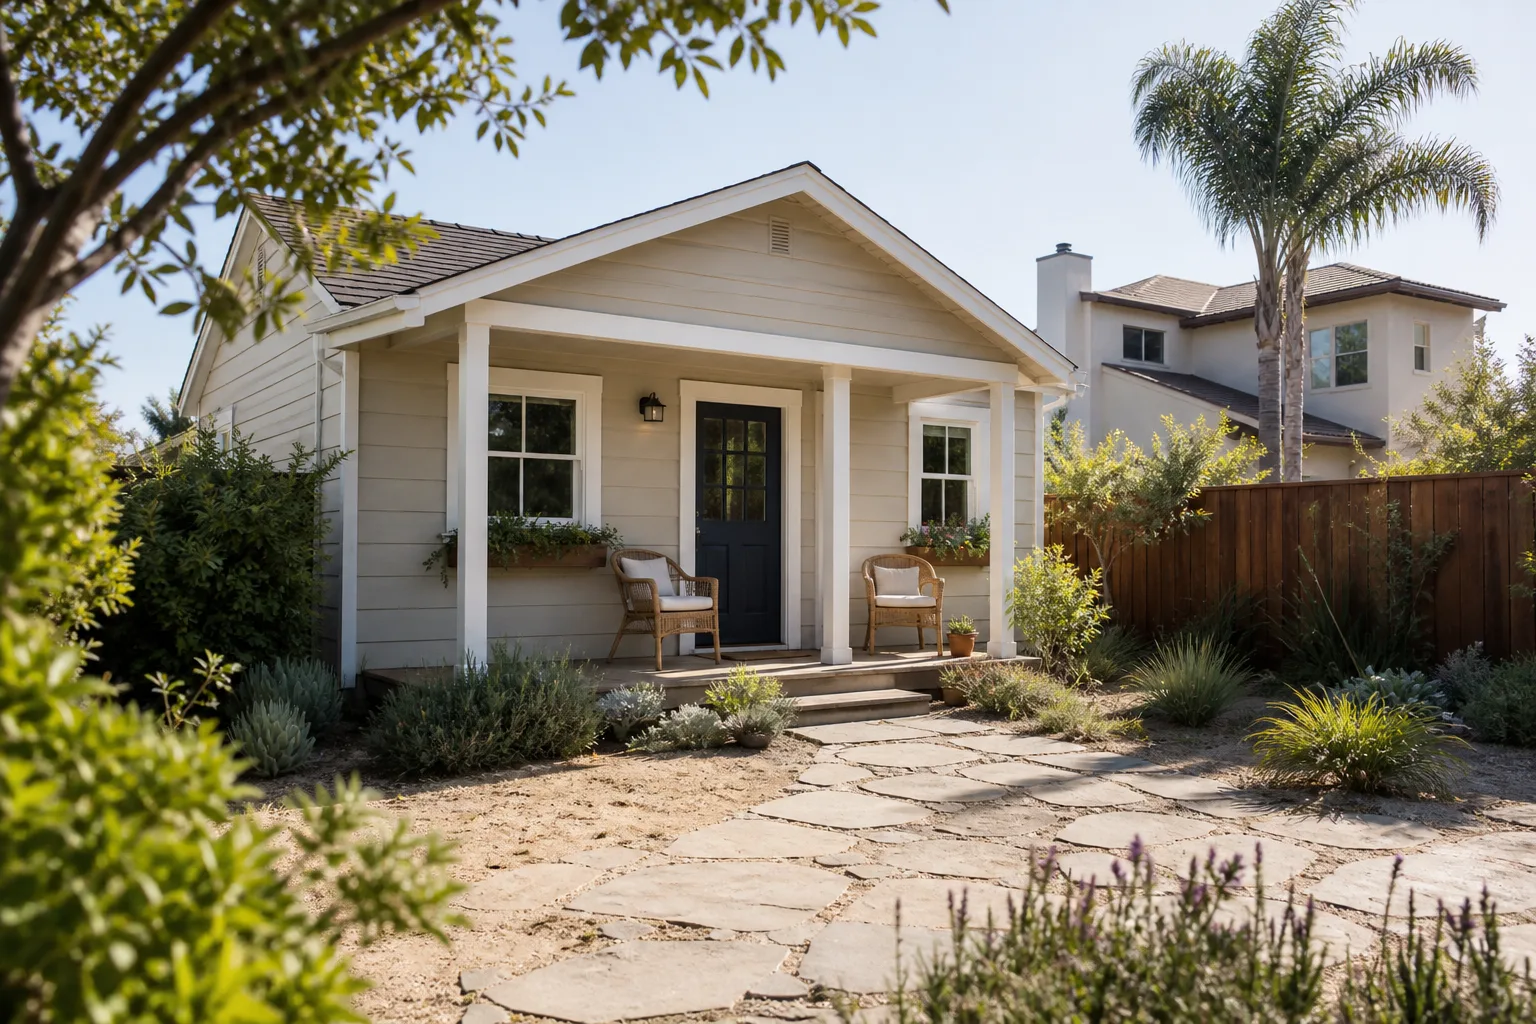
In Law Suite Builders in Larkspur means adding a self-contained living space, with its own entrance, bath, and small kitchenette, to an existing home or as a detached structure. Larkspur homeowners are doing this now for two reasons: aging parents who need to be close but not sharing a hallway bathroom, and monthly rental income from someone who works in San Francisco but would rather live among redwoods than high-rises. Expect to pay $180,000 – $320,000 for a site-built in-law suite in Larkspur, with prefab options coming in lower on build time but similar on total budget. Permits, foundation, and utility runs are included in that range when we scope it.
Attached Suite Construction
Converting an existing bedroom wing or oversized garage into an in-law suite works best when the home’s floor plan already offers a separate exterior door. We inspect the foundation and electrical service before quoting. In Larkspur’s mid-century split-levels, that garage conversion often triggers a lateral sewer upgrade the city inspector will flag, and we price that allowance into the written scope before demo starts.
Detached Suite Planning
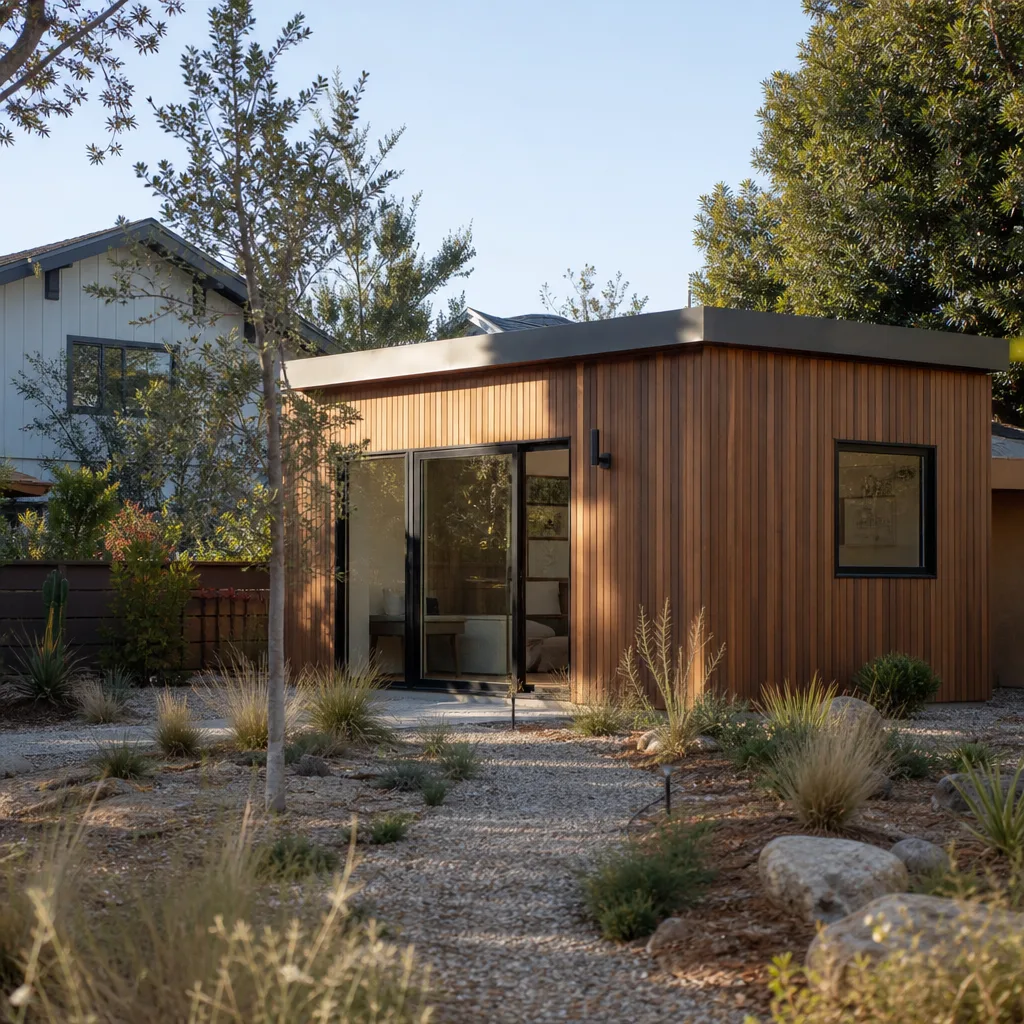
A detached in-law suite on a Larkspur hillside lot sits on its own foundation and avoids the structural headache of tying into an aging house frame. But it brings grading, drainage, and view-corridor questions. On a Palm Hill slope, that can mean an engineered retaining wall, and we will tell you that in the first written estimate, not in a change order after the footing is dug.
ADU Conversion in Larkspur

ADU Conversion in Larkspur turns existing square footage, a garage, a basement, a bonus room over the garage, into a legal accessory dwelling unit with its own address, utility connection, and rental eligibility. The state has made these conversions easier, but Larkspur’s hillside and fire-zone rules still shape the design. Homeowners here convert to house a parent, rent to a Marin County teacher, or create a long-term office that does not mean commuting across the Richmond Bridge. Budget $150,000 – $280,000 for a garage conversion in Larkspur, with the high end reserved for hillside properties needing sewer lateral replacement and fire-resistant cladding.
Garage Conversion Workflow
First we check the slab, the roof tie-in, and the sewer lateral. Then we write the scope. In Larkspur’s 1920s bungalow neighborhoods near downtown, garage slabs are often too thin for habitable space, which means a new floor system goes in, and that is priced before you sign. James Hardie panel cladding is a frequent choice here because it satisfies the fire-zone exterior requirements without fighting the neighborhood’s older cottage character.
Interior ADU Build-Out
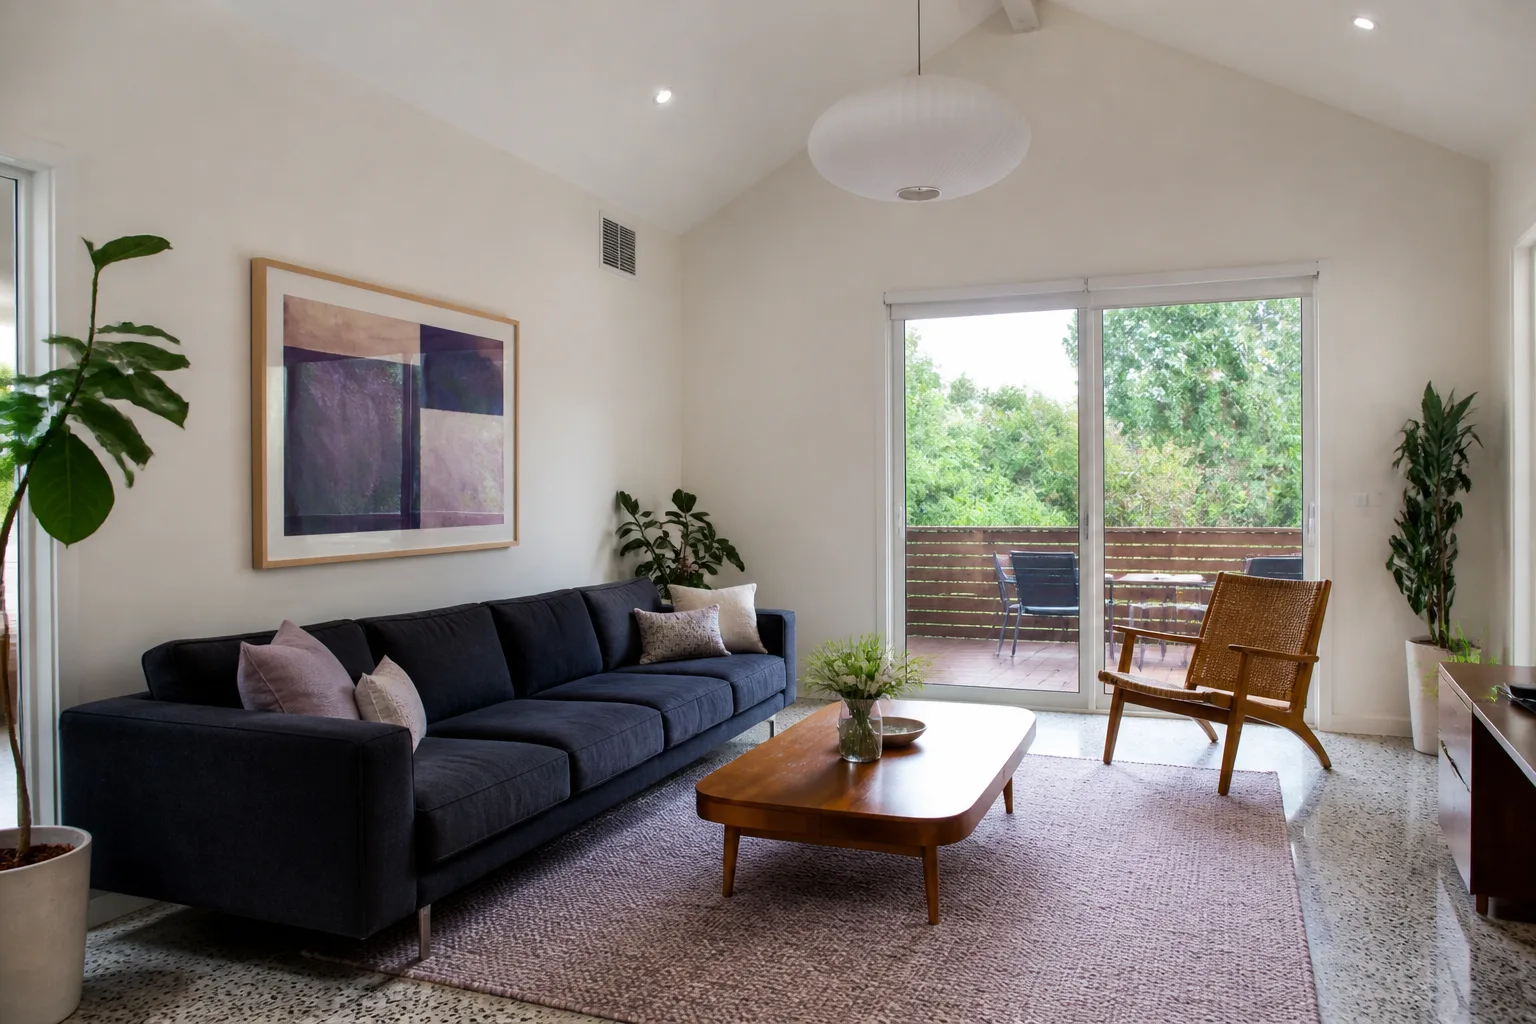
When the shell is sound, the work shifts to electrical service, plumbing rough-in, insulation, and drywall. Larkspur’s wet winters mean we detail wall assembly for moisture, not just for code minimum. You will see that in our framing drawings. If the existing 100-amp panel cannot carry a new unit, we walk you through the panel upgrade as a written line item, agreed before the electrician’s first day.
Trusted Brands We Service in Larkspur
We build Larkspur additions with the products homeowners can research themselves: Abodu and Plant Prefab for panelized ADU shells, Tuff Shed for studio-scale accessory structures, and James Hardie fiber-cement siding for the finished exterior. That matters in a fire hazard zone and on a hillside where stucco failures keep appearing. We hold supplier relationships that keep Larkspur lead times shorter than many local builders can offer, and when a panel arrives damaged or a Hardie plank batch is short, we reorder same day instead of leaving your site quiet for a week.
Common Room Addition Contractor Problems We See in Larkspur Homes
- Hillside drainage and grading surprises. Larkspur’s sloping lots concentrate runoff, and a room addition that extends the footprint changes how water moves. Without an engineered drainage plan, the new foundation can channel winter rain into the existing crawlspace, and that fix is far cheaper planned than repaired.
- Cloth-wrapped wiring inside 1950s and 1960s walls. Open a wall in a Larkspur ranch or split-level, and you may find brittle cloth-covered conductors. Code will not let us close that wall back up without replacing the run, and that rewiring should be a written allowance, not a surprise invoice after demo day.
- Rotted sill plates behind failed stucco. Larkspur’s wet winters and dry summers stress exterior cladding, and where stucco has cracked, water has followed. A soft sill plate under an exterior wall means structural repair before rough-in can continue. We document it, price it, and get your written approval before touching it.
- Sewer lateral upgrades triggered by added fixtures. Adding a bathroom to a Larkspur home built before 1970 often means an undersized cast-iron sewer line. The inspector may require a new lateral to the street, and that can cost $8,000 – $18,000 depending on depth and distance. We identify this risk during the first site walk, not after the trench is open.
Pricing for Room Addition Contractor in Larkspur, CA
A ground-floor bedroom addition on a relatively flat Larkspur lot runs $120,000 – $180,000. A primary suite addition with bath on a hillside lot, where a retaining wall and fire-hardy exterior are required, lands between $200,000 and $320,000. A simple 200-square-foot office bump-out might cost $70,000 – $95,000. What moves the number in Larkspur: slope, the condition of the existing electrical panel, sewer lateral age, and whether view-corridor review applies to your parcel’s ridgeline. We do not quote flatland square-foot prices and then change them. We walk the site, read the parcel’s hillside status, and write a number you can hold us to. Call (424) 328-5746 and we will set the free estimate.
We Also Serve Cities Near Larkspur
Our Room Addition Contractor team takes care of Larkspur projects and also covers nearby communities: Mill Valley, San Francisco, Albany, and Berkeley. If you live a few minutes outside Larkspur or are weighing options across the Golden Gate, we bring the same written-price rule and the same crews. Larkspur remains one of the towns our builders know street by street.
Serving Larkspur, CA - Our Local Coverage Area
We’re based in the Larkspur area and know this community well. Use the map below to see our service coverage - if you’re nearby, we can almost certainly help.
FAQs About Room Addition Contractor in Larkspur
Yes, it can. Larkspur’s ridgeline and hillside preservation rules are stricter than in flatland neighbors like Corte Madera or San Rafael, and even a ground-floor addition that rises above a downhill neighbor’s view plane can trigger a view-corridor review. On a Palm Hill parcel, we check the parcel’s ridgeline overlay before designing the roofline, and we present that review status in the written estimate so it is never a surprise at the city counter. Call (424) 328-5746 to have us check your lot.
Failed or undersized sewer laterals, full stop. When a Palm Hill home built before 1970 adds a bathroom, Larkspur’s building inspector often requires the old cast-iron lateral to be replaced to the street, and hillside trenching makes that costlier than a flatland replacement, frequently $10,000 – $18,000. We include a sewer lateral allowance in every Palm Hill addition scope so the number is waiting for you in writing if the inspector triggers it. Call (424) 328-5746 for a written estimate that covers this.
Not always, but often. If your Larkspur home still has a 100-amp panel, which is common in 1950s and 1960s construction, adding a bedroom with a new circuit load typically pushes the service past its rated capacity, and code will require a 200-amp upgrade. That is a $4,000 – $7,500 line item depending on the panel location and Larkspur’s meter configuration. We check the panel during the free estimate and put the upgrade number in writing before you sign, not after the rough-in inspection. Call (424) 328-5746 and we will verify your service size.
We design the addition so the new roofline and foundation move water away from both the new space and the existing home, not toward it. On a sloping Larkspur lot, that typically means a perimeter foundation drain, surface swales along the uphill side, and downspout tie-ins that daylight to a safe discharge point. If the slope is steep enough to need a retaining wall, the engineer designs the wall and drainage as one system, and that cost appears in the original written scope, never as a post-dig change order. Call (424) 328-5746 to schedule a drainage walk on your lot.
Only where the addition ties into the existing exterior. Larkspur’s hillside zones carry high fire hazard severity ratings, and when we connect a new wall assembly to the existing house, the inspector may require the exposed adjacent exterior to meet current fire-resistant standards. If your existing stucco is sound, we can typically leave the majority untouched and upgrade only the interface area. If it is cracked and failing, which we see often on Larkspur hillsides, we will quote the replacement zone in the original written estimate. Call (424) 328-5746 for a site-specific answer.
Written by Troy Eastman, Owner at Benson ADU San Francisco, serving Larkspur and surrounding Marin County communities.