

A free site visit, a check of what your lot allows and a written, line-item price.
Get your free estimateFast, Reliable Room Addition Contractor Across Albany
Adding a room in Albany usually costs between $95,000 and $210,000 depending on whether you build up, over a garage, or into a rear yard, and most projects take four to seven months from permit to final inspection. Benson ADU San Francisco handles the whole process for Albany homeowners: plans, permits, foundation work, framing, and finishes, with a written price before any work starts. If you’re weighing a bedroom for a growing family, a home office, or a rental unit, call (424) 328-5746 and we’ll walk you through what’s realistic on your specific lot.
Why Benson ADU San Francisco Is Albany’s Preferred Room Addition Contractor Company

Albany has a design-review culture that rewards contractors who show up prepared. We’ve worked on enough of the city’s pre-1940 Craftsman bungalows to know what plan check will flag before you pay for a single drawing. Our team brings written line-item pricing, a live person on the phone around the clock, and uniformed, background-checked crews to every job site in Albany. Troy Eastman leads each project with a simple rule: if the numbers don’t hold, we tell you before the change order, not after.
The 365-Day Done Right Promise applies here the same as everywhere we build. If something isn’t right within a year of completion, we return and fix it. That guarantee is stamped in writing, not implied. For Albany homeowners comparing room addition contractors, that’s the difference between a verbal estimate that drifts and a fixed price that stays put.
Room Additions in Albany
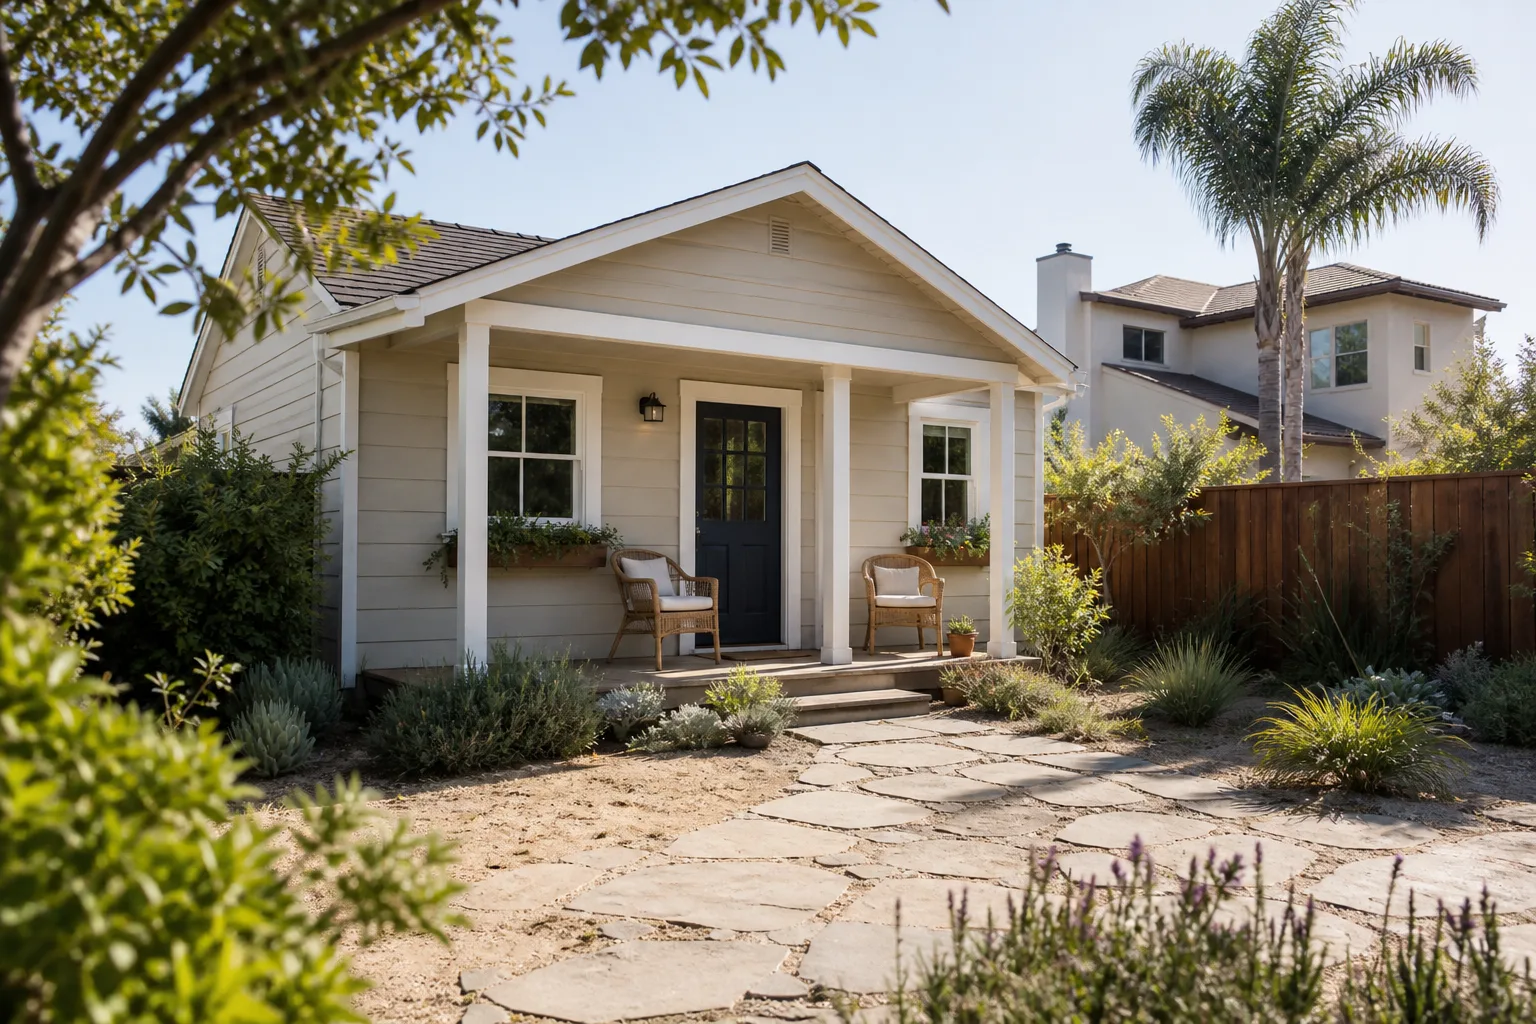
Room Additions in Albany often mean converting part of a small lot into a functional second story because the city’s zoning rules leave little room to spread out. A typical ground-floor bump-out of 300 to 500 square feet runs $95,000 to $150,000, while a cantilevered upstairs addition over an existing footprint usually lands between $160,000 and $210,000. The wide range reflects foundation condition, roofing changes, and whether seismic retrofit is required on the original structure.
Foundation Work and Seismic Retrofit
Many Albany homes sit on pier-and-beam foundations that have settled unevenly over a century. A room addition tied to an old foundation without epoxy dowels will crack at the interface within a few winters. We scope the retrofit into the written price before construction starts, not as a surprise line item after demolition.
Permit Strategy and Design Review
Albany’s planning department reviews additions for setbacks, lot coverage, and the city’s permeable rear-yard requirement. We coordinate drawings, structural calculations, and the design-review application so you’re not resubmitting plans for a rejected cantilever or a misplaced egress window.
Modular Home Addition in Albany

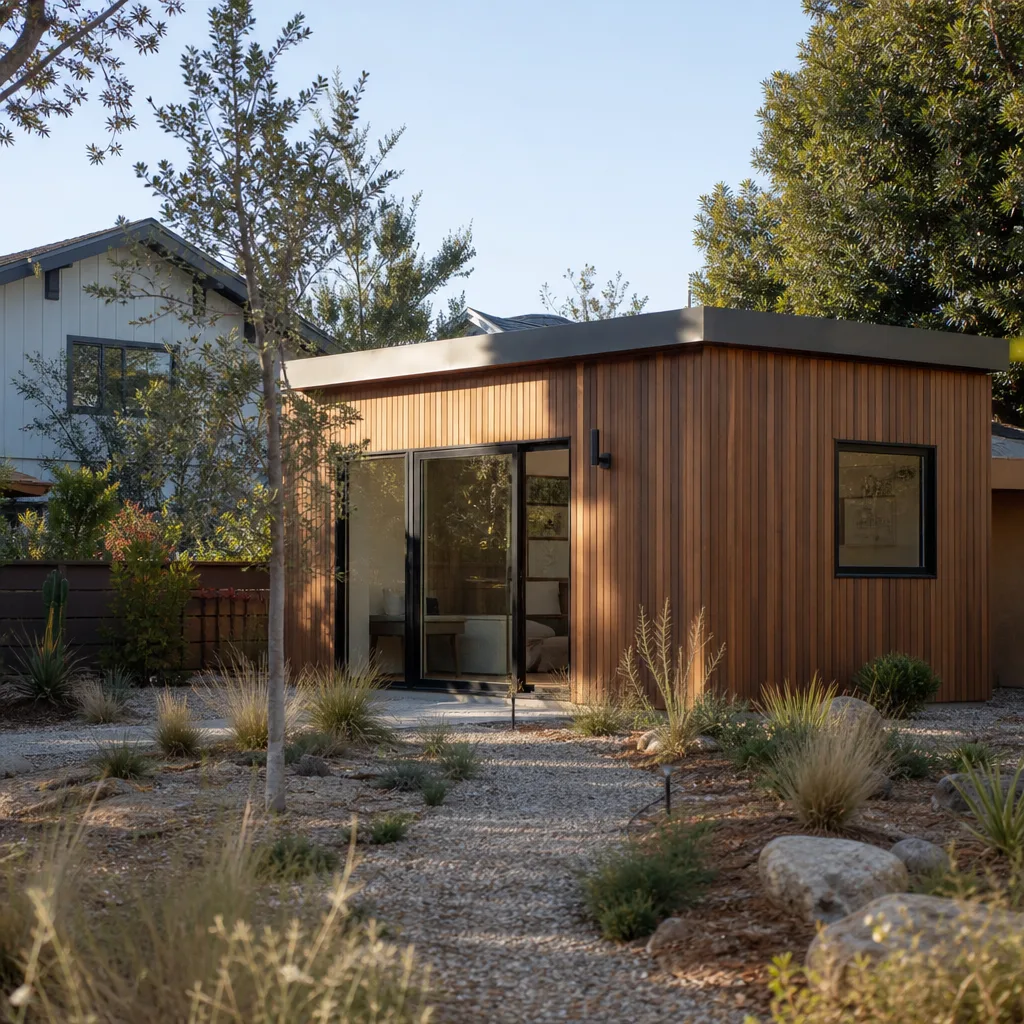
A Modular Home Addition in Albany can work well on narrow lots where a site-built project would tie up a shared driveway for months. Modular panels arrive prefabricated and get craned onto a prepared foundation, typically trimming on-site construction time by three to six weeks. A modular addition in Albany usually costs $120,000 to $190,000 for a 400-to-600-square-foot unit, depending on finish level and foundation prep.
Factory-Built Panels and Weather Delays
Albany’s wet winters reward any approach that keeps framing off the ground floor longer than necessary. Panelized systems from Boxabl and Plant Prefab let us close the building envelope faster, which matters when fog sits over the bay and drywall mud won’t set. We also work with Tuff Shed structures for garage-conversion shells and James Hardie cladding for a finish that matches Albany’s older shingle and stucco homes without the repainting cycle of raw wood.
Site Constraints and Crane Access
On the numbered streets east of San Pablo Avenue, rear-yard lots often have tight access between the main house and the property line. We survey crane swing paths and utility clearances before quoting, so the modular option isn’t promised on a lot where it physically can’t work.
Trusted Brands We Service in Albany
Benson ADU San Francisco builds with products Albany homeowners can research before signing anything. Boxabl’s foldable panel system suits small-lot additions where delivery access is tight. Plant Prefab’s panelized wall systems handle Albany’s damp subfloor conditions with factory-applied moisture barriers. James Hardie fiber-cement siding stands up to the fog and marine air along the East Bay without the rot cycle of wood clapboard on a pre-1940 home. We keep these product specs on hand and can quote them into an Albany project within a few days of a site visit.
Common Room Addition Contractor Problems We See in Albany Homes
- Ground-floor additions that violate the 40% permeable rear-yard rule. Albany requires keeping 40% of the rear yard as unpaved green space. A single-story bump-out on a 25-foot-wide lot almost always eats into that ratio, and plan check sends it back for redesign. We run the calculation before drawings go in.
- Seismic retrofit underestimated on pre-1940 foundations. Original piers under many Albany bungalows have settled over 90-plus years. A new room’s footing tied to an unsettled pier without epoxy dowels will crack within the first wet season. We include the retrofit cost in the fixed written price.
- Cantilevered second stories rejected for lot coverage. Albany allows a cantilevered upper floor to get around the side-yard setback, but the city’s green space requirement applies to the whole lot, not just the rear yard. Missing that calculation means a rejected permit and a redesign fee. We check it before the first drawing.
- Moisture intrusion in garage-conversion additions. Old detached garages in Albany often sit on slabs below grade, wicking groundwater through the concrete every winter. Skipping a vapor barrier means warped flooring and mold inside two years. We specify a 10-mil Stego barrier and perimeter drainage on these conversions.
Pricing for Room Addition Contractor in Albany, CA
| Project Type | Typical Albany Range |
|---|---|
| Ground-floor bump-out (300 – 500 sq ft) | $95,000 – $150,000 |
| Second-story addition over existing footprint | $160,000 – $210,000 |
| Garage conversion to living space | $110,000 – $170,000 |
| Modular room addition (400 – 600 sq ft) | $120,000 – $190,000 |
What moves the price in Albany: foundation condition, seismic retrofit scope, roof tie-in complexity, whether you need design review, and finish level. A garage conversion on an old slab with groundwater issues will run toward the top of that range once vapor barriers and drainage are added. A clean second-story addition over a modernized foundation lands lower. The price we quote is the price you pay. Call (424) 328-5746 for a written line-item estimate, prepared for your specific lot and foundation, at no cost.
We Also Serve Cities Near Albany
Our crews regularly work in Berkeley, Piedmont, Pinole, and Hercules, which means we’re familiar with the different zoning rules and foundation conditions across the East Bay. If you’re a homeowner comparing Room Addition Contractor options in those areas, the same written-price guarantee and 365-Day Done Right Promise apply.
Serving Albany, CA - Our Local Coverage Area
We’re based in the Albany area and know this community well. Use the map below to see our service coverage - if you’re nearby, we can almost certainly help.
FAQs About Room Addition Contractor in Albany
It means a single-story addition that extends into the rear yard must leave at least 40% of that yard as unpaved green space. On Albany’s 25-foot-wide lots, that rule often pushes homeowners toward a second-story addition or a cantilevered upper floor instead. We run the permeable-surface calculation before drawings are submitted so plan check doesn’t reject the layout. Call (424) 328-5746 and we’ll tell you what fits on your specific lot.
Sometimes yes, but only if the existing slab is above grade and structurally sound. Many Albany garage slabs sit below grade and wick groundwater every winter; those need a vapor barrier and perimeter drainage at minimum, and some need new footings if the original pour was unreinforced. We inspect the slab and tell you honestly whether you’re looking at a conversion or a rebuild before you commit to a price.
Albany enforces a 4-foot side-yard setback for most new construction, which squeezes ground-floor additions on 25-foot-wide parcels. A cantilevered second story can extend over that setback in some cases, but the design must still satisfy the city’s permeable rear-yard and lot-coverage limits. We work these dimensions into the plan before you spend money on design review.
Most room additions in Albany require both a building permit and design review, especially if the project changes the roofline, adds a second story, or alters a structure visible from the street. The design-review step can add three to six weeks to the schedule. We handle the submittal and respond to plan-check comments so you’re not tracking down a planner’s office between work calls.
Four to seven months is realistic, with design review and permit issuance taking the first six to ten weeks and construction running three to five months. Modular additions can shave several weeks off the construction phase. We give you a written schedule with milestones before work starts, and a live person answers the phone if you have a question at any point. Call (424) 328-5746 to get a project calendar for your specific addition.
Written by Troy Eastman, Owner at Benson ADU San Francisco, serving Albany, CA.